
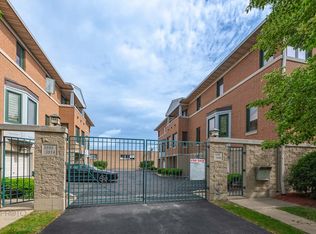
Meticulously maintained, bright & sunny 2 bedroom + den, 2 bath townhome in highly desirable Jefferson Park location! This unit is tucked behind the front-facing Lawrence Avenue units giving the feel of being on a quiet, private street within a charming courtyard setting. Courtyard is lined with blooming trees and exteriors were recently painted in stylish gray tones. Inside, enjoy large living room with hardwood floors and a cozy gas fireplace, open kitchen with tons of counter space and stainless steel appliances, two private balconies, and an attached 2-car garage. The flexible lower-level room offers endless possibilities-ideal for a home office, playroom, or a third bedroom. Upstairs hosts two large bedrooms and a bathroom. Recent upgrades include new garage door, new water heater, recently replaced HVAC & brand new roof! Healthy HOA. Nearby all Jefferson Park has to offer include parks, CTA, Metra, expressway and much more!
Active
$399,900
4932 W Lawrence Ave APT J, Chicago, IL 60630
2beds
1,833sqft
Est.: Get pre-qualified
Townhouse, Single Family Residence
Built in 2000
918 Square Feet Lot
$395,400 Zestimate®
$218/sqft
$300/mo HOA
What's special
Cozy gas fireplaceTwo private balconiesStainless steel appliances
- 18 days |
- 1,311 |
- 78 |
Likely to sell faster than
Zillow last checked:
Listing updated:
Listing courtesy of:
Stephanie Pagone 847-791-0924,
Compass
Source: MRED as distributed by MLS GRID,MLS#: 12645373
Tour with a local agent
Facts & features
Interior
Bedrooms & bathrooms
- Bedrooms: 2
- Bathrooms: 2
- Full bathrooms: 2
Rooms
- Room types: Den
Primary bedroom
- Features: Flooring (Carpet)
- Level: Third
- Area: 180 Square Feet
- Dimensions: 15X12
Bedroom 2
- Level: Third
- Area: 156 Square Feet
- Dimensions: 13X12
Den
- Level: Lower
- Area: 144 Square Feet
- Dimensions: 12X12
Dining room
- Features: Flooring (Hardwood)
- Level: Second
- Area: 156 Square Feet
- Dimensions: 13X12
Kitchen
- Features: Flooring (Hardwood)
- Level: Second
- Area: 100 Square Feet
- Dimensions: 10X10
Laundry
- Level: Basement
- Area: 25 Square Feet
- Dimensions: 5X5
Living room
- Features: Flooring (Hardwood)
- Level: Main
- Area: 216 Square Feet
- Dimensions: 18X12
Heating
- Natural Gas
Cooling
- Central Air
Appliances
- Laundry: In Unit
Features
- Basement: Finished,Partial
- Number of fireplaces: 1
- Fireplace features: Living Room
Interior area
- Total structure area: 0
- Total interior livable area: 1,833 sqft
Video & virtual tour
Property
Parking
- Total spaces: 2
- Parking features: Yes, Garage Owned, Attached, Garage
- Attached garage spaces: 2
Accessibility
- Accessibility features: No Disability Access
Lot
- Size: 918 Square Feet
- Dimensions: 17X54
Details
- Parcel number: 13094300600000
- Special conditions: None
Construction
Type & style
- Home type: Townhouse
- Property subtype: Townhouse, Single Family Residence
Materials
- Brick, Stucco
Condition
- New construction: No
- Year built: 2000
Utilities & green energy
- Electric: Circuit Breakers
- Sewer: Public Sewer
- Water: Lake Michigan
Community & HOA
HOA
- Has HOA: Yes
- Services included: Insurance, Exterior Maintenance, Snow Removal
- HOA fee: $300 monthly
Location
- Region: Chicago
Financial & listing details
- Price per square foot: $218/sqft
- Tax assessed value: $270,020
- Annual tax amount: $6,570
- Date on market: 5/12/2026
- Ownership: Fee Simple w/ HO Assn.
Estimated market value
$395,400
$376,000 - $415,000
$2,303/mo
Price history
| Date | Event | Price |
|---|---|---|
| 5/12/2026 | Listed for sale | $399,900+35.6%$218/sqft |
Source:  MRED as distributed by MLS GRID #12645373 Report a problem MRED as distributed by MLS GRID #12645373 Report a problem | ||
| 12/25/2024 | Listing removed | $2,700$1/sqft |
Source: MRED as distributed by MLS GRID #12223583 Report a problem | ||
| 12/10/2024 | Listed for rent | $2,700+8%$1/sqft |
Source: MRED as distributed by MLS GRID #12223583 Report a problem | ||
| 10/23/2023 | Listing removed | -- |
Source: MRED as distributed by MLS GRID #11909127 Report a problem | ||
| 10/14/2023 | Listed for rent | $2,500$1/sqft |
Source: Zillow Rentals Report a problem | ||
| 5/6/2020 | Listing removed | $295,000$161/sqft |
Source: 606 Brokers LLC #10639251 Report a problem | ||
| 2/17/2020 | Price change | $295,000-3.3%$161/sqft |
Source: 606 Brokers LLC #10639251 Report a problem | ||
| 2/4/2020 | Pending sale | $305,000$166/sqft |
Source: 606 Brokers LLC #10508147 Report a problem | ||
| 11/13/2019 | Price change | $305,000-1.3%$166/sqft |
Source: 606 Brokers LLC #10508147 Report a problem | ||
| 9/5/2019 | Listed for sale | $309,000+3.3%$169/sqft |
Source: 606 Brokers LLC #10508147 Report a problem | ||
| 9/22/2004 | Sold | $299,000+30.6%$163/sqft |
Source: Public Record Report a problem | ||
| 7/16/2001 | Sold | $229,000$125/sqft |
Source: Public Record Report a problem | ||
Public tax history
| Year | Property taxes | Tax assessment |
|---|---|---|
| 2023 | $4,998 +3% | $27,002 |
| 2022 | $4,850 +1.9% | $27,002 |
| 2021 | $4,760 -1.7% | $27,002 +8.7% |
| 2020 | $4,842 -0.3% | $24,837 -10% |
| 2019 | $4,856 +1.7% | $27,597 |
| 2018 | $4,773 -11.7% | $27,597 -3.1% |
| 2017 | $5,402 +3.8% | $28,470 |
| 2016 | $5,202 +9.8% | $28,470 |
| 2015 | $4,736 +24.3% | $28,470 +23.3% |
| 2014 | $3,809 -14% | $23,099 -14.4% |
| 2013 | $4,427 +0.8% | $26,971 |
| 2012 | $4,392 +6.8% | $26,971 -1.5% |
| 2011 | $4,111 -1.2% | $27,391 |
| 2010 | $4,161 +4.2% | $27,391 |
| 2009 | $3,994 -9.3% | $27,391 -18.4% |
| 2008 | $4,404 +3.2% | $33,557 |
| 2007 | $4,268 -11.4% | $33,557 |
| 2006 | $4,817 +4.1% | $33,557 +18.4% |
| 2005 | $4,630 +1% | $28,333 |
| 2004 | $4,583 +9.3% | $28,333 |
| 2003 | $4,194 | $28,333 |
Find assessor info on the county website
Monthly payment
Est. payment$--/mo
Payment breakdown
Explore the cost of this home by adjusting the details. Changes won't be saved.
All calculations are estimates and provided by Zillow, Inc. for informational purposes only. Actual amounts may vary.
HOA fees may include property taxes on listings classified as Co-Ops. Contact the listing agent and/or owner for fee details.
Mortgage interest rates are dependent on a number of factors, including credit score, down payment, and repayment length. Interest rate data provided by Zillow Group Marketplace, Inc. as of 1/1/1970 from various mortgage lenders with which we have lead or other similar arrangements; the Estimated Payment is an average of those rates.
See how much you could borrow to make a competitive offer.
Climate risks
Neighborhood: Jefferson Park
Nearby schools
GreatSchools rating
- 7/10Beaubien Elementary SchoolGrades: PK-8Distance: 0.4 mi
- 6/10Taft High SchoolGrades: 7-12Distance: 2.3 mi
Schools provided by the listing agent
- District: 299
Source: MRED as distributed by MLS GRID. This data may not be complete. We recommend contacting the local school district to confirm school assignments for this home.

A local agent can set up tours, give advice and negotiate with sellers.

- Illinois
- Cook County
- Chicago
- 60630
- Jefferson Park
- 4932 W Lawrence Ave Apartment J
Nearby cities
Nearby neighborhoods
Nearby zip codes
Other Chicago Topics
