SOPHISTICATED perfect 2nd home in downtown Evanston... and UNLIKE other units at OPTIMA TOWERS - PRIVATE, RENOVATED, GORGEOUS... AND ----- ***** conventional financing is NOW available!!!!!!! ....... Painstakingly renovated and impeccably styled, this 1,350 sq ft residence offers a rare blend of refined design, thoughtful functionality and enduring quality. Reimagined with a discerning eye, the open-concept interior is filled with natural light and features a redesigned kitchen and bathrooms -- with a flow that lives far larger than its footprint. **THE INTERIOR**: Living/Dining room includes American Walnut acoustic wood panels new lighting + Possini Euro LED chandelier + Entertaining bar with walnut top, Summit 68-bottle dual-zone wine refrigerator | Chef's Kitchen opened to the dining area with Andalusian tile backsplash, upgraded cabinetry, Emtek hardware, custom movable island + new faucet | **PRIMARY SUITE**: A private retreat overlooking the large, lush terrace, with + a spa-like ensuite -- Belgian linen blackout drapery, Upgraded bath with Kohler fixtures, updated cabinetry, lights, a beautifully illuminated custom walk-in closet (Elfa) | **BEDROOM 2**: built-in bookshelves, integrated walnut desk + custom Elfa closets. IN-UNIT front-loading washer/dryer with custom Elfa shelving. **PRIVATE TERRACE ** (not just a balcony!): Out of view from neighbors + wind-protected | enjoyed about 10 months a year | cedar-plank privacy wall | overlooks a European-style landscaped garden on the 5th floor whose seasonal flora draws songbirds and easily entertains 6 for dinner. ** THE BUILDING**: Optima Towers (2002), a David Hovey Sr., FAIA / Optima design recognized for its green-glass facade + signature orange balconies | 105 residences | energy-efficient radiant floor heat (lower allergens + energy bills) + central air | keyless entry | indoor pool + hot tub with newly resurfaced deck | fitness center | heated garage parking (premium oversized space) with adjacent storage | bike storage | full-time maintenance/housekeeping + weekly on-site management. PET-FRIENDLY (up to 3 dogs/cats). No special assessments. ** THE LOCATION**: Heart of downtown Evanston, steps from Fountain Square | minutes to Northwestern University | walk to the Davis Street CTA Purple Line + Metra UP-N for an express ride to the Chicago Loop | Lake Michigan beaches + walking paths nearby | dozens of walkable restaurants (casual to fine dining, pet-friendly patios), boutiques, theater + Northwestern arts and athletics | Whole Foods, Trader Joe's + Target close by | Northwestern Medicine + Endeavor Health minutes away. A genuine sense of community. ** PERFECT FOR**: Downsizers seeking elevated, lock-and-leave luxury without sacrificing space or style | Northwestern University faculty, staff and parents who want walkable proximity to campus | professionals commuting to the Chicago Loop | design-minded buyers drawn to an architect-pedigreed Optima residence. Refined design. Architectural pedigree. North Shore calm with Chicago access. Move-in ready. What more could you ask for?!
Active
$549,900
1580 Sherman Ave APT 606, Evanston, IL 60201
2beds
1,345sqft
Condominium, Single Family Residence
Built in 2002
-- sqft lot
$-- Zestimate®
$409/sqft
$731/mo HOA
What's special
Seasonal flora draws songbirdsIntegrated walnut deskBelgian linen blackout draperyAndalusian tile backsplashUpgraded cabinetryRedesigned kitchenEnergy-efficient radiant floor heat
- --
- on Zillow |
- 337
- views |
- 15
- saves |
Zillow last checked:
Listing updated:
Listed by:
Anne Rossley, CRS,GREEN,GRI,SRES 773-620-5333,
Baird & Warner,
Emily McClintock, GRI,
Baird & Warner
Source: MRED as distributed by MLS GRID,MLS#: 12651847
Facts & features
Interior
Bedrooms & bathrooms
- Bedrooms: 2
- Bathrooms: 2
- Full bathrooms: 2
Rooms
- Room types: Walk In Closet, Balcony/Porch/Lanai, Foyer
Primary bedroom
- Features: Flooring (Hardwood), Bathroom (Full)
- Level: Main
- Area: 187 Square Feet
- Dimensions: 11X17
Bedroom 2
- Features: Flooring (Hardwood), Window Treatments (Blinds)
- Level: Main
- Area: 150 Square Feet
- Dimensions: 10X15
Balcony porch lanai
- Features: Flooring (Other)
- Level: Main
- Area: 165 Square Feet
- Dimensions: 15X11
Dining room
- Features: Flooring (Hardwood)
- Level: Main
- Area: 72 Square Feet
- Dimensions: 8X9
Foyer
- Level: Main
- Area: 28 Square Feet
- Dimensions: 4X7
Kitchen
- Features: Kitchen (Eating Area-Table Space), Flooring (Ceramic Tile)
- Level: Main
- Area: 210 Square Feet
- Dimensions: 14X15
Laundry
- Features: Flooring (Ceramic Tile)
- Level: Main
- Area: 49 Square Feet
- Dimensions: 7X7
Living room
- Features: Flooring (Hardwood)
- Level: Main
- Area: 285 Square Feet
- Dimensions: 15X19
Walk in closet
- Features: Flooring (Wood Laminate)
- Level: Main
- Area: 70 Square Feet
- Dimensions: 5X14
Heating
- Natural Gas, Forced Air
Cooling
- Central Air
Appliances
- Included: Range, Microwave, Dishwasher, Refrigerator, Washer, Dryer, Disposal, Stainless Steel Appliance(s)
- Laundry: Washer Hookup, In Unit, Laundry Closet
Features
- Storage
- Flooring: Laminate
- Basement: None
Interior area
- Total structure area: 0
- Total interior livable area: 1,345 sqft
Property
Parking
- Total spaces: 1
- Parking features: Garage Door Opener, Heated Garage, Yes, Garage Owned, Attached, Garage
- Attached garage spaces: 1
- Has uncovered spaces: Yes
Accessibility
- Accessibility features: No Disability Access
Features
- Exterior features: Balcony
Details
- Parcel number: 11183110431031
- Special conditions: None
Construction
Type & style
- Home type: Condo
- Property subtype: Condominium, Single Family Residence
Materials
- Glass, Stone
Condition
- New construction: No
- Year built: 2002
Utilities & green energy
- Electric: Circuit Breakers, 100 Amp Service
- Sewer: Public Sewer
- Water: Public
Community & HOA
HOA
- Has HOA: Yes
- Amenities included: Bike Room/Bike Trails, Elevator in Residence, Exercise Room, Storage, Indoor Pool
- Services included: Heat, Water, Gas, Parking, Insurance, Security, Cable TV, Exercise Facilities, Pool, Exterior Maintenance, Lawn Care, Scavenger, Internet
- HOA fee: $731 monthly
Location
- Region: Evanston
Financial & listing details
- Price per square foot: $409/sqft
- Tax assessed value: $311,820
- Annual tax amount: $6,312
- Date on market: 8/12/2026
- Ownership: Condo
Estimated market value
Not available
Estimated sales range
Not available
Not available
Price history
| Date | Event | Price |
|---|---|---|
| 6/5/2023 | Sold | $412,500-3.4%$307/sqft |
Source:  MRED as distributed by MLS GRID #11759902 Report a problem MRED as distributed by MLS GRID #11759902 Report a problem | ||
| 4/28/2023 | Contingent | $427,000$317/sqft |
Source: MRED as distributed by MLS GRID #11759902 Report a problem | ||
| 4/14/2023 | Listed for sale | $427,000-2.7%$317/sqft |
Source: MRED as distributed by MLS GRID #11759902 Report a problem | ||
| 4/14/2023 | Listing removed | -- |
Source: MRED as distributed by MLS GRID #11730035 Report a problem | ||
| 3/5/2023 | Listed for sale | $439,000+51.4%$326/sqft |
Source: MRED as distributed by MLS GRID #11730035 Report a problem | ||
| 3/24/2021 | Listing removed | -- |
Source: Owner Report a problem | ||
| 1/11/2019 | Sold | $290,000-40.8%$216/sqft |
Source: MRED as distributed by MLS GRID #10130653 Report a problem | ||
| 8/31/2018 | Listing removed | $2,975$2/sqft |
Source: Owner Report a problem | ||
| 6/11/2018 | Listed for rent | $2,975$2/sqft |
Source: Owner Report a problem | ||
| 5/25/2016 | Sold | $490,000+125.8%$364/sqft |
Source: Agent Provided Report a problem | ||
| 10/25/2012 | Sold | $217,000-3.5%$161/sqft |
Source: Public Record Report a problem | ||
| 7/27/2012 | Price change | $224,900-8.2%$167/sqft |
Source: PRS ASSOCIATES,INC. #08051630 Report a problem | ||
| 7/11/2012 | Price change | $244,900-9.3%$182/sqft |
Source: PRS ASSOCIATES,INC. #08051630 Report a problem | ||
| 6/12/2012 | Price change | $269,900-12.4%$201/sqft |
Source: PRS ASSOCIATES,INC. #08051630 Report a problem | ||
| 4/26/2012 | Listed for sale | $308,000$229/sqft |
Source: PRS ASSOCIATES,INC. #08051630 Report a problem | ||
Public tax history
| Year | Property taxes | Tax assessment |
|---|---|---|
| 2024 | $6,312 -6.4% | $31,182 +0% |
| 2023 | $6,746 -3.8% | $31,180 -7.2% |
| 2022 | $7,010 -3% | $33,599 +9.9% |
| 2021 | $7,230 +0.5% | $30,575 |
| 2020 | $7,193 -8.2% | $30,575 -8.6% |
| 2019 | $7,835 +8.3% | $33,438 +12% |
| 2018 | $7,235 +2.4% | $29,843 |
| 2017 | $7,062 -6.5% | $29,843 |
| 2016 | $7,552 +10.6% | $29,843 +17.1% |
| 2015 | $6,831 -1.2% | $25,478 |
| 2014 | $6,918 +2.3% | $25,478 |
| 2013 | $6,764 -4.8% | $25,478 -13% |
| 2012 | $7,102 +4.8% | $29,279 |
| 2011 | $6,777 -2.8% | $29,279 -3.4% |
| 2010 | $6,975 +7.5% | $30,298 -12.3% |
| 2009 | $6,486 +1.4% | $34,533 -4% |
| 2008 | $6,398 -1.2% | $35,972 |
| 2007 | $6,475 +2.6% | $35,972 +18.2% |
| 2006 | $6,313 +1.6% | $30,431 |
| 2005 | $6,214 +2.9% | $30,431 |
| 2004 | $6,039 -15.4% | $30,431 -0.9% |
| 2003 | $7,135 | $30,714 |
Find assessor info on the county website
Monthly payment
Est. payment
Payment breakdown
Explore the cost of this home by adjusting the details. Changes won't be saved.Climate risks
Neighborhood: Downtown
Nearby schools
GreatSchools rating
- 8/10Dewey Elementary SchoolGrades: K-5Distance: 0.5 mi
- 8/10Nichols Middle SchoolGrades: 6-8Distance: 0.7 mi
- 7/10Evanston Twp High SchoolGrades: 9-12Distance: 0.9 mi
Schools provided by the listing agent
- Elementary: Dewey Elementary School
- Middle: Nichols Middle School
- High: Evanston Twp High School
- District: 65
Source: MRED as distributed by MLS GRID. This data may not be complete. We recommend contacting the local school district to confirm school assignments for this home.
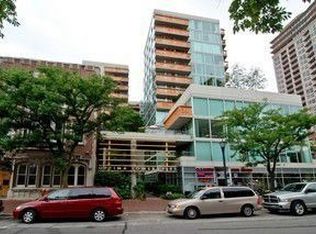
- $491,2002 bd2 ba1.3k sqft1580 Sherman Ave APT 203, Evanston, IL 60201Off Market
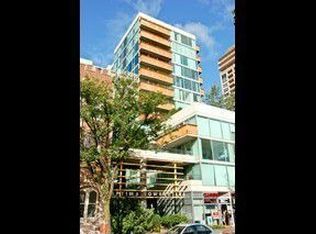
- $703,3003 bd2 ba1.8k sqft1580 Sherman Ave APT 204, Evanston, IL 60201Off Market
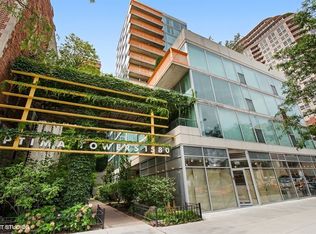
- $692,7003 bd2 ba1.8k sqft1580 Sherman Ave APT 205, Evanston, IL 60201Off Market
- $497,8002 bd-- ba169k sqft1580 Sherman Ave APT 305, Evanston, IL 60201Off Market
- $499,4002 bd2 ba1.4k sqft1580 Sherman Ave APT 403, Evanston, IL 60201Off Market
- $628,4003 bd2 ba169k sqft1580 Sherman Ave APT 501, Evanston, IL 60201Off Market
- $224,5001 bd1 ba894 sqft1580 Sherman Ave APT 508, Evanston, IL 60201Off Market
- $356,2002 bd2 ba1.1k sqft1580 Sherman Ave APT 509, Evanston, IL 60201Off Market
- $412,1002 bd2 ba1.3k sqft1580 Sherman Ave APT 510, Evanston, IL 60201Off Market
A local agent can set up tours, give advice and negotiate with sellers.
Similar homes
- $450,0003 bd2 ba1.6k sqft1234 Elmwood Ave APT 2F, Evanston, IL 60202New
 MLS ID #12728762, Morgan Sage, Berkshire Hathaway HomeServices Chicago. MRED as distributed by MLS GRID
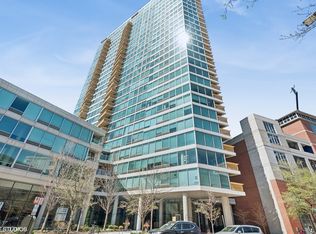
 - $749,0002 bd2 ba1.7k sqft1720 Maple Ave APT 910, Evanston, IL 60201Active
 MLS ID #12591348, Amy Heinz, SRES, Coldwell Banker Realty. MRED as distributed by MLS GRID
 - $550,0002 bd2 ba1.9k sqft940 W Glenlake Ave #34D, Chicago, IL 60660Active
 MLS ID #12641824, Niko Apostal, Essex 312, LLC. MRED as distributed by MLS GRID
 - $450,0003 bd2 ba1.3k sqft824 Hinman Ave APT 3N, Evanston, IL 60202Active
 MLS ID #12713846, Chris Gomes, Jameson Sotheby's Intl Realty. MRED as distributed by MLS GRID
 - $510,0002 bd2 ba1.3k sqft737 W Washington Blvd APT 704, Chicago, IL 60661NewMLS ID #12729971, Bill Ghighi, Baird & Warner. MRED as distributed by MLS GRID
- $350,0002 bd2 ba1.2k sqft2333 Central St APT 206, Evanston, IL 60201ActiveMLS ID #12686072, Jackie Mack, ABR,CRS, Jameson Sotheby's International Realty. MRED as distributed by MLS GRID
- $399,0002 bd2 ba1.2k sqft9655 Woods Dr Unit 1006, Skokie, IL 60077NewMLS ID #12689570, Brandy Isaac, @properties Christie's International Real Estate. MRED as distributed by MLS GRID
- $350,0002 bd2 ba1.4k sqft5901 N Sheridan Rd APT 16C, Chicago, IL 60660NewMLS ID #12725252, Natan Kaplunskiy, Compass. MRED as distributed by MLS GRID
- $525,0002 bd2 ba1.4k sqft1440 N Lake Shore Dr APT 9E, Chicago, IL 60610NewMLS ID #12719708, Alexandre Stoykov, Compass. MRED as distributed by MLS GRID
- $295,0003 bd2 ba1.3k sqft(Undisclosed Address), Chicago, IL 60645NewMLS ID #12729955, Steliana Mladenova, Better Homes & Gardens Real Estate. MRED as distributed by MLS GRID
- $425,0002 bd2 ba1.1k sqft2045 W Concord Pl APT 307, Chicago, IL 60647NewMLS ID #12730998, Matt Laricy, Americorp, Ltd. MRED as distributed by MLS GRID
- $540,0002 bd2 ba1.2k sqft25 E Superior St APT 1006, Chicago, IL 60611ActiveMLS ID #12720168, Layching Quek, Redfin Corporation. MRED as distributed by MLS GRID
- $364,9002 bd2 ba1.1k sqft655 W Irving Park Rd APT 402, Chicago, IL 60613NewMLS ID #12706354, Mary Lusk, @properties Christie's International Real Estate. MRED as distributed by MLS GRID
- $435,9002 bd2 ba1.6k sqft5855 N Sheridan Rd APT 11J, Chicago, IL 60660Price ChangeMLS ID #12721241, Livia Gutierrez, Baird & Warner. MRED as distributed by MLS GRID
- $390,0002 bd2 ba1.2k sqft1134 W Granville Ave APT 1017, Chicago, IL 60660ActiveMLS ID #12725974, Heather Zhou, @properties Christie's International Real Estate. MRED as distributed by MLS GRID
- $425,0002 bd2 ba1.3k sqft9655 Woods Dr Unit 403, Skokie, IL 60077ActiveMLS ID #12707721, Keki Cannon, @properties Christie's International Real Estate. MRED as distributed by MLS GRID
- $562,0002 bd3 ba1.2k sqft(Undisclosed Address), Chicago, IL 60601ActiveMLS ID #12678308, Vickie Liu, ABR,SFR, Baird & Warner. MRED as distributed by MLS GRID
- $389,9002 bd2 ba1.2k sqft535 N Michigan Ave APT 2614, Chicago, IL 60611NewMLS ID #12731801, Michael Opyd, E-PRO, RE/MAX Premier. MRED as distributed by MLS GRID
- $415,0002 bd2 ba1.2k sqft9715 Woods Dr Unit 1403, Skokie, IL 60077ActiveMLS ID #12705084, Alexander Fiallos, Jameson Sotheby's Intl Realty. MRED as distributed by MLS GRID
- $439,9002 bd2 ba1.3k sqft6000 N Cicero Ave APT 515, Chicago, IL 60646ActiveMLS ID #12721620, Leticia Marquez, You Properties LLC. MRED as distributed by MLS GRID
