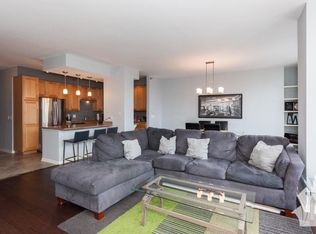
Experience true loft living in this beautifully updated 2-bedroom, 2-bath timber loft in the heart of River North. This move-in-ready home combines authentic character with stylish modern upgrades, featuring soaring ceilings, exposed brick, skylights that flood the space with natural light, and a desirable north-facing exposure. The renovated kitchen showcases stainless steel appliances, granite countertops, and hardwood floors, while both bathrooms have been tastefully updated. Custom privacy glass enhances both bedrooms, and professionally built-out closets plus a separate laundry room provide exceptional storage and convenience. Step outside to your spacious private balcony or head up to the stunning rooftop deck with panoramic skyline views. Pet-friendly building in an unbeatable location just steps from River North's renowned restaurants, nightlife, shopping, and public transportation. Deeded parking included at 435 W. Erie. This incredibly cool home is ready to impress!
New
$495,000
420 W Ontario St APT 410, Chicago, IL 60654
2beds
1,100sqft
Condominium, Apartment, Single Family Residence
Built in 2003
-- sqft lot
$-- Zestimate®
$450/sqft
$706/mo HOA
What's special
Spacious private balconyExposed brickSoaring ceilingsDesirable north-facing exposureRenovated kitchenSeparate laundry roomGranite countertops
- 3 days |
- 373 |
- 27 |
Zillow last checked:
Listing updated:
Listed by:
Bucky Cross 773-848-1719,
Baird & Warner
Source: MRED as distributed by MLS GRID,MLS#: 12689805
Facts & features
Interior
Bedrooms & bathrooms
- Bedrooms: 2
- Bathrooms: 2
- Full bathrooms: 2
Rooms
- Room types: Balcony/Porch/Lanai
Primary bedroom
- Features: Flooring (Hardwood), Bathroom (Full, Shower Only)
- Level: Main
- Area: 220 Square Feet
- Dimensions: 11X20
Bedroom 2
- Features: Flooring (Hardwood)
- Level: Main
- Area: 169 Square Feet
- Dimensions: 13X13
Balcony porch lanai
- Level: Main
- Area: 70 Square Feet
- Dimensions: 14X5
Dining room
- Features: Flooring (Hardwood)
- Level: Main
- Dimensions: COMBO
Kitchen
- Features: Kitchen (Island, Granite Counters), Flooring (Hardwood)
- Level: Main
- Area: 252 Square Feet
- Dimensions: 14X18
Laundry
- Level: Main
- Area: 40 Square Feet
- Dimensions: 5X8
Living room
- Features: Flooring (Hardwood)
- Level: Main
- Area: 247 Square Feet
- Dimensions: 13X19
Heating
- Natural Gas, Forced Air
Cooling
- Central Air
Appliances
- Included: Range, Microwave, Dishwasher, Refrigerator, Washer, Dryer, Stainless Steel Appliance(s)
- Laundry: Washer Hookup, In Unit
Features
- Cathedral Ceiling(s), Elevator, Storage
- Flooring: Hardwood
- Windows: Skylight(s)
- Basement: None
Interior area
- Total structure area: 0
- Total interior livable area: 1,100 sqft
Property
Parking
- Total spaces: 1
- Parking features: Heated Garage, Off Site, Garage Owned, Detached, Garage
- Garage spaces: 1
Accessibility
- Accessibility features: No Disability Access
Features
- Patio & porch: Deck
- Exterior features: Balcony
Details
- Additional parcels included: 17091270391403
- Parcel number: 17091270401029
- Special conditions: None
Construction
Type & style
- Home type: Condo
- Property subtype: Condominium, Apartment, Single Family Residence
Materials
- Brick
- Foundation: Concrete Perimeter
- Roof: Rubber
Condition
- New construction: No
- Year built: 2003
- Major remodel year: 2022
Utilities & green energy
- Electric: Circuit Breakers
- Sewer: Public Sewer
- Water: Lake Michigan
Community & HOA
HOA
- Has HOA: Yes
- Amenities included: Bike Room/Bike Trails, Elevator in Residence, Storage, Sundeck, Elevator(s), Intercom, Skylights
- Services included: Insurance, Lawn Care, Scavenger, Snow Removal
- HOA fee: $706 monthly
Location
- Region: Chicago
Financial & listing details
- Price per square foot: $450/sqft
- Tax assessed value: $375,420
- Annual tax amount: $7,550
- Date on market: 8/12/2026
- Ownership: Condo
Estimated market value
Not available
Estimated sales range
Not available
Not available
Price history
| Date | Event | Price |
|---|---|---|
| 8/12/2026 | Listed for sale | $495,000+19.3%$450/sqft |
Source:  MRED as distributed by MLS GRID #12689805 Report a problem MRED as distributed by MLS GRID #12689805 Report a problem | ||
| 7/29/2025 | Listing removed | $3,900$4/sqft |
Source: Zillow Rentals Report a problem | ||
| 7/20/2025 | Listed for rent | $3,900-7.1%$4/sqft |
Source: Zillow Rentals Report a problem | ||
| 6/15/2025 | Listing removed | $4,200$4/sqft |
Source: Zillow Rentals Report a problem | ||
| 6/11/2025 | Listed for rent | $4,200$4/sqft |
Source: Zillow Rentals Report a problem | ||
| 3/10/2017 | Sold | $415,000+1.2%$377/sqft |
Source: MRED as distributed by MLS GRID #09481073 Report a problem | ||
| 2/13/2017 | Pending sale | $410,000+27.6%$373/sqft |
Source: Newman Realty #09481073 Report a problem | ||
| 5/27/2015 | Sold | $321,325+0.4%$292/sqft |
Source: MRED as distributed by MLS GRID #08872068 Report a problem | ||
| 4/24/2015 | Pending sale | $319,900$291/sqft |
Source: Mathisen Realty Inc. #08872068 Report a problem | ||
| 3/26/2015 | Price change | $319,900-1.5%$291/sqft |
Source: Mathisen Realty #08872068 Report a problem | ||
| 2/10/2015 | Price change | $324,900-1.5%$295/sqft |
Source: Trademarks & Associates, LLC #08806063 Report a problem | ||
| 1/15/2015 | Price change | $329,900-1.5%$300/sqft |
Source: Trademarks & Associates, LLC #08806063 Report a problem | ||
| 12/27/2014 | Price change | $334,900-1.5%$304/sqft |
Source: Trademarks & Associates, LLC #08806063 Report a problem | ||
| 12/6/2014 | Price change | $339,900-2.9%$309/sqft |
Source: Jason Shapiro #08745379 Report a problem | ||
| 11/21/2014 | Price change | $350,000-2.8%$318/sqft |
Source: Jason Shapiro #08745379 Report a problem | ||
| 10/22/2014 | Price change | $359,900-1.4%$327/sqft |
Source: Jason Shapiro #08745379 Report a problem | ||
| 10/6/2014 | Listed for sale | $365,000$332/sqft |
Source: Jason Shapiro #08745379 Report a problem | ||
Public tax history
| Year | Property taxes | Tax assessment |
|---|---|---|
| 2024 | $6,776 -1.6% | $37,542 +4.4% |
| 2023 | $6,885 +2.9% | $35,949 |
| 2022 | $6,691 +2% | $35,949 |
| 2021 | $6,559 +11.8% | $35,949 +22.1% |
| 2020 | $5,869 +2.3% | $29,448 -7.9% |
| 2019 | $5,734 -9.2% | $31,971 |
| 2018 | $6,315 +26.5% | $31,971 +20.4% |
| 2017 | $4,991 +3.6% | $26,562 |
| 2016 | $4,820 +9.9% | $26,562 |
| 2015 | $4,387 +0.5% | $26,562 +1.8% |
| 2014 | $4,367 +2.3% | $26,105 |
| 2013 | $4,270 +0.8% | $26,105 |
| 2012 | $4,237 +1.9% | $26,105 -5.7% |
| 2011 | $4,160 -1.2% | $27,689 |
| 2010 | $4,210 +4.2% | $27,689 |
| 2009 | $4,040 +10.7% | $27,689 +1.5% |
| 2008 | $3,649 -7.9% | $27,283 -8% |
| 2007 | $3,963 -0.8% | $29,660 |
| 2006 | $3,993 -1% | $29,660 +11.9% |
| 2005 | $4,032 +1.5% | $26,508 |
| 2004 | $3,974 -12.3% | $26,508 -13% |
| 2003 | $4,532 | $30,470 |
Find assessor info on the county website
Monthly payment
Est. payment
Payment breakdown
Explore the cost of this home by adjusting the details. Changes won't be saved.Climate risks
Neighborhood: River North
Nearby schools
GreatSchools rating
- 4/10Ogden Elementary SchoolGrades: PK-8Distance: 0.7 mi
- 1/10Wells Community Academy High SchoolGrades: 9-12Distance: 1.6 mi
Schools provided by the listing agent
- Elementary: Ogden Elementary
- Middle: Ogden Elementary
- High: Wells Community Academy Senior H
- District: 299
Source: MRED as distributed by MLS GRID. This data may not be complete. We recommend contacting the local school district to confirm school assignments for this home.
- $482,8002 bd2 ba1.3k sqft435 W Erie St #P-627, Chicago, IL 60654Off Market
- $710,4003 bd3 ba2.9k sqft435 W Erie St #P-402, Chicago, IL 60654Off Market
- $356,7001.15 acres435 W Erie St #P-407, Chicago, IL 60654Off Market
- $381,5002 bd2 ba-- sqft435 W Erie St #P-409, Chicago, IL 60654Off Market
- $453,4002 bd-- ba-- sqft435 W Erie St #P-411, Chicago, IL 60654Off Market
- $463,9002 bd2 ba1.3k sqft435 W Erie St #P-527, Chicago, IL 60654Off Market
- $416,5002 bd-- ba1.1k sqft435 W Erie St #P-605, Chicago, IL 60654Off Market
- $386,800-- bd-- ba-- sqft435 W Erie St #P-607, Chicago, IL 60654Off Market
- $458,8002 bd2 ba1.4k sqft420 W Ontario St APT 204, Chicago, IL 60654Off Market
A local agent can set up tours, give advice and negotiate with sellers.
A local lender can help you make sure your offer is ready when you are.
Similar homes
- $544,0002 bd2 ba1.4k sqft520 W Huron St APT 414, Chicago, IL 60654Active
 MLS ID #12690273, Sandra Wright, ELLSBURY GROUP LLC. MRED as distributed by MLS GRID
 - $540,0002 bd2 ba1.2k sqft(Undisclosed Address), Chicago, IL 60661Re-activated
 MLS ID #12713630, Chris McComas, @properties Christie's International Real Estate. MRED as distributed by MLS GRID
 - $575,0002 bd2 ba1.1k sqft333 W Hubbard St APT 605, Chicago, IL 60654Active
 MLS ID #12718392, Nancy Yockel, Berkshire Hathaway HomeServices Chicago. MRED as distributed by MLS GRID
 - $589,0002 bd2 ba1.4k sqft550 N Kingsbury St APT 520, Chicago, IL 60654Active
 MLS ID #12718377, Adam Max, Compass. MRED as distributed by MLS GRID
 - $430,0002 bd1 ba1.1k sqft150 W Superior St #1003, Chicago, IL 60610NewMLS ID #12730710, Howard Arbetman, Chicago Condo Rentals, Inc.. MRED as distributed by MLS GRID
- $509,0002 bd2 ba1.2k sqft1200 W Monroe St APT 607, Chicago, IL 60607ActiveMLS ID #12723079, Bill Taliya, Compass. MRED as distributed by MLS GRID
- $529,9992 bd2 ba1.5k sqft428 N Noble St APT 3, Chicago, IL 60642ActiveMLS ID #12727176, Daniel Richardson, Berkshire Hathaway HomeServices Starck Real Estate. MRED as distributed by MLS GRID
- $364,9002 bd2 ba1.3k sqft420 W Ontario St APT 308, Chicago, IL 60654ActiveMLS ID #12639640, Eli Cooper, Advantage Properties Chicago. MRED as distributed by MLS GRID
- $598,0002 bd3 ba1.6k sqft2027 W Race Ave #1W, Chicago, IL 60612NewMLS ID #12725968, Meghan Williams, Village Realty, Inc.. MRED as distributed by MLS GRID
- $399,0001 bd2 ba1.1k sqft600 N Lake Shore Dr APT 914, Chicago, IL 60611NewMLS ID #12733783, Joseph Betancourt, Betancourt Realty. MRED as distributed by MLS GRID
- $599,9002 bd2 ba1.3k sqft550 W Fulton St APT 202, Chicago, IL 60661Price ChangeMLS ID #12718112, Christopher Gaggero, @properties Christie's International Real Estate. MRED as distributed by MLS GRID
- $362,5001 bd1 ba931 sqft757 N Orleans St APT 610, Chicago, IL 60654ActiveMLS ID #12718514, Tara Furnari, Weichert,Realtors-FirstChicago. MRED as distributed by MLS GRID
- $550,0002 bd2 ba1.3k sqft1417 W Huron St APT 3E, Chicago, IL 60642ActiveMLS ID #12714897, Jacqueline Alter, Redfin Corporation. MRED as distributed by MLS GRID
- $524,9002 bd3 ba1.5k sqft331 S Peoria St APT 105, Chicago, IL 60607ActiveMLS ID #12714476, Edward Colatorti, Compass. MRED as distributed by MLS GRID
- $400,0001 bd1 ba925 sqft616 W Fulton St APT 608, Chicago, IL 60661NewMLS ID #12705635, Chris McComas, @properties Christie's International Real Estate. MRED as distributed by MLS GRID
- $539,0001 bd2 ba1.3k sqft616 W Fulton St APT 503, Chicago, IL 60661ActiveMLS ID #12673361, Mary Medill, Compass. MRED as distributed by MLS GRID
- $424,5002 bd2 ba1.5k sqft1508 W Cortez St #2, Chicago, IL 60642ActiveMLS ID #12724673, Dustin Queen, Real Broker, LLC. MRED as distributed by MLS GRID
- $430,0002 bd2 ba1.2k sqft(Undisclosed Address), Chicago, IL 60616ActiveMLS ID #12657154, Veronica Thompson, Galewood Better Realty Partners, LLC. MRED as distributed by MLS GRID
- $450,0002 bd1 ba1k sqft10 E Ontario St APT 4903, Chicago, IL 60611ActiveMLS ID #12666277, Regina Joshi, Prestige Realty Group. MRED as distributed by MLS GRID
- $599,9002 bd2 ba1.3k sqft210 S Desplaines St APT 512, Chicago, IL 60661ActiveMLS ID #12715547, Jeffrey Sklar, Beycome Brokerage Realty LLC. MRED as distributed by MLS GRID
