Live in the center of Wicker Park in this bright and spacious 2-bedroom, 1.5-bath condo offering an open floor plan, private outdoor space, and an unbeatable location just off Milwaukee Avenue. Southwest-facing exposures fill the home with natural light, while the generous living and dining area provides plenty of space to entertain, relax by the fireplace, or step outside to the private balcony and enjoy summer evenings. The open kitchen features maple cabinetry, a large island with ample prep space and storage, and newer stainless steel appliances, including a 2024 stove and microwave, 2023 dishwasher, and 2022 refrigerator. Recent updates continue throughout the home with newer flooring installed in 2023, fresh paint, upgraded light fixtures, and a new in-unit washer and dryer. The spacious primary bedroom features a walk-in closet and en-suite bath, while the second bedroom offers flexibility for guests, a home office, or additional living space. Central heat and air, in-unit laundry, and an elevator building add everyday convenience. Additional building features include secure Butterfly entry, a storage cage, common bike room, and pet-friendly policies. Rentals are permitted with a minimum 6-month lease, offering added flexibility for future owners. Low monthly assessments make this an especially attractive opportunity. Located just one block from the Damen Blue Line and a short walk to The 606, this home puts some of Wicker Park's best restaurants, coffee shops, boutiques, nightlife, and entertainment right outside your door. Heated, deeded garage parking is available for an additional $25k. Explore the home from anywhere-click the 3D tour to virtually walk through the property.
New
$425,000
2045 W Concord Pl APT 307, Chicago, IL 60647
2beds
1,102sqft
Condominium, Single Family Residence
Built in 2002
-- sqft lot
$-- Zestimate®
$386/sqft
$276/mo HOA
What's special
Private balconyEn-suite bathSpacious primary bedroomFresh paintIn-unit laundryOpen floor planPrivate outdoor space
- --
- on Zillow |
- 1,007
- views |
- 66
- saves |
Likely to sell faster than
Zillow last checked:
Listing updated:
Listed by:
Matt Laricy 708-250-2696,
Americorp, Ltd
Source: MRED as distributed by MLS GRID,MLS#: 12730998
Facts & features
Interior
Bedrooms & bathrooms
- Bedrooms: 2
- Bathrooms: 2
- Full bathrooms: 1
- 1/2 bathrooms: 1
Rooms
- Room types: Walk In Closet, Balcony/Porch/Lanai
Primary bedroom
- Features: Flooring (Hardwood), Window Treatments (Curtains/Drapes), Bathroom (Full)
- Level: Main
- Area: 198 Square Feet
- Dimensions: 18X11
Bedroom 2
- Features: Flooring (Hardwood), Window Treatments (Curtains/Drapes)
- Level: Main
- Area: 88 Square Feet
- Dimensions: 11X08
Balcony porch lanai
- Level: Main
- Area: 48 Square Feet
- Dimensions: 16X3
Dining room
- Features: Flooring (Hardwood)
- Level: Main
- Dimensions: COMBO
Kitchen
- Features: Kitchen (Eating Area-Breakfast Bar, Eating Area-Table Space, Island), Flooring (Hardwood)
- Level: Main
- Area: 180 Square Feet
- Dimensions: 18X10
Living room
- Features: Flooring (Hardwood)
- Level: Main
- Area: 304 Square Feet
- Dimensions: 19X16
Walk in closet
- Features: Flooring (Hardwood)
- Level: Main
- Area: 50 Square Feet
- Dimensions: 10X5
Heating
- Natural Gas, Forced Air
Cooling
- Central Air
Appliances
- Included: Range, Microwave, Dishwasher, Refrigerator, Washer, Dryer, Disposal, Stainless Steel Appliance(s)
- Laundry: Main Level, Washer Hookup, In Unit
Features
- Storage, Walk-In Closet(s)
- Flooring: Hardwood
- Windows: Screens
- Basement: None
- Number of fireplaces: 1
- Fireplace features: Gas Log, Living Room
Interior area
- Total structure area: 1,102
- Total interior livable area: 1,102 sqft
Video & virtual tour
Property
Parking
- Total spaces: 1
- Parking features: Garage Door Opener, Heated Garage, Yes, Deeded, Attached, Garage
- Attached garage spaces: 1
- Has uncovered spaces: Yes
Accessibility
- Accessibility features: No Disability Access
Features
- Exterior features: Balcony
Details
- Additional parcels included: 14313330291036
- Parcel number: 14313330291003
- Special conditions: List Broker Must Accompany
- Other equipment: Ceiling Fan(s)
Construction
Type & style
- Home type: Condo
- Property subtype: Condominium, Single Family Residence
Materials
- Brick
Condition
- New construction: No
- Year built: 2002
Utilities & green energy
- Electric: Circuit Breakers
- Sewer: Public Sewer
- Water: Lake Michigan
Community & HOA
HOA
- Has HOA: Yes
- Amenities included: Bike Room/Bike Trails, Elevator in Residence, Storage
- Services included: Water, Insurance, Security, Exterior Maintenance, Scavenger, Snow Removal, Internet
- HOA fee: $276 monthly
Location
- Region: Chicago
Financial & listing details
- Price per square foot: $386/sqft
- Tax assessed value: $293,770
- Annual tax amount: $6,172
- Date on market: 8/12/2026
- Ownership: Condo
Estimated market value
Not available
Estimated sales range
Not available
Not available
Price history
| Date | Event | Price |
|---|---|---|
| 12/23/2024 | Sold | $415,000+3.8%$377/sqft |
Source:  MRED as distributed by MLS GRID #12220985 Report a problem MRED as distributed by MLS GRID #12220985 Report a problem | ||
| 12/13/2024 | Contingent | $400,000$363/sqft |
Source: MRED as distributed by MLS GRID #12220985 Report a problem | ||
| 12/4/2024 | Listed for sale | $400,000-4.5%$363/sqft |
Source: MRED as distributed by MLS GRID #12220985 Report a problem | ||
| 12/2/2024 | Listing removed | $419,000$380/sqft |
Source: MRED as distributed by MLS GRID #12211295 Report a problem | ||
| 11/15/2024 | Listed for sale | $419,000-3.7%$380/sqft |
Source: MRED as distributed by MLS GRID #12211295 Report a problem | ||
| 10/31/2024 | Listing removed | $435,000$395/sqft |
Source: MRED as distributed by MLS GRID #12156477 Report a problem | ||
| 9/5/2024 | Listed for sale | $435,000+39.2%$395/sqft |
Source: MRED as distributed by MLS GRID #12156477 Report a problem | ||
| 9/19/2023 | Listing removed | -- |
Source: Zillow Rentals Report a problem | ||
| 9/6/2023 | Listed for rent | $2,675+0.2%$2/sqft |
Source: Zillow Rentals Report a problem | ||
| 5/3/2022 | Listing removed | -- |
Source: Zillow Rental Manager Report a problem | ||
| 4/23/2022 | Listed for rent | $2,670+6.8%$2/sqft |
Source: Zillow Rental Manager Report a problem | ||
| 2/26/2021 | Listing removed | -- |
Source: Owner Report a problem | ||
| 3/14/2020 | Listing removed | $2,500$2/sqft |
Source: Owner Report a problem | ||
| 3/8/2020 | Listed for rent | $2,500$2/sqft |
Source: Owner Report a problem | ||
| 10/3/2013 | Sold | $312,500-2.3%$284/sqft |
Source: Agent Provided Report a problem | ||
| 8/19/2013 | Pending sale | $320,000$290/sqft |
Source: Kale Realty #08389670 Report a problem | ||
| 8/2/2013 | Price change | $320,000-3%$290/sqft |
Source: Kale Realty #08389670 Report a problem | ||
| 7/10/2013 | Listed for sale | $330,000+4.8%$299/sqft |
Source: Kale Realty #08389670 Report a problem | ||
| 4/8/2005 | Sold | $315,000$286/sqft |
Source: Public Record Report a problem | ||
Public tax history
| Year | Property taxes | Tax assessment |
|---|---|---|
| 2024 | $5,411 -2% | $29,377 +2.4% |
| 2023 | $5,519 +3.3% | $28,684 |
| 2022 | $5,343 +1.9% | $28,684 |
| 2021 | $5,241 +8% | $28,684 +18.4% |
| 2020 | $4,852 +1.6% | $24,228 -8.5% |
| 2019 | $4,777 +1.7% | $26,490 |
| 2018 | $4,698 +11.8% | $26,490 +18.9% |
| 2017 | $4,203 +2.3% | $22,271 |
| 2016 | $4,108 +9.8% | $22,271 |
| 2015 | $3,742 +13.6% | $22,271 +13.5% |
| 2014 | $3,294 +2.1% | $19,618 |
| 2013 | $3,227 +0.3% | $19,618 |
| 2012 | $3,219 -3% | $19,618 -8.4% |
| 2011 | $3,319 -1.3% | $21,421 |
| 2010 | $3,364 +6.4% | $21,421 |
| 2009 | $3,161 -5% | $21,421 -5% |
| 2008 | $3,328 -0.3% | $22,539 |
| 2007 | $3,339 +0.3% | $22,539 |
| 2006 | $3,328 +9.3% | $22,539 +26.4% |
| 2005 | $3,044 +18.5% | $17,829 |
| 2004 | $2,570 -8.9% | $17,829 |
| 2003 | $2,821 | $17,829 |
Find assessor info on the county website
Monthly payment
Est. payment
Payment breakdown
Explore the cost of this home by adjusting the details. Changes won't be saved.Climate risks
Neighborhood: Bucktown
Nearby schools
GreatSchools rating
- 8/10Pritzker Elementary SchoolGrades: PK-8Distance: 0.3 mi
- 1/10Clemente Community Academy High SchoolGrades: 9-12Distance: 0.7 mi
Schools provided by the listing agent
- Elementary: Pritzker Elementary School
- Middle: Pritzker Elementary School
- High: Clemente Community Academy Senio
- District: 299
Source: MRED as distributed by MLS GRID. This data may not be complete. We recommend contacting the local school district to confirm school assignments for this home.
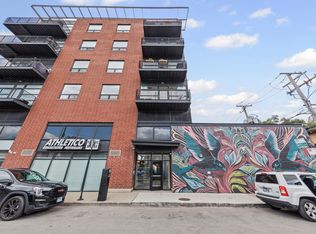
- $470,0002 bd2 ba1.1k sqft2045 W Concord Pl APT 301, Chicago, IL 60647Sold
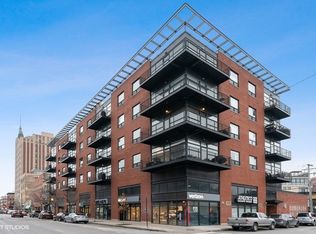
- $508,0002 bd2 ba1.2k sqft2045 W Concord Pl APT 306, Chicago, IL 60647Off Market
- $495,2002 bd-- ba1.2k sqft2045 W Concord Pl APT 308, Chicago, IL 60647Off Market
- $509,8002 bd2 ba1.1k sqft2045 W Concord Pl APT 501, Chicago, IL 60647Off Market
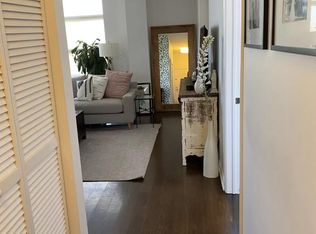
- $533,5002 bd2 ba1.1k sqft2045 W Concord Pl APT 601, Chicago, IL 60647Off Market
- $599,0002 bd2 ba1.2k sqft2045 W Concord Pl APT 606, Chicago, IL 60647For Sale
- $622,4002 bd2 ba1.3k sqft2045 W Concord Pl APT 302, Chicago, IL 60647Off Market
- $796,8002 bd2 ba1.2k sqft2045 W Concord Pl APT 303, Chicago, IL 60647Off Market
- $557,7002 bd2 ba1.2k sqft2045 W Concord Pl APT 304, Chicago, IL 60647Off Market
A local agent can set up tours, give advice and negotiate with sellers.
A local lender can help you make sure your offer is ready when you are.
Similar homes
- $410,0002 bd2 ba779 sqft1875 N Winnebago Ave #7, Chicago, IL 60647Active
 MLS ID #12716555, Nicolas Iosco, @properties Christie's International Real Estate. MRED as distributed by MLS GRID
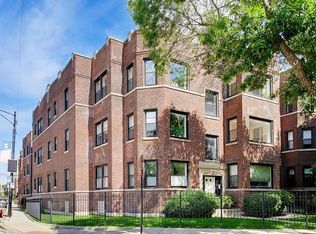
 - $389,9002 bd2 ba1.2k sqft4753 N Beacon St #2, Chicago, IL 60640New
 MLS ID #12731409, Deborah Hess, Compass. MRED as distributed by MLS GRID
 - $449,0002 bd2 ba1.4k sqft165 N Canal St APT 1426, Chicago, IL 60606New
 MLS ID #12731134, Sam Powell, Realty of America, LLC. MRED as distributed by MLS GRID
 - $375,0002 bd2 ba930 sqft500 W Superior St Unit 1010, Chicago, IL 60654New
 MLS ID #12731453, Alex Bok, Cross Street Real Estate. MRED as distributed by MLS GRID
 - $575,0002 bd2 ba1.4k sqft1872 N Damen Ave APT 3S, Chicago, IL 60647ActiveMLS ID #12714340, Kate Gaffey, Fulton Grace Realty. MRED as distributed by MLS GRID
- $484,9002 bd2 ba1.2k sqft1949 N Whipple St #1, Chicago, IL 60647ActiveMLS ID #12670578, Chris Vernald, Engel & Voelkers Chicago. MRED as distributed by MLS GRID
- $440,0002 bd2 ba1k sqft1610 W Fullerton Ave Unit 403, Chicago, IL 60614ActiveMLS ID #12665883, Survi Kobawala, Compass. MRED as distributed by MLS GRID
- $510,0002 bd2 ba1.3k sqft737 W Washington Blvd APT 704, Chicago, IL 60661NewMLS ID #12729971, Bill Ghighi, Baird & Warner. MRED as distributed by MLS GRID
- $420,0002 bd2 ba1.1k sqft630 N Franklin St APT 709, Chicago, IL 60654Price ChangeMLS ID #12698316, Jean Walker, Redfin Corporation. MRED as distributed by MLS GRID
- $389,0002 bd2 ba1.4k sqft780 S Federal St APT 312, Chicago, IL 60605NewMLS ID #12730171, Beata Gaska, @properties Christie's International Real Estate. MRED as distributed by MLS GRID
- $385,0002 bd2 ba1.2k sqft1500 S Halsted St APT 2A, Chicago, IL 60607ActiveMLS ID #12720986, Jovanka Novakovic, Compass. MRED as distributed by MLS GRID
- $465,0002 bd2 ba1.2k sqft333 W Hubbard St APT 1010, Chicago, IL 60654ActiveMLS ID #12722565, Matt Laricy, Americorp, Ltd. MRED as distributed by MLS GRID
- $450,0002 bd2 ba1.2k sqft421 W Huron St APT 1009, Chicago, IL 60654ActiveMLS ID #12716382, Matt Laricy, Americorp, Ltd. MRED as distributed by MLS GRID
- $375,0002 bd2 ba1k sqft600 N Kingsbury St APT 1001, Chicago, IL 60654ActiveMLS ID #12725265, Susan Nice, Baird & Warner. MRED as distributed by MLS GRID
- $389,9002 bd2 ba947 sqft210 S Des Plaines St #907, Chicago, IL 60607ActiveMLS ID #12625563, Wilfredo Nunez Jr, ABR,E-PRO,SFR, Compass. MRED as distributed by MLS GRID
- $390,0002 bd2 ba1.2k sqft1134 W Granville Ave APT 1017, Chicago, IL 60660ActiveMLS ID #12725974, Heather Zhou, @properties Christie's International Real Estate. MRED as distributed by MLS GRID
- $349,0001 bd2 ba1k sqft1550 N Lake Shore Dr APT 17B, Chicago, IL 60610NewMLS ID #12730986, Kristina Irvine, CSC, Coldwell Banker Realty. MRED as distributed by MLS GRID
- $499,9002 bd2 ba1.3k sqft1200 W Monroe St APT 502, Chicago, IL 60607ActiveMLS ID #12725802, Leticia Jimenez, @properties Christie's International Real Estate. MRED as distributed by MLS GRID
- $439,9002 bd2 ba1.3k sqft6000 N Cicero Ave APT 515, Chicago, IL 60646ActiveMLS ID #12721620, Leticia Marquez, You Properties LLC. MRED as distributed by MLS GRID
- $479,0002 bd2 ba1.4k sqft512 N McClurg Ct APT 507, Chicago, IL 60611ActiveMLS ID #12710450, Bo Xu, Jameson Sotheby's Intl Realty. MRED as distributed by MLS GRID
