
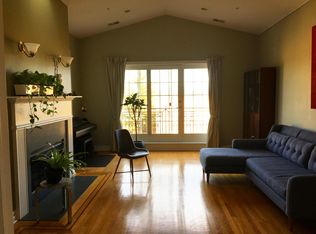
Don't miss this beautifully updated 3-bedroom, 2-bathroom condo in a newer construction building in desirable southeast Evanston! Ideally located just blocks from the lake, Metra, CTA "L," shops, cafes, Sketchbook Brewing Company, Button's Bakery and all that vibrant Main Street has to offer. A welcoming, light-filled living room features a decorative fireplace, Juliet balcony, crown molding and beautiful hardwood floors with cherrywood inlays. A long hallway-perfect for displaying art-leads to the spacious chef's eat-in kitchen, offering generous granite counter space, abundant maple cabinetry, stainless steel appliances, and a large center island with a breakfast bar. Off of the dining area is access to the large private balcony, a perfect spot for grilling, entertaining, or relaxing. The exceptionally spacious primary suite features a walk-in closet and a luxurious en-suite bath with a walk-in shower and double vanity. The generously sized second bedroom offers excellent space and flexibility, while the third bedroom, with charming French doors, also works great as a home office, nursery, den or guest room. Soaring ceilings throughout enhance the home's bright, open and airy feel. Additional highlights include freshly refinished hardwood floors, central air, full-sized in-unit washer and dryer, abundant closet storage and additional storage in the lower level. An exterior parking space is included. Enjoy an unbeatable location next to Vera Megowen Park and within easy walking distance of the Northwestern shuttle, CTA buses, Metra, the lakefront and Main Street's restaurants, cafes and shops. Updated, spacious and move-in ready-this is Evanston living at its best. Love where you live!
$495,000
608 Hinman Ave APT 2S, Evanston, IL 60202
3beds
1,700sqft
Condominium, Single Family Residence
Built in 2002
-- sqft lot
$-- Zestimate®
$291/sqft
$374/mo HOA
What's special
Decorative fireplaceJuliet balconySoaring ceilings throughoutGenerously sized second bedroomExceptionally spacious primary suiteCrown moldingAbundant closet storage
- --
- on Zillow |
- 366
- views |
- 15
- saves |
Zillow last checked:
Listing updated:
Listed by:
Michael Thomas, CRS,GREEN 847-763-0200,
@properties Christie's International Real Estate
Source: MRED as distributed by MLS GRID,MLS#: 12725997
Facts & features
Interior
Bedrooms & bathrooms
- Bedrooms: 3
- Bathrooms: 2
- Full bathrooms: 2
Rooms
- Room types: Walk In Closet, Balcony/Porch/Lanai
Primary bedroom
- Features: Flooring (Carpet), Bathroom (Full)
- Level: Main
- Area: 208 Square Feet
- Dimensions: 16X13
Bedroom 2
- Features: Flooring (Carpet)
- Level: Main
- Area: 143 Square Feet
- Dimensions: 13X11
Bedroom 3
- Features: Flooring (Hardwood)
- Level: Main
- Area: 99 Square Feet
- Dimensions: 11X09
Balcony porch lanai
- Features: Flooring (Other)
- Level: Main
- Area: 72 Square Feet
- Dimensions: 12X06
Dining room
- Features: Flooring (Hardwood)
- Level: Main
- Area: 165 Square Feet
- Dimensions: 15X11
Kitchen
- Features: Kitchen (Eating Area-Breakfast Bar, Granite Counters), Flooring (Hardwood)
- Level: Main
- Area: 144 Square Feet
- Dimensions: 16X09
Laundry
- Features: Flooring (Other)
- Level: Main
- Area: 24 Square Feet
- Dimensions: 06X04
Living room
- Features: Flooring (Hardwood)
- Level: Main
- Area: 300 Square Feet
- Dimensions: 20X15
Walk in closet
- Features: Flooring (Carpet)
- Level: Main
- Area: 30 Square Feet
- Dimensions: 06X05
Heating
- Natural Gas, Forced Air
Cooling
- Central Air
Appliances
- Included: Range, Microwave, Dishwasher, Refrigerator, Washer, Dryer, Disposal, Stainless Steel Appliance(s), Humidifier
- Laundry: Washer Hookup, Gas Dryer Hookup, In Unit, Laundry Closet
Features
- Walk-In Closet(s)
- Flooring: Hardwood
- Basement: None
- Number of fireplaces: 1
- Fireplace features: Decorative, Living Room
Interior area
- Total structure area: 1,700
- Total interior livable area: 1,700 sqft
Video & virtual tour
Property
Parking
- Total spaces: 1
- Parking features: Assigned, Yes, Owned
Accessibility
- Accessibility features: No Disability Access
Details
- Parcel number: 11194131301004
- Special conditions: None
- Other equipment: TV-Cable, Intercom, Ceiling Fan(s)
Construction
Type & style
- Home type: Condo
- Property subtype: Condominium, Single Family Residence
Materials
- Brick, Masonite
Condition
- New construction: No
- Year built: 2002
Utilities & green energy
- Sewer: Public Sewer
- Water: Public
Community & HOA
Community
- Security: Fire Sprinkler System, Carbon Monoxide Detector(s)
HOA
- Has HOA: Yes
- Amenities included: Storage
- Services included: Water, Insurance, Exterior Maintenance, Lawn Care, Scavenger, Snow Removal
- HOA fee: $374 monthly
Location
- Region: Evanston
Financial & listing details
- Price per square foot: $291/sqft
- Tax assessed value: $393,720
- Annual tax amount: $8,359
- Date on market: 8/13/2026
- Ownership: Condo
Estimated market value
Not available
Estimated sales range
Not available
Not available
Price history
| Date | Event | Price |
|---|---|---|
| 6/21/2021 | Sold | $420,000-0.9%$247/sqft |
Source:  MRED as distributed by MLS GRID #11037520 Report a problem MRED as distributed by MLS GRID #11037520 Report a problem | ||
| 6/11/2021 | Pending sale | $424,000$249/sqft |
Source: MRED as distributed by MLS GRID #11037520 Report a problem | ||
| 5/4/2021 | Contingent | $424,000$249/sqft |
Source: MRED as distributed by MLS GRID #11037520 Report a problem | ||
| 4/9/2021 | Listed for sale | $424,000+8.7%$249/sqft |
Source: MRED as distributed by MLS GRID #11037520 Report a problem | ||
| 4/11/2017 | Sold | $390,000+0.3%$229/sqft |
Source: MRED as distributed by MLS GRID #09504117 Report a problem | ||
| 3/6/2017 | Pending sale | $389,000$229/sqft |
Source: Berkshire Hathaway HomeServices KoenigRubloff Realty Group #09504117 Report a problem | ||
| 3/4/2017 | Listed for sale | $389,000$229/sqft |
Source: Berkshire Hathaway HomeServices KoenigRubloff Realty Group #09504117 Report a problem | ||
| 2/20/2017 | Pending sale | $389,000$229/sqft |
Source: Berkshire Hathaway HomeServices KoenigRubloff Realty Group #09504117 Report a problem | ||
| 2/15/2017 | Listed for sale | $389,000-0.3%$229/sqft |
Source: Berkshire Hathaway HomeServices KoenigRubloff #09504117 Report a problem | ||
| 11/18/2003 | Sold | $390,000$229/sqft |
Source: Public Record Report a problem | ||
Public tax history
| Year | Property taxes | Tax assessment |
|---|---|---|
| 2024 | $8,359 +3.4% | $39,372 +0% |
| 2023 | $8,086 +4.8% | $39,370 |
| 2022 | $7,715 -7.4% | $39,370 +13.4% |
| 2021 | $8,331 +0.6% | $34,722 |
| 2020 | $8,279 +3.2% | $34,722 -7.8% |
| 2019 | $8,019 +6.6% | $37,655 +37.1% |
| 2018 | $7,523 +17.1% | $27,458 |
| 2017 | $6,426 +1.7% | $27,458 |
| 2016 | $6,317 -10% | $27,458 -4.6% |
| 2015 | $7,016 +0.7% | $28,788 |
| 2014 | $6,963 +2.6% | $28,788 |
| 2013 | $6,788 +2% | $28,788 -6.1% |
| 2012 | $6,654 -11.5% | $30,656 -13.3% |
| 2011 | $7,517 -3.8% | $35,349 -3.5% |
| 2010 | $7,815 +8.4% | $36,640 0% |
| 2009 | $7,209 +2.7% | $36,641 -4% |
| 2008 | $7,016 +3.6% | $38,168 |
| 2007 | $6,773 -6.8% | $38,168 +4.7% |
| 2006 | $7,263 +1.7% | $36,461 |
| 2005 | $7,145 +2.9% | $36,461 |
| 2004 | $6,944 | $36,461 |
Find assessor info on the county website
Monthly payment
Est. payment
Payment breakdown
Explore the cost of this home by adjusting the details. Changes won't be saved.Climate risks
Neighborhood: 60202
Nearby schools
GreatSchools rating
- 6/10Lincoln Elementary SchoolGrades: K-5Distance: 0.4 mi
- 8/10Nichols Middle SchoolGrades: 6-8Distance: 0.7 mi
- 7/10Evanston Twp High SchoolGrades: 9-12Distance: 1.7 mi
Schools provided by the listing agent
- Elementary: Lincoln Elementary School
- Middle: Nichols Middle School
- High: Evanston Twp High School
- District: 65
Source: MRED as distributed by MLS GRID. This data may not be complete. We recommend contacting the local school district to confirm school assignments for this home.
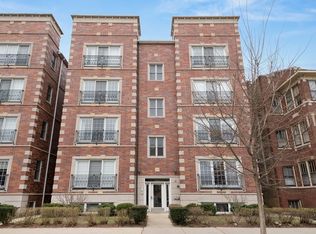
- $529,5003 bd2 ba1.6k sqft608 Hinman Ave APT 4N, Evanston, IL 60202Off Market
- $790,0004 bd3 ba2.7k sqft608 Hinman Ave APT 1N, Evanston, IL 60202Off Market
- $732,2003 bd3 ba2.2k sqft608 Hinman Ave APT 1S, Evanston, IL 60202Off Market

- $515,5003 bd2 ba16k sqft608 Hinman Ave APT 2N, Evanston, IL 60202Off Market
- $504,0003 bd2 ba16k sqft608 Hinman Ave APT 3N, Evanston, IL 60202Off Market
- $510,5003 bd2 ba1.6k sqft608 Hinman Ave APT 3S, Evanston, IL 60202Off Market
- $432,0003 bd2 ba1.8k sqft608 Hinman Ave APT 4S, Evanston, IL 60202Sold
- $565,4003 bd2 ba16k sqft602 Hinman Ave APT 3N, Evanston, IL 60202Off Market
A local agent can set up tours, give advice and negotiate with sellers.
Similar homes
- $450,0003 bd2 ba1.6k sqft1234 Elmwood Ave APT 2F, Evanston, IL 60202New
 MLS ID #12728762, Morgan Sage, Berkshire Hathaway HomeServices Chicago. MRED as distributed by MLS GRID
 - $450,0003 bd2 ba1.3k sqft824 Hinman Ave APT 3N, Evanston, IL 60202Active
 MLS ID #12713846, Chris Gomes, Jameson Sotheby's Intl Realty. MRED as distributed by MLS GRID
 - $650,0003 bd3 ba2.3k sqft(Undisclosed Address), Evanston, IL 60202New
 MLS ID #12719268, Mindy Shea, @properties Christie's International Real Estate. MRED as distributed by MLS GRID
 - $319,0002 bd2 ba980 sqft777 Hinman Ave APT 35, Evanston, IL 60202New
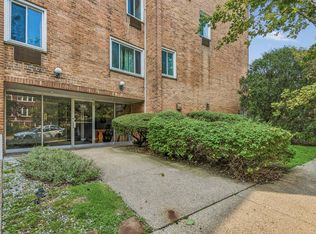 MLS ID #12724306, Ray Nicolas, Baird & Warner. MRED as distributed by MLS GRID
 - $420,0003 bd2 ba1.1k sqft824 Hinman Ave APT 1N, Evanston, IL 60202ActiveMLS ID #12716929, Ken Snedegar, Redfin Corporation. MRED as distributed by MLS GRID
- $449,9994 bd1 ba1k sqft1914 Warren St, Evanston, IL 60202ActiveMLS ID #12716686, Harry Rivera, Coldwell Banker Realty. MRED as distributed by MLS GRID
- $549,9002 bd2 ba1.3k sqft1580 Sherman Ave APT 606, Evanston, IL 60201ActiveMLS ID #12651847, Anne Rossley, CRS,GREEN,GRI,SRES, Baird & Warner. MRED as distributed by MLS GRID
- $375,0003 bd2 ba1.3k sqft1106 Seward St APT 2E, Evanston, IL 60202ActiveMLS ID #12723572, Bronson Engel, Jameson Sotheby's International Realty. MRED as distributed by MLS GRID
- $545,0002 bd2 ba1.5k sqft470 Sheridan Rd APT 2, Evanston, IL 60202ActiveMLS ID #12626504, Marie Hirschle, Baird & Warner. MRED as distributed by MLS GRID
- $415,0002 bd2 ba1.3k sqft1834 Ridge Ave Unit 102, Evanston, IL 60201NewMLS ID #12733039, Maria Buitron, RE/MAX LOYALTY. MRED as distributed by MLS GRID
- $435,0003 bd3 ba1.8k sqft606 South Blvd #D, Evanston, IL 60202ActiveMLS ID #12647591, Jen Fay, Re/Max Premier. MRED as distributed by MLS GRID
- $375,0003 bd2 ba1.1k sqft540 Hinman Ave APT 7, Evanston, IL 60202ActiveMLS ID #12623941, Julie Barbour, Coldwell Banker Realty. MRED as distributed by MLS GRID
- $599,0002 bd2 ba1.3k sqft856 Hinman Ave #G, Evanston, IL 60202ActiveMLS ID #12676826, Elliot Adamczyk, Compass. MRED as distributed by MLS GRID
- $409,9002 bd2 ba1k sqft840 Michigan Ave APT 10, Evanston, IL 60202ActiveMLS ID #12710416, Ethan Nagar, Keller Williams ONEChicago. MRED as distributed by MLS GRID
- $499,9003 bd2 ba1.5k sqft3812 W Hull St, Skokie, IL 60076NewMLS ID #12730688, Caesar Skiba, Landmark Realtors. MRED as distributed by MLS GRID
- $490,0003 bd2 ba1.7k sqft2935 W Howard St, Chicago, IL 60645NewMLS ID #12724729, Elyahu Herszberg, Kale Realty. MRED as distributed by MLS GRID
- $249,9002 bd1 ba913 sqft136 Clyde Ave APT 2S, Evanston, IL 60202NewMLS ID #12732793, Cheng Yao, Charles Rutenberg Realty of IL. MRED as distributed by MLS GRID
- $424,9002 bd2 ba1.6k sqft1101 Dodge Ave APT 204, Evanston, IL 60202Price ChangeMLS ID #12716855, Lisa Gilmour, Compass. MRED as distributed by MLS GRID
- $699,0004 bd2 ba2k sqft1240 Wesley Ave, Evanston, IL 60202NewMLS ID #12725910, Jennifer Hyman, Coldwell Banker Real Estate Group. MRED as distributed by MLS GRID
- $495,0002 bd2 ba1.3k sqft1720 Maple Ave APT 2240, Evanston, IL 60201ActiveMLS ID #12644793, Liz Anderson, CRE, @properties Christie's International Real Estate. MRED as distributed by MLS GRID
