Welcome home to this updated brick ranch in College Hill. Renovated within the last five years, it features refinished hardwood floors, recessed lighting, an updated kitchen, and renovated baths. The main level offers two bedrooms, while the finished walkout lower level includes a private guest suite with an ensuite bath, recreation room, and flexible living space. Major updates include the roof, HVAC, water heater, electrical, plumbing, and sump pump. Enjoy a fenced backyard, covered patio, ample off-street parking, and a convenient location near parks, the library, dining, and shopping.
For sale
Price cut: $12.5K (9/8)
$225,000
6555 Daly Rd, Cincinnati, OH 45224
3beds
980sqft
Single Family Residence
Built in 1959
5,706 Square Feet Lot
$-- Zestimate®
$230/sqft
$-- HOA
What's special
Updated brick ranchFinished walkout lower levelRecreation roomFlexible living spaceRenovated bathsRecessed lightingFenced backyard
- 40 days
- 520
- 45
Zillow last checked:
Listing updated:
Listed by:
Bryan K Nelson 513-226-4644,
Comey & Shepherd 513-321-4343,
Sylvia Nelson 513-227-3117,
Comey & Shepherd
Source: Cincy MLS,MLS#: 1889380 Originating MLS: Cincinnati Area Multiple Listing Service
Originating MLS: Cincinnati Area Multiple Listing Service
Facts & features
Interior
Bedrooms & bathrooms
- Bedrooms: 3
- Bathrooms: 2
- Full bathrooms: 2
Primary bedroom
- Features: Window Treatment, Wood Floor
- Level: First
- Area: 120
- Dimensions: 12 x 10
Bedroom 2
- Level: First
- Area: 120
- Dimensions: 12 x 10
Bedroom 3
- Level: Lower
- Area: 165
- Dimensions: 11 x 15
Bedroom 4
- Area: 0
- Dimensions: 0 x 0
Bedroom 5
- Area: 0
- Dimensions: 0 x 0
Primary bathroom
- Features: Tile Floor, Tub w/Shower
Bathroom 1
- Features: Full
- Level: First
Bathroom 2
- Features: Full
- Level: Lower
Dining room
- Features: Wood Floor
- Level: First
- Area: 112
- Dimensions: 8 x 14
Family room
- Area: 0
- Dimensions: 0 x 0
Kitchen
- Features: Pantry, Vinyl Floor, Wood Cabinets, Marble/Granite/Slate
- Area: 140
- Dimensions: 10 x 14
Living room
- Features: Wood Floor
- Area: 234
- Dimensions: 18 x 13
Office
- Area: 0
- Dimensions: 0 x 0
Heating
- Forced Air, Gas
Cooling
- Central Air
Appliances
- Included: Dishwasher, Dryer, Microwave, Oven/Range, Refrigerator, Washer, Gas Water Heater
Features
- Windows: Double Hung, Vinyl
- Basement: Partial,Finished,Walk-Out Access,Glass Blk Wind
Interior area
- Total structure area: 980
- Total interior livable area: 980 sqft
Property
Parking
- Parking features: On Street, Driveway
- Has uncovered spaces: Yes
Features
- Levels: One
- Stories: 1
- Patio & porch: Covered Deck/Patio
- Fencing: Wire
Lot
- Size: 5,706 Square Feet
- Dimensions: 50 x 120
- Features: Less than .5 Acre, Busline Near
- Topography: Level
Details
- Parcel number: 2470006011800
- Zoning description: Residential
- Other equipment: Sump Pump w/Backup
Construction
Type & style
- Home type: SingleFamily
- Architectural style: Ranch
- Property subtype: Single Family Residence
Materials
- Brick
- Foundation: Concrete Perimeter
- Roof: Shingle
Condition
- New construction: No
- Year built: 1959
Utilities & green energy
- Gas: Natural
- Sewer: Public Sewer
- Water: Public
Community & HOA
Community
- Security: Security System
HOA
- Has HOA: No
Location
- Region: Cincinnati
Financial & listing details
- Price per square foot: $230/sqft
- Tax assessed value: $111,050
- Annual tax amount: $2,490
- Date on market: 8/6/2026
- Listing terms: No Special Financing
Estimated market value
Not available
Estimated sales range
Not available
Not available
Price history
| Date | Event | Price |
|---|---|---|
| 9/8/2026 | Price change | $225,000-5.3%$230/sqft |
Source:  Cincy MLS #1889380 Report a problem Cincy MLS #1889380 Report a problem | ||
| 8/31/2026 | Price change | $237,500-5%$242/sqft |
Source: Cincy MLS #1889380 Report a problem | ||
| 8/15/2026 | Listed for sale | $249,900$255/sqft |
Source: Cincy MLS #1889380 Report a problem | ||
| 8/10/2026 | Pending sale | $249,900$255/sqft |
Source: Cincy MLS #1889380 Report a problem | ||
| 8/6/2026 | Listed for sale | $249,900+34.7%$255/sqft |
Source: Cincy MLS #1889380 Report a problem | ||
| 6/10/2022 | Listing removed | -- |
Source:  RE/MAX International Report a problem RE/MAX International Report a problem | ||
| 4/15/2022 | Pending sale | $185,500$189/sqft |
Source: Cincy MLS #1735090 Report a problem | ||
| 4/13/2022 | Listed for sale | $185,500$189/sqft |
Source: Cincy MLS #1735090 Report a problem | ||
Public tax history
| Year | Property taxes | Tax assessment |
|---|---|---|
| 2025 | $2,475 +0.1% | $38,868 |
| 2024 | $2,472 +3.7% | $38,868 |
| 2023 | $2,384 +107.8% | $38,868 +52.4% |
| 2022 | $1,147 +1% | $25,508 |
| 2021 | $1,136 | $25,508 |
| 2020 | $1,136 +12.6% | $25,508 +14% |
| 2019 | $1,009 +6.2% | $22,376 |
| 2018 | $950 | $22,376 |
| 2017 | $950 +9.1% | $22,376 -0.1% |
| 2016 | $870 | $22,394 |
| 2015 | $870 -0.8% | $22,394 |
| 2014 | $878 -42.4% | $22,394 -3% |
| 2013 | $1,523 +1.8% | $23,086 |
| 2012 | $1,497 +3.1% | $23,086 |
| 2011 | $1,451 -14.3% | $23,086 -19.2% |
| 2010 | $1,693 +3.8% | $28,575 |
| 2009 | $1,631 -4% | $28,575 |
| 2008 | $1,699 +11.8% | $28,575 -2% |
| 2007 | $1,520 +1.1% | $29,155 |
| 2006 | $1,503 -1.1% | $29,155 |
| 2005 | $1,520 +2.4% | $29,155 +11.8% |
| 2003 | $1,484 +6.7% | $26,075 |
| 2002 | $1,391 -4.4% | $26,075 +1.9% |
| 2001 | $1,454 +2.8% | $25,585 |
| 2000 | $1,414 | $25,585 |
Find assessor info on the county website
Monthly payment
Est. payment
Payment breakdown
Explore the cost of this home by adjusting the details. Changes won't be saved.Climate risks
Neighborhood: College Hill
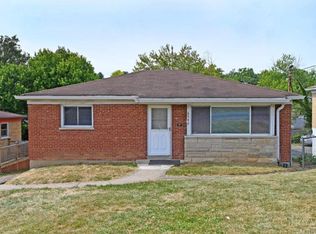
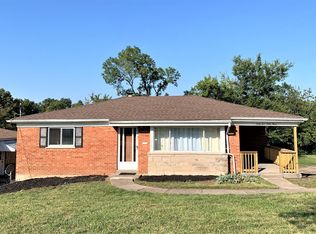
Similar homes
- $225,0003 bd1 ba1.1k sqft8407 Jackies Dr, Cincinnati, OH 45239For Sale
 MLS ID #1892458, Kimberly K Ballinger, RE/MAX Preferred Group. Cincy MLS
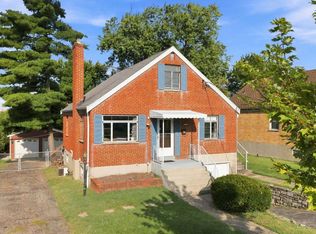
 - $260,0004 bd2 ba1.3k sqft8294 Daly Rd, Cincinnati, OH 45231For Sale
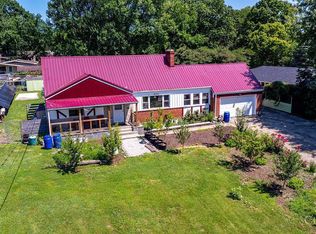 MLS ID #1887447, Denise M Taylor, eXp Realty. Cincy MLS
 - $239,0003 bd2 ba1.1k sqft3162 Ebenezer Rd, Cincinnati, OH 45248For Sale
 MLS ID #1894476, Holly S. Maloney, eXp Realty. Cincy MLS
 - $234,0003 bd1 ba1.1k sqft5889 Willow Oak Ln, Cincinnati, OH 45239For Sale
 MLS ID #1893081, William K. Lutts, Align Right Realty Infinity. Cincy MLS
 - $249,9003 bd2 ba1k sqft145 Millsdale St, Cincinnati, OH 45215For SaleMLS ID #1892359, Kyria A Graves I, RE/MAX Preferred Group. Cincy MLS
- $214,9003 bd2 ba1k sqft8328 Coghill Ln, Cincinnati, OH 45239For SaleMLS ID #1890771, Mark J. Rankin, eXp Realty. Cincy MLS
- $225,0003 bd2 ba1.2k sqft3236 Vittmer Ave, Cincinnati, OH 45238For SaleMLS ID #1888607, Jeremiah Martin, eXp Realty. Cincy MLS
- $242,5003 bd2 ba840 sqft2065 Sevenhills Dr, Cincinnati, OH 45240For SaleMLS ID #1890120, Lindsay Morrison, ERA REAL Solutions Realty. LLC. Cincy MLS
- $229,0003 bd2 ba1.1k sqft4337 Saint Martins Pl, Cincinnati, OH 45211For SaleMLS ID #1889927, Tiffany A Lang, Hoeting, REALTORS. Cincy MLS
- $294,9003 bd2 ba1.1k sqft8613 Brent Dr, Cincinnati, OH 45231For SaleMLS ID #1890708, Sherry L. Clements, Howard Hanna Real Estate Serv. Cincy MLS
- $235,0003 bd2 ba1.3k sqft3505 Rosecliff Dr, Cincinnati, OH 45205For SaleMLS ID #1892256, Amanda J Pertuset, Coldwell Banker Realty. Cincy MLS
- $319,9003 bd2 ba1.2k sqft2079 Arrowood Pl, Cincinnati, OH 45231For SaleMLS ID #1893104, Joy E. Diegmueller, Sibcy Cline, Inc.. Cincy MLS
- $195,0003 bd1 ba1.1k sqft5925 Glenway Ave, Cincinnati, OH 45238For SaleMLS ID #1891889, Patrick Guetle, Cincinnati Boardwalk, Inc.. Cincy MLS
- $249,0003 bd1 ba1.3k sqft11691 Greenhaven Ct, Cincinnati, OH 45251For SaleMLS ID #1891832, Joe E Beck, Comey & Shepherd. Cincy MLS
- $220,0003 bd1 ba1.3k sqft2455 Nova Ave, Cincinnati, OH 45238For SaleMLS ID #1884895, Lisa S Williams, Keller Williams Seven Hills Re. Cincy MLS
- $235,0002 bd1 ba868 sqft3821 Oleary Ave, Cincinnati, OH 45236For SaleMLS ID #1892191, Brenda Krimmer, eXp Realty. Cincy MLS
- $274,9003 bd2 ba1.2k sqft3302 Wardall Ave, Cincinnati, OH 45211For SaleMLS ID #1894094, Cindy J Shetterly, Keller Williams Distinctive RE. Cincy MLS
- $235,0002 bd2 ba1.2k sqft5320 Weltner St, Cincinnati, OH 45227For SaleMLS ID #1892044, Heather R Garland, Plum Tree Realty. Cincy MLS
- $185,0003 bd1 ba1k sqft1987 Mistyhill Dr, Cincinnati, OH 45240For SaleMLS ID #1892816, Mary Barrera, Comey & Shepherd. Cincy MLS
