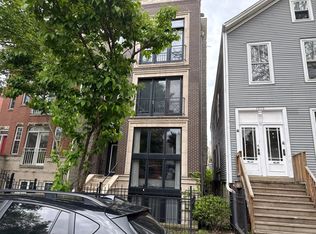
Experience the best of West Town living in this beautifully maintained 2 Bed/2Bath residence with garage parking. Ideally located just a half-block from the vibrant activity along Division Street. Overlooking picturesque, tree-lined Wood Street, this home offers a perfect blend of comfort, style, and convenience. The combined spacious living/dining area features hardwood floors, a wood-burning fireplace, built-in sound wiring, custom plantation shutters, and a huge balcony ideal for grilling or morning coffee. The newly updated kitchen with a generous size breakfast bar is equipped with SS appliances, quartz countertops, backsplash tile and new lighting. Huge Primary Suite with ample room for a King Bed, good closet space, and whirlpool tub. There is a large rear deck, accessible from both the hallway and primary suite. Other features include in-unit W/D, wood floors throughout, and additional Storage Closet. Blue Line and nearby bus service just a short walk away. Steps to countless neighborhood restaurants, cafes, and shops. A truly special Opportunity!
New
$585,000
1117 N Wood St #2, Chicago, IL 60622
2beds
--sqft
Condominium, Single Family Residence
Built in 2003
-- sqft lot
$-- Zestimate®
$--/sqft
$170/mo HOA
What's special
Wood-burning fireplaceWood floors throughoutGood closet spaceGenerous size breakfast barAdditional storage closetNewly updated kitchenQuartz countertops
- --
- on Zillow |
- 491
- views |
- 26
- saves |
Zillow last checked:
Listing updated:
Listed by:
Deborah Ryder 312-342-7150,
American International Realty
Source: MRED as distributed by MLS GRID,MLS#: 12730502
Facts & features
Interior
Bedrooms & bathrooms
- Bedrooms: 2
- Bathrooms: 2
- Full bathrooms: 2
Rooms
- Room types: Deck, Balcony/Porch/Lanai
Primary bedroom
- Features: Flooring (Hardwood), Window Treatments (Blinds), Bathroom (Full)
- Level: Main
- Area: 182 Square Feet
- Dimensions: 13X14
Bedroom 2
- Features: Flooring (Hardwood), Window Treatments (Blinds)
- Level: Main
- Area: 100 Square Feet
- Dimensions: 10X10
Balcony porch lanai
- Features: Flooring (Other)
- Level: Main
- Area: 70 Square Feet
- Dimensions: 14X5
Deck
- Features: Flooring (Hardwood)
- Level: Main
- Area: 180 Square Feet
- Dimensions: 18X10
Dining room
- Features: Flooring (Hardwood)
- Level: Main
- Dimensions: COMBO
Kitchen
- Features: Kitchen (Eating Area-Breakfast Bar, Pantry-Closet), Flooring (Hardwood), Window Treatments (Plantation Shutters)
- Level: Main
- Area: 140 Square Feet
- Dimensions: 10X14
Laundry
- Features: Flooring (Ceramic Tile)
- Level: Main
- Area: 9 Square Feet
- Dimensions: 3X3
Living room
- Features: Flooring (Hardwood), Window Treatments (Plantation Shutters)
- Level: Main
- Area: 315 Square Feet
- Dimensions: 21X15
Heating
- Natural Gas, Forced Air
Cooling
- Central Air
Appliances
- Included: Range, Microwave, Dishwasher, Refrigerator, Washer, Dryer, Disposal, Stainless Steel Appliance(s)
- Laundry: Main Level, In Unit
Features
- 1st Floor Bedroom, 1st Floor Full Bath, Storage
- Flooring: Hardwood
- Windows: Screens
- Basement: Finished,Partial
- Number of fireplaces: 1
- Fireplace features: Wood Burning, Gas Log, Gas Starter, Living Room
Interior area
- Total structure area: 0
Property
Parking
- Total spaces: 1
- Parking features: Off Alley, Yes, Garage Owned, Detached, Garage
- Garage spaces: 1
Accessibility
- Accessibility features: No Disability Access
Features
- Patio & porch: Deck, Porch
- Exterior features: Balcony
Details
- Parcel number: 17064090401002
- Special conditions: None
Construction
Type & style
- Home type: Condo
- Property subtype: Condominium, Single Family Residence
Materials
- Brick
Condition
- New construction: No
- Year built: 2003
Utilities & green energy
- Sewer: Public Sewer
- Water: Public
Community & HOA
HOA
- Has HOA: Yes
- Amenities included: Storage, Security Door Lock(s)
- Services included: Parking, Insurance, Exterior Maintenance, Scavenger
- HOA fee: $170 monthly
Location
- Region: Chicago
Financial & listing details
- Tax assessed value: $447,370
- Annual tax amount: $8,350
- Date on market: 8/12/2026
- Ownership: Condo
Estimated market value
Not available
Estimated sales range
Not available
Not available
Price history
| Date | Event | Price |
|---|---|---|
| 4/30/2019 | Sold | $450,000-3.2% |
Source:  MRED as distributed by MLS GRID #10279419 Report a problem MRED as distributed by MLS GRID #10279419 Report a problem | ||
| 3/24/2019 | Pending sale | $465,000 |
Source: @properties #10279419 Report a problem | ||
| 3/14/2019 | Listed for sale | $465,000+43.1% |
Source: @properties #10279419 Report a problem | ||
| 5/10/2017 | Listing removed | $2,700 |
Source: @properties #09616193 Report a problem | ||
| 5/4/2017 | Listed for rent | $2,700+2.9% |
Source: @properties #09616193 Report a problem | ||
| 10/14/2014 | Listing removed | $2,625 |
Source: Lincoln Park #08739666 Report a problem | ||
| 9/23/2014 | Listed for rent | $2,625+1% |
Source: Zillow Rental Network Report a problem | ||
| 4/5/2013 | Listing removed | $2,600 |
Source: Zillow Rental Network Report a problem | ||
| 3/21/2013 | Listed for rent | $2,600 |
Source: HotPads for Rent Report a problem | ||
| 6/25/2011 | Listing removed | $324,900 |
Source: @properties #07709997 Report a problem | ||
| 5/26/2011 | Price change | $324,900-4.4% |
Source: @properties #07709997 Report a problem | ||
| 4/21/2011 | Price change | $339,900-2.9% |
Source: @properties #07709997 Report a problem | ||
| 3/3/2011 | Price change | $349,900-2.5% |
Source: @properties #07709997 Report a problem | ||
| 2/1/2011 | Price change | $359,000-2.7% |
Source: @properties #07709997 Report a problem | ||
| 1/15/2011 | Listed for sale | $369,000+17.5% |
Source: @properties #07709997 Report a problem | ||
| 9/5/2003 | Sold | $314,000 |
Source: Public Record Report a problem | ||
Public tax history
| Year | Property taxes | Tax assessment |
|---|---|---|
| 2024 | $8,351 +13.5% | $44,737 +17.5% |
| 2023 | $7,356 +3.2% | $38,075 |
| 2022 | $7,128 +2% | $38,075 |
| 2021 | $6,987 -3.7% | $38,075 +6.7% |
| 2020 | $7,256 +1.6% | $35,673 -8.5% |
| 2019 | $7,142 -20.2% | $38,979 -20% |
| 2018 | $8,946 -7.3% | $48,724 +1% |
| 2017 | $9,655 +5.4% | $48,227 |
| 2016 | $9,159 +9.6% | $48,227 |
| 2015 | $8,357 +58.6% | $48,227 +55.7% |
| 2014 | $5,270 +2.2% | $30,973 |
| 2013 | $5,155 +0.9% | $30,973 |
| 2012 | $5,110 -6.4% | $30,973 -13.2% |
| 2011 | $5,458 -1% | $35,699 |
| 2010 | $5,513 +7.5% | $35,699 |
| 2009 | $5,127 +19.1% | $35,699 +12.1% |
| 2008 | $4,304 +0.7% | $31,848 |
| 2007 | $4,274 -0.8% | $31,848 |
| 2006 | $4,307 -12.2% | $31,848 |
| 2005 | $4,905 -4.8% | $31,848 |
| 2004 | $5,152 | $31,848 |
Find assessor info on the county website
Monthly payment
Est. payment
Payment breakdown
Explore the cost of this home by adjusting the details. Changes won't be saved.Climate risks
Neighborhood: East Ukrainian Village
Nearby schools
GreatSchools rating
- 8/10Pritzker Elementary SchoolGrades: PK-8Distance: 0.5 mi
- 1/10Wells Community Academy High SchoolGrades: 9-12Distance: 0.3 mi
Schools provided by the listing agent
- District: 299
Source: MRED as distributed by MLS GRID. This data may not be complete. We recommend contacting the local school district to confirm school assignments for this home.
- $957,1004 bd3 ba2.5k sqft1117 N Wood St #1, Chicago, IL 60622Off Market
- $665,1002 bd2 ba1.2k sqft1117 N Wood St #3, Chicago, IL 60622Off Market

- $684,7002 bd2 ba-- sqft1119 N. Wood St. #3, Chicago, IL 60642Off Market
- $902,7004 bd3 ba2.5k sqft1119 N Wood St #1, Chicago, IL 60622Off Market
- $580,0002 bd2 ba-- sqft1119 N Wood St #2, Chicago, IL 60622Sold
- $644,9002 bd2 ba1.2k sqft1119 N Wood St #3, Chicago, IL 60622Off Market
- $638,3002 bd2 ba1.3k sqft1113 N Wood St #3, Chicago, IL 60622Off Market
- $664,1003 bd3 ba2.4k sqft1113 N Wood St #1, Chicago, IL 60622Off Market
A local agent can set up tours, give advice and negotiate with sellers.
Similar homes
- $--2 bd2 ba1.4k sqft1077 N Hermitage Ave #3, Chicago, IL 60622Auction
 Auction.com 2
 - $499,9002 bd2 ba-- sqft2039 W Crystal St #2, Chicago, IL 60622New
 MLS ID #12710162, Bari Levine, @properties Christie's International Real Estate. MRED as distributed by MLS GRID
 - $695,0002 bd2 ba-- sqft864 N Paulina St #3, Chicago, IL 60622New
 MLS ID #12712711, Erik Sachs, @properties Christie's International Real Estate. MRED as distributed by MLS GRID
 - $620,0002 bd2 ba1.5k sqft1850 W Division St APT 3B, Chicago, IL 60622Active
 MLS ID #12710676, Melanie Carlson, @properties Christie's International Real Estate. MRED as distributed by MLS GRID
 - $585,0002 bd2 ba-- sqft2333 W Saint Paul Ave APT 129, Chicago, IL 60647NewMLS ID #12719710, Kimber Galvin, Berkshire Hathaway HomeServices Chicago. MRED as distributed by MLS GRID
- $598,0002 bd3 ba1.6k sqft2027 W Race Ave #1W, Chicago, IL 60612NewMLS ID #12725968, Meghan Williams, Village Realty, Inc.. MRED as distributed by MLS GRID
- $635,0002 bd3 ba-- sqft920 N Wood St #A, Chicago, IL 60622ActiveMLS ID #12721547, Adam Wavrunek, Domain Realty. MRED as distributed by MLS GRID
- $585,0002 bd2 ba1.6k sqft2333 W Saint Paul Ave APT 202, Chicago, IL 60647NewMLS ID #12732308, Kinjal Shah, Mark Allen Realty ERA Powered. MRED as distributed by MLS GRID
- $785,0003 bd3 ba-- sqft867 N Paulina St APT 3S, Chicago, IL 60622NewMLS ID #12731185, Caroline Kuby, Baird & Warner. MRED as distributed by MLS GRID
- $599,0002 bd2 ba1.6k sqft1909 W North Ave APT 2, Chicago, IL 60622ActiveMLS ID #12657313, Lisa Long-Brown, @properties Christie's International Real Estate. MRED as distributed by MLS GRID
- $585,0002 bd2 ba1.1k sqft1866 N Sheffield Ave #A, Chicago, IL 60614NewMLS ID #12729303, Sarah Abu-Taleb, Compass. MRED as distributed by MLS GRID
- $659,9003 bd3 ba2.4k sqft1013 N Honore St #1, Chicago, IL 60622ActiveMLS ID #12711335, Michael Olszewski, Area Wide Realty. MRED as distributed by MLS GRID
- $450,0002 bd2 ba1.2k sqft2739 W Thomas St APT 2, Chicago, IL 60622NewMLS ID #12730795, Joe Kennedy, @properties Christie's International Real Estate. MRED as distributed by MLS GRID
- $415,0002 bd1 ba850 sqft2125 W Pierce Ave APT 3B, Chicago, IL 60622NewMLS ID #12733386, Nayibe Garces, Prello Realty. MRED as distributed by MLS GRID
- $570,0002 bd1 ba2.2k sqft1872 N Clybourn Ave APT 103, Chicago, IL 60614NewMLS ID #12730117, Darla Kehn, Keller Williams ONEChicago. MRED as distributed by MLS GRID
- $534,0003 bd3 ba2.2k sqft2645 W Haddon Ave #1, Chicago, IL 60622ActiveMLS ID #12727346, Arden Fowler, CHICAGO HANDSHAKE LLC. MRED as distributed by MLS GRID
- $530,0002 bd3 ba-- sqft2013 W Crystal St APT 1F, Chicago, IL 60622ActiveMLS ID #12701002, Diana Bryl, Lori Bonarek Realty. MRED as distributed by MLS GRID
- $449,0002 bd2 ba1.2k sqft1267 N Honore St APT 3, Chicago, IL 60622ActiveMLS ID #12721821, Matt Laricy, Americorp, Ltd. MRED as distributed by MLS GRID
- $495,0002 bd2 ba1.2k sqft922 N Wood St #2, Chicago, IL 60622ActiveMLS ID #12677762, Adam Bartosic, Keller Williams ONEChicago. MRED as distributed by MLS GRID
- $575,0003 bd2 ba1.4k sqft1518 W Superior St APT 2, Chicago, IL 60642ActiveMLS ID #12718051, Gabriela Loncar, Loncar Realty. MRED as distributed by MLS GRID
