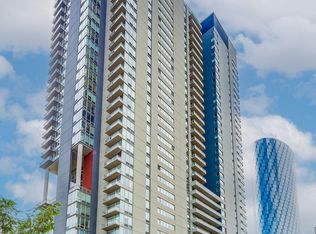
Stunning 2 bed, 2 bath corner unit in the heart of the West Loop! Bright and spacious open-concept layout with floor-to-ceiling windows, an oversized private balcony, and beautiful city skyline views. The kitchen offers stainless steel appliances, an eat-in island, and stone backsplash. FRESHLY PAINTED THROUGHOUT & BRAND NEW luxury vinyl flooring! Dedicated laundry room with side-by-side energy-efficient washer/dryer, generous closet space, plus an additional storage locker located outside the unit. Expansive primary suite features a walk-in closet, dual vanity, separate whirlpool soaking tub, and glass-enclosed shower. Full-amenity building offers a fitness center, sundeck with impressive skyline views, 24-hour door staff, dry cleaners, dog walk, and on-site management-plus Whole Foods conveniently located in the building. Convenient location with easy, nearby access to I-90 in either direction, CTA, Metra, Mariano's, parks, the Loop, and all of the incredible dining and nightlife along Randolph's Restaurant Row! Deeded, heated garage parking available for an additional $30,000.
New
$510,000
737 W Washington Blvd APT 704, Chicago, IL 60661
2beds
1,350sqft
Condominium, Single Family Residence
Built in 2004
-- sqft lot
$-- Zestimate®
$378/sqft
$1,113/mo HOA
What's special
Oversized private balconyFloor-to-ceiling windowsEat-in islandExpansive primary suiteBeautiful city skyline viewsFreshly painted throughoutStone backsplash
- --
- on Zillow |
- 210
- views |
- 8
- saves |
Zillow last checked:
Listing updated:
Listed by:
Bill Ghighi 630-742-9985,
Baird & Warner,
Ruth Green 617-515-5265,
Baird & Warner
Source: MRED as distributed by MLS GRID,MLS#: 12729971
Facts & features
Interior
Bedrooms & bathrooms
- Bedrooms: 2
- Bathrooms: 2
- Full bathrooms: 2
Rooms
- Room types: No additional rooms
Primary bedroom
- Features: Flooring (Vinyl), Window Treatments (Blinds), Bathroom (Full)
- Level: Main
- Area: 252 Square Feet
- Dimensions: 18X14
Bedroom 2
- Features: Flooring (Vinyl), Window Treatments (Blinds)
- Level: Main
- Area: 132 Square Feet
- Dimensions: 12X11
Dining room
- Level: Main
- Dimensions: COMBO
Kitchen
- Features: Kitchen (Eating Area-Breakfast Bar, Island), Flooring (Hardwood)
- Level: Main
- Area: 156 Square Feet
- Dimensions: 13X12
Laundry
- Features: Flooring (Vinyl)
- Level: Main
- Area: 15 Square Feet
- Dimensions: 5X3
Living room
- Features: Flooring (Hardwood)
- Level: Main
- Area: 342 Square Feet
- Dimensions: 19X18
Heating
- Natural Gas, Electric, Forced Air, Indv Controls
Cooling
- Central Air
Appliances
- Included: Range, Microwave, Dishwasher, Refrigerator, Washer, Dryer, Disposal, Stainless Steel Appliance(s), Electric Cooktop
- Laundry: Washer Hookup, In Unit
Features
- Elevator, Storage, Walk-In Closet(s), Open Floorplan, Dining Combo, Doorman, Health Facilities, Lobby, Quartz Counters
- Windows: Drapes
- Basement: None
Interior area
- Total structure area: 1,350
- Total interior livable area: 1,350 sqft
Property
Parking
- Total spaces: 1
- Parking features: Heated Garage, Yes, Deeded, Attached, Garage
- Attached garage spaces: 1
Accessibility
- Accessibility features: No Disability Access
Features
- Exterior features: Balcony
Details
- Additional parcels included: 17093370921454
- Parcel number: 17093370921012
- Special conditions: List Broker Must Accompany
Construction
Type & style
- Home type: Condo
- Property subtype: Condominium, Single Family Residence
Materials
- Steel Siding, Glass, Concrete
- Foundation: Concrete Perimeter
Condition
- New construction: No
- Year built: 2004
Utilities & green energy
- Electric: Circuit Breakers
- Sewer: Public Sewer
- Water: Lake Michigan
Community & HOA
Community
- Security: Carbon Monoxide Detector(s)
- Subdivision: Skybridge
HOA
- Has HOA: Yes
- Amenities included: Bike Room/Bike Trails, Door Person, Elevator in Residence, Exercise Room, Storage, On Site Manager/Engineer, Sundeck, Security Door Lock(s), Service Elevator(s), Valet/Cleaner
- Services included: Heat, Air Conditioning, Water, Parking, Insurance, Doorman, Cable TV, Exercise Facilities, Exterior Maintenance, Scavenger, Snow Removal, Internet
- HOA fee: $1,113 monthly
Location
- Region: Chicago
Financial & listing details
- Price per square foot: $378/sqft
- Tax assessed value: $441,500
- Annual tax amount: $9,450
- Date on market: 8/12/2026
- Ownership: Condo
Estimated market value
Not available
Estimated sales range
Not available
Not available
Price history
| Date | Event | Price |
|---|---|---|
| 8/27/2021 | Sold | $510,000+2%$378/sqft |
Source:  MRED as distributed by MLS GRID #11100330 Report a problem MRED as distributed by MLS GRID #11100330 Report a problem | ||
| 7/2/2021 | Contingent | $500,000$370/sqft |
Source: MRED as distributed by MLS GRID #11100330 Report a problem | ||
| 5/25/2021 | Listed for sale | $500,000-4.8%$370/sqft |
Source: MRED as distributed by MLS GRID #11100330 Report a problem | ||
| 5/25/2021 | Listing removed | -- |
Source: MRED as distributed by MLS GRID #11039300 Report a problem | ||
| 4/23/2021 | Price change | $525,000-1.9%$389/sqft |
Source: MRED as distributed by MLS GRID #11039300 Report a problem | ||
| 4/1/2021 | Listed for sale | $535,000+6.8%$396/sqft |
Source: MRED as distributed by MLS GRID #11039300 Report a problem | ||
| 3/30/2017 | Sold | $501,000+7.7%$371/sqft |
Source: MRED as distributed by MLS GRID #09479929 Report a problem | ||
| 1/23/2017 | Pending sale | $464,999$344/sqft |
Source: Redfin Corporation #09479929 Report a problem | ||
| 1/18/2017 | Listed for sale | $464,999+23.3%$344/sqft |
Source: Redfin Corporation #09479929 Report a problem | ||
| 3/9/2012 | Listing removed | $2,500$2/sqft |
Source: Urban Lux Report a problem | ||
| 2/23/2012 | Listed for rent | $2,500$2/sqft |
Source: Urban Lux Report a problem | ||
| 6/26/2008 | Sold | $377,000$279/sqft |
Source: Agent Provided Report a problem | ||
Public tax history
| Year | Property taxes | Tax assessment |
|---|---|---|
| 2024 | $8,686 -6.4% | $44,150 +0.7% |
| 2023 | $9,281 +2.6% | $43,839 |
| 2022 | $9,048 +10.7% | $43,839 |
| 2021 | $8,173 +15.1% | $43,839 +25.7% |
| 2020 | $7,100 +1.4% | $34,866 -8.6% |
| 2019 | $7,003 +1.7% | $38,167 |
| 2018 | $6,883 +18.5% | $38,167 +42% |
| 2017 | $5,808 +7.8% | $26,887 |
| 2016 | $5,385 +9.3% | $26,887 |
| 2015 | $4,927 +9.6% | $26,887 +10.9% |
| 2014 | $4,497 +2% | $24,235 |
| 2013 | $4,408 +1.4% | $24,235 |
| 2012 | $4,349 +11.3% | $24,235 +0.5% |
| 2011 | $3,906 -0.4% | $24,107 |
| 2010 | $3,923 -10.5% | $24,107 -14.2% |
| 2009 | $4,383 -2% | $28,105 -9.8% |
| 2008 | $4,470 +2.7% | $31,160 -3.8% |
| 2007 | $4,350 -0.8% | $32,389 |
| 2006 | $4,385 -11.6% | $32,389 +0.7% |
| 2005 | $4,959 +1.4% | $32,177 |
| 2004 | $4,891 | $32,177 |
Find assessor info on the county website
Monthly payment
Est. payment
Payment breakdown
Explore the cost of this home by adjusting the details. Changes won't be saved.Climate risks
Neighborhood: Fulton Market District
Nearby schools
GreatSchools rating
- 8/10Skinner Elementary SchoolGrades: PK-8Distance: 0.7 mi
- 1/10Wells Community Academy High SchoolGrades: 9-12Distance: 1.6 mi
Schools provided by the listing agent
- Elementary: Skinner Elementary School
- Middle: William Brown Elementary School
- High: Wells Community Academy Senior H
- District: 299
Source: MRED as distributed by MLS GRID. This data may not be complete. We recommend contacting the local school district to confirm school assignments for this home.
- $921,2002 bd3 ba2.1k sqft737 W Washington Blvd APT 2607, Chicago, IL 60661Off Market
- $665,1002 bd2 ba1.3k sqft737 W Washington Blvd APT 2910, Chicago, IL 60661Off Market
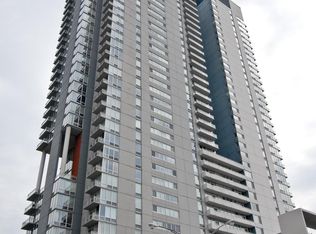
- $490,8001 bd1 ba1.1k sqft737 W Washington Blvd APT 2507, Chicago, IL 60661Off Market
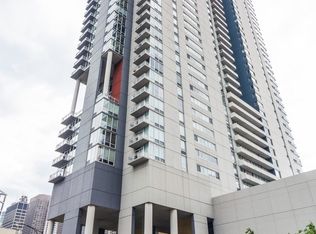
- $980,2003 bd3 ba2.3k sqft737 W Washington Blvd APT 601, Chicago, IL 60661Off Market
- $819,6003 bd2 ba1.9k sqft737 W Washington Blvd APT 608, Chicago, IL 60661Off Market
- $450,1001 bd2 ba1.1k sqft737 W Washington Blvd APT 707, Chicago, IL 60661Off Market
- $764,5003 bd2 ba1.9k sqft737 W Washington Blvd APT 708, Chicago, IL 60661Off Market
- $410,0001 bd1 ba891 sqft737 W Washington Blvd APT 802, Chicago, IL 60661Sold
A local agent can set up tours, give advice and negotiate with sellers.
Similar homes
- $530,0002 bd2 ba1.3k sqft737 W Washington Blvd APT 2210, Chicago, IL 60661Active
 MLS ID #12710911, John Campas, Baird & Warner. MRED as distributed by MLS GRID
 - $490,0002 bd2 ba1.2k sqft330 N Jefferson St APT 1704, Chicago, IL 60661Active
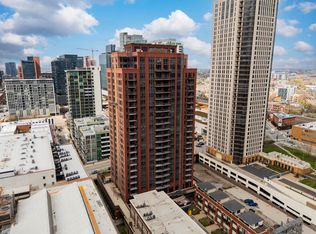 MLS ID #12621462, Miguel Aguirre, Realty of America, LLC. MRED as distributed by MLS GRID
 - $439,0002 bd2 ba1.2k sqft125 S Jefferson St Unit 1904, Chicago, IL 60661Active
 MLS ID #12697378, Austin Pearson, Pearson Realty Group. MRED as distributed by MLS GRID
 - $570,0002 bd2 ba1.7k sqft737 W Washington Blvd APT 3608, Chicago, IL 60661Active
 MLS ID #12685854, George Selas, Baird & Warner. MRED as distributed by MLS GRID
 - $570,0002 bd3 ba1.7k sqft737 W Washington Blvd APT 1003, Chicago, IL 60661ActiveMLS ID #12615225, Kelly Crowe, ABR,CRS,GRI, Baird & Warner Fox Valley - Geneva. MRED as distributed by MLS GRID
- $515,0002 bd2 ba1.4k sqft512 N McClurg Ct APT 607, Chicago, IL 60611NewMLS ID #12730046, Cathy Kerbey, Compass. MRED as distributed by MLS GRID
- $520,0002 bd2 ba1.3k sqft8 E Randolph St Unit 3108, Chicago, IL 60601ActiveMLS ID #12727305, Agustin Cuenca, Open Path Realty. MRED as distributed by MLS GRID
- $475,0002 bd2 ba1.5k sqft130 S Canal St APT 803, Chicago, IL 60606ActiveMLS ID #12700775, Ben Lalez, Compass. MRED as distributed by MLS GRID
- $585,0002 bd2 ba1.3k sqft60 E Monroe St Unit 2304, Chicago, IL 60603ActiveMLS ID #12706766, Maha Alzeidan, Coldwell Banker Realty. MRED as distributed by MLS GRID
- $375,0001 bd2 ba1k sqft737 W Washington Blvd APT 806, Chicago, IL 60661ActiveMLS ID #12676070, Sandra Ariza, Baird & Warner. MRED as distributed by MLS GRID
- $550,0002 bd2 ba1.4k sqft8 E Randolph St Unit 1505, Chicago, IL 60601ActiveMLS ID #12722414, Vikki Kokuzian, Compass. MRED as distributed by MLS GRID
- $465,0002 bd2 ba1.2k sqft333 W Hubbard St APT 1010, Chicago, IL 60654ActiveMLS ID #12722565, Matt Laricy, Americorp, Ltd. MRED as distributed by MLS GRID
- $479,0002 bd2 ba1.4k sqft512 N McClurg Ct APT 507, Chicago, IL 60611ActiveMLS ID #12710450, Bo Xu, Jameson Sotheby's Intl Realty. MRED as distributed by MLS GRID
- $519,9992 bd2 ba1.2k sqft645 N Kingsbury St APT 2202, Chicago, IL 60654ActiveMLS ID #12619503, Will Littaua, Baird & Warner. MRED as distributed by MLS GRID
- $649,0002 bd2 ba1.3k sqft(Undisclosed Address), Chicago, IL 60603NewMLS ID #12721489, Maha Alzeidan, Coldwell Banker Realty. MRED as distributed by MLS GRID
- $540,0002 bd2 ba1.2k sqft25 E Superior St APT 1006, Chicago, IL 60611ActiveMLS ID #12720168, Layching Quek, Redfin Corporation. MRED as distributed by MLS GRID
- $498,0001 bd1 ba1.1k sqft850 N Lake Shore Dr APT 604, Chicago, IL 60611NewMRED as distributed by MLS GRID
- $375,0002 bd2 ba930 sqft500 W Superior St Unit 1010, Chicago, IL 60654NewMLS ID #12731453, Alex Bok, Cross Street Real Estate. MRED as distributed by MLS GRID
- $365,0001 bd2 ba1k sqft737 W Washington Blvd APT 3406, Chicago, IL 60661ActiveMLS ID #12699250, Daniel Xia, Real Broker LLC. MRED as distributed by MLS GRID
- $525,0002 bd2 ba1.3k sqft60 E Monroe St Unit 2408, Chicago, IL 60603Price ChangeMLS ID #12520064, Pamela Havel, @properties Christie's International Real Estate. MRED as distributed by MLS GRID
