
Desirable Unique Building! Condo on the 5th floor in mint condition which features a spacious open floor plan from the ceramic tile entrance foyer to hardwood floors in living room, dining room, and kitchen. Kitchen with lots of oak cabinets through out, picture window, black granite countertops and granite top island. Stainless steel appliances. Living room facing patio door leading to balcony. It has a great western view including sunsets. Dining Room with track lighting. Spacious master bedroom carpeted, windows with vertical blinds, walk in closet and master bathroom with tub with nice shower head, ceramic tile flooring. 2nd bedroom with hardwood floors, track lighting, and vertical blinds.2nd bathroom with nice shower. Radiant heated floors through out with heating costs covered by the association. Garage space #51 with great (9 x 4) storage room. Located near parks, shopping areas, transportation and Metra train. Must see this unit to appreciate all it has to offer.
Active
$305,900
2919 N Harlem Ave APT 503, Chicago, IL 60707
2beds
1,223sqft
Condominium, Single Family Residence
Built in 2004
-- sqft lot
$304,000 Zestimate®
$250/sqft
$355/mo HOA
What's special
Windows with vertical blindsGranite top islandPicture windowSpacious open floor planSpacious master bedroom carpetedCeramic tile flooringCeramic tile entrance foyer
- 2 days |
- 152 |
- 12 |
Zillow last checked:
Listing updated:
Listed by:
Ana Lozano 773-715-4652,
HomeSmart Connect LLC
Source: MRED as distributed by MLS GRID,MLS#: 12715174
Facts & features
Interior
Bedrooms & bathrooms
- Bedrooms: 2
- Bathrooms: 2
- Full bathrooms: 2
Rooms
- Room types: Foyer, Walk In Closet, Balcony/Porch/Lanai, Utility Room-1st Floor, Storage
Primary bedroom
- Features: Flooring (Carpet), Window Treatments (Blinds, Double Pane Windows, Screens, Wood Frames), Bathroom (Full)
- Level: Main
- Area: 187 Square Feet
- Dimensions: 17X11
Bedroom 2
- Features: Flooring (Hardwood), Window Treatments (Blinds, Double Pane Windows, Screens)
- Level: Main
- Area: 120 Square Feet
- Dimensions: 12X10
Balcony porch lanai
- Features: Flooring (Other)
- Level: Main
- Area: 72 Square Feet
- Dimensions: 12X6
Dining room
- Features: Flooring (Hardwood), Window Treatments (Double Pane Windows, Wood Frames)
- Level: Main
- Area: 140 Square Feet
- Dimensions: 14X10
Foyer
- Features: Flooring (Hardwood)
- Level: Main
- Area: 50 Square Feet
- Dimensions: 10X5
Kitchen
- Features: Kitchen (Island, Custom Cabinetry, Granite Counters, SolidSurfaceCounter), Flooring (Ceramic Tile), Window Treatments (Double Pane Windows, Wood Frames)
- Level: Main
- Area: 165 Square Feet
- Dimensions: 15X11
Laundry
- Features: Flooring (Ceramic Tile)
- Level: Main
- Area: 84 Square Feet
- Dimensions: 12X7
Living room
- Features: Flooring (Hardwood), Window Treatments (Window Treatments, Wood Frames)
- Level: Main
- Area: 143 Square Feet
- Dimensions: 13X11
Storage
- Features: Flooring (Other)
- Level: Lower
- Area: 36 Square Feet
- Dimensions: 9X4
Other
- Features: Flooring (Ceramic Tile)
- Level: Main
- Area: 84 Square Feet
- Dimensions: 12X7
Walk in closet
- Features: Flooring (Hardwood)
- Level: Main
- Area: 28 Square Feet
- Dimensions: 7X4
Heating
- Natural Gas, Electric, Forced Air
Cooling
- Central Air
Appliances
- Included: Range, Microwave, Dishwasher, Washer, Dryer, Stainless Steel Appliance(s), Gas Cooktop, Gas Oven
- Laundry: Gas Dryer Hookup, In Unit
Features
- Elevator, Storage, Walk-In Closet(s), Open Floorplan, Granite Counters, Lobby, Separate Dining Room
- Flooring: Hardwood, Carpet
- Doors: Door Monitored By TV, Sliding Doors, Sliding Glass Door(s)
- Windows: Window Treatments, Double Pane Windows, Screens, Some Tilt-In Windows, Some Wood Windows
- Basement: None
Interior area
- Total structure area: 1,223
- Total interior livable area: 1,223 sqft
Video & virtual tour
Property
Parking
- Total spaces: 1
- Parking features: Garage Door Opener, Heated Garage, Yes, Garage Owned, Attached, Garage
- Attached garage spaces: 1
- Has uncovered spaces: Yes
Accessibility
- Accessibility features: No Disability Access
Features
- Exterior features: Balcony, Door Monitored By TV
Lot
- Features: Common Grounds
Details
- Additional structures: Garage(s), Storage
- Parcel number: 13301180381015
- Special conditions: List Broker Must Accompany
- Other equipment: Intercom, TV-Cable, Sprinkler-Lawn
Construction
Type & style
- Home type: Condo
- Property subtype: Condominium, Single Family Residence
Materials
- Brick
- Foundation: Concrete Perimeter
- Roof: Asphalt
Condition
- New construction: No
- Year built: 2004
Utilities & green energy
- Electric: Circuit Breakers, 100 Amp Service
- Sewer: Public Sewer
- Water: Public
Community & HOA
Community
- Security: Carbon Monoxide Detector(s), Closed Circuit Camera(s)
- Subdivision: Harlem Pointe
HOA
- Has HOA: Yes
- Amenities included: Elevator in Residence, Storage, Security Door Lock(s)
- Services included: Heat, Water, Gas, Parking, Insurance, Security, Exterior Maintenance, Lawn Care, Scavenger, Snow Removal
- HOA fee: $355 monthly
Location
- Region: Chicago
Financial & listing details
- Price per square foot: $250/sqft
- Tax assessed value: $230,430
- Annual tax amount: $3,967
- Date on market: 8/13/2026
- Ownership: Condo
Estimated market value
$304,000
$289,000 - $319,000
$2,122/mo
Price history
| Date | Event | Price |
|---|---|---|
| 8/13/2026 | Listed for sale | $305,900+29.1%$250/sqft |
Source:  MRED as distributed by MLS GRID #12715174 Report a problem MRED as distributed by MLS GRID #12715174 Report a problem | ||
| 2/24/2004 | Sold | $237,000$194/sqft |
Source: Public Record Report a problem | ||
Public tax history
| Year | Property taxes | Tax assessment |
|---|---|---|
| 2024 | $3,968 +6.3% | $23,043 +9.7% |
| 2023 | $3,731 +3.2% | $20,999 |
| 2022 | $3,616 +1.8% | $20,999 |
| 2021 | $3,553 +38.7% | $20,999 +43.8% |
| 2020 | $2,561 -1.8% | $14,598 -11% |
| 2019 | $2,608 +1.8% | $16,409 |
| 2018 | $2,563 +11.8% | $16,409 +17% |
| 2017 | $2,291 -0.7% | $14,020 |
| 2016 | $2,308 +10.5% | $14,020 |
| 2015 | $2,088 +3.8% | $14,020 +4.5% |
| 2014 | $2,012 +2.6% | $13,415 |
| 2013 | $1,962 +0.1% | $13,415 |
| 2012 | $1,960 -7.6% | $13,415 -11.2% |
| 2011 | $2,120 -19.2% | $15,101 -15.8% |
| 2010 | $2,622 -1.4% | $17,932 -4.8% |
| 2009 | $2,659 -11.7% | $18,832 -17.6% |
| 2008 | $3,013 +0.6% | $22,850 |
| 2007 | $2,996 -0.7% | $22,850 |
| 2006 | $3,015 -12.1% | $22,850 +0.1% |
| 2005 | $3,429 +4.7% | $22,817 +12.7% |
| 2004 | $3,274 | $20,243 |
Find assessor info on the county website
Monthly payment
Est. payment
Payment breakdown
Explore the cost of this home by adjusting the details. Changes won't be saved.Climate risks
Neighborhood: Montclare
Nearby schools
GreatSchools rating
- 5/10Locke J Elementary SchoolGrades: PK-8Distance: 0.5 mi
- 1/10Steinmetz Academic Centre High SchoolGrades: 9-12Distance: 1.2 mi
Schools provided by the listing agent
- District: 299
Source: MRED as distributed by MLS GRID. This data may not be complete. We recommend contacting the local school district to confirm school assignments for this home.
- $278,200-- bd-- ba-- sqft2919 N Harlem Ave APT 404, Chicago, IL 60707Off Market
- $274,900-- bd-- ba12k sqft2919 N Harlem Ave APT 515, Chicago, IL 60707Off Market
- $285,0002 bd2 ba1.3k sqft2919 N Harlem Ave APT 204, Chicago, IL 60707Sold
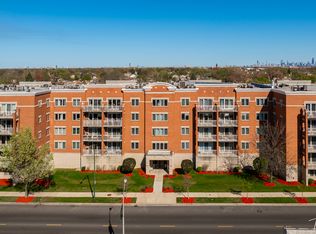
- $293,4002 bd2 ba1.3k sqft2919 N Harlem Ave APT 313, Chicago, IL 60707Off Market
- $275,9002 bd2 ba1.2k sqft2919 N Harlem Ave APT 303, Chicago, IL 60707Off Market
- $271,0002 bd2 ba1.1k sqft2919 N Harlem Ave APT 309, Chicago, IL 60707Off Market
- $202,8001 bd1 ba900 sqft2919 N Harlem Ave APT 201, Chicago, IL 60707Off Market
- $275,7002 bd2 ba1.2k sqft2919 N Harlem Ave APT 516, Chicago, IL 60707Off Market
- $298,2002 bd2 ba-- sqft2919 N Harlem Ave APT 213, Chicago, IL 60707Off Market
A local agent can set up tours, give advice and negotiate with sellers.
Similar homes
- $349,0002 bd2 ba1.5k sqft8580 W Foster Ave Unit 706, Norridge, IL 60706Active
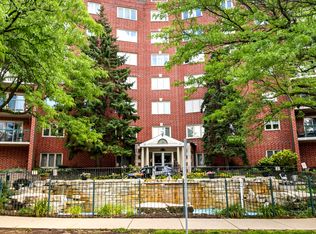 MLS ID #12723286, Lumi Boldovici, Lumi Boldovici LLC. MRED as distributed by MLS GRID
 - $299,0003 bd2 ba1.2k sqft(Undisclosed Address), Norridge, IL 60706New
 MLS ID #12730210, Kimber Galvin, Berkshire Hathaway HomeServices Chicago. MRED as distributed by MLS GRID
 - $295,0003 bd3 ba1.2k sqft9837 Garden Ct, Schiller Park, IL 60176New
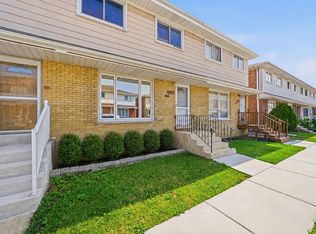 MLS ID #12726855, Helen Paredes, @properties Christies International Real Estate. MRED as distributed by MLS GRID
 - $315,0002 bd2 ba1.2k sqft6436 Roosevelt Rd APT 410, Oak Park, IL 60304Active
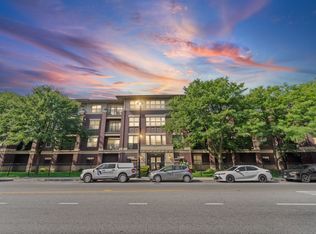 MLS ID #12716163, Brian Guzman, @properties Christie's International Real Estate. MRED as distributed by MLS GRID
 - $314,0002 bd2 ba1.3k sqft9864 Leland Ave Unit 308, Schiller Park, IL 60176ActiveMLS ID #12702277, Michele Frontier, Real 1 Realty. MRED as distributed by MLS GRID
- $349,0001 bd2 ba1k sqft1550 N Lake Shore Dr APT 17B, Chicago, IL 60610NewMLS ID #12730986, Kristina Irvine, CSC, Coldwell Banker Realty. MRED as distributed by MLS GRID
- $225,9001 bd1 ba994 sqft7707 Westwood Dr #1B, Elmwood Park, IL 60707ActiveMLS ID #12689000, Sherry Apollo, xr realty. MRED as distributed by MLS GRID
- $329,0002 bd2 ba1.6k sqft6800 N Harlem Ave APT 501, Chicago, IL 60631ActiveMLS ID #12686965, Molly McAleer, Weichert, Realtors - All Pro. MRED as distributed by MLS GRID
- $275,0002 bd2 ba1.2k sqft9355 Irving Park Rd APT 401, Schiller Park, IL 60176ActiveMLS ID #12649353, Cathy Yanda, Baird & Warner. MRED as distributed by MLS GRID
- $269,9002 bd2 ba1.2k sqft2521 W Congress Pkwy APT 4, Chicago, IL 60612ActiveMLS ID #12726583, Mike Greco, Baird & Warner. MRED as distributed by MLS GRID
- $245,0002 bd2 ba915 sqft7830 W North Ave APT 414, Elmwood Park, IL 60707ActiveMLS ID #12551548, Isabella Pitrello, Real People Realty. MRED as distributed by MLS GRID
- $335,0001 bd1 ba1k sqft1250 S Michigan Ave APT 905, Chicago, IL 60605NewMLS ID #12697139, Peter Drossos, Peter Drossos Real Estate. MRED as distributed by MLS GRID
- $273,9002 bd2 ba1.2k sqft881 N Swift Rd Unit 306, Addison, IL 60101ActiveMLS ID #12727884, Mohammed Basith, Genex Realty, Inc.. MRED as distributed by MLS GRID
- $369,0002 bd2 ba960 sqft5729 N Cicero Ave #3B, Chicago, IL 60646ActiveMLS ID #12724548, Undram Tsogbat, Baird & Warner. MRED as distributed by MLS GRID
- $330,0002 bd2 ba1.1k sqft1670 Mill St #507, Des Plaines, IL 60016ActiveMLS ID #12724834, Mary H Cutler, Redfin Corporation. MRED as distributed by MLS GRID
- $334,9002 bd2 ba1.5k sqft1378 Perry St APT 507, Des Plaines, IL 60016ActiveMLS ID #12721538, Gina Lepore, Coldwell Banker Realty. MRED as distributed by MLS GRID
- $264,9002 bd1 ba1k sqft2434 Charleston Dr Unit 3, Schaumburg, IL 60193NewMLS ID #12733546, Manuel Rosales, RE/MAX Suburban. MRED as distributed by MLS GRID
- $319,0002 bd2 ba1.2k sqft944 N Northwest Hwy APT 307, Park Ridge, IL 60068Price ChangeMLS ID #12690544, Donna Blagojevic, Village Realty Inc. MRED as distributed by MLS GRID
- $294,9993 bd1 ba1k sqft6512 102nd Pl, Chicago Ridge, IL 60415NewMLS ID #12730972, Kristina Maurella, Redfin Corporation. MRED as distributed by MLS GRID
- $297,5002 bd2 ba1.4k sqft1454 Ashland Ave APT 305, Des Plaines, IL 60016Re-activatedMLS ID #12619026, Natalia Zukowski, Kale Realty. MRED as distributed by MLS GRID
