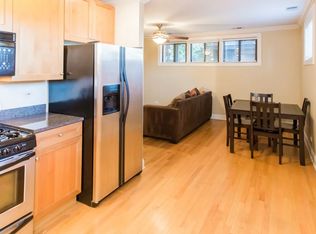
Set within the beautifully landscaped courtyard of popular Grace Courts, this charming 1-bedroom, 1-bathroom condo offers comfortable living in an unbeatable Lakeview location. The open floor plan features a spacious living area with refinished hardwood floors, while the kitchen is appointed with 42-inch cabinetry, granite countertops, and stainless-steel appliances. The bathroom features limestone tile, a whirlpool tub and granite vanity. Additional highlights include in-unit laundry, central air, garbage disposal, and a private building storage cage. Residents enjoy the beautifully maintained courtyard, a welcoming shared space that comes alive in the warmer months. Just three blocks from the Red Line and less than a mile from the lakefront trail, with Wrigley Field, Southport Corridor, Clark Street, restaurants, coffee shops, entertainment, and everyday conveniences all nearby. Zoned street parking and free parking in the Cubs Camry Lot provide convenient parking options.
New
$225,000
1151 W Grace St APT 1S, Chicago, IL 60613
1beds
--sqft
Condominium, Single Family Residence
Built in ----
-- sqft lot
$-- Zestimate®
$--/sqft
$183/mo HOA
What's special
Welcoming shared spaceIn-unit laundryOpen floor planBathroom features limestone tileBeautifully landscaped courtyardBeautifully maintained courtyardGranite countertops
- --
- on Zillow |
- 727
- views |
- 70
- saves |
Zillow last checked:
Listing updated:
Listed by:
Kate Waddell 312-319-1168,
Compass
Source: MRED as distributed by MLS GRID,MLS#: 12729965
Facts & features
Interior
Bedrooms & bathrooms
- Bedrooms: 1
- Bathrooms: 1
- Full bathrooms: 1
Rooms
- Room types: Balcony/Porch/Lanai
Primary bedroom
- Level: Main
- Area: 90 Square Feet
- Dimensions: 10X9
Balcony porch lanai
- Level: Main
- Area: 60 Square Feet
- Dimensions: 12X5
Dining room
- Level: Main
- Dimensions: COMBO
Kitchen
- Features: Kitchen (Eating Area-Breakfast Bar)
- Level: Main
- Area: 60 Square Feet
- Dimensions: 10X6
Living room
- Level: Main
- Area: 180 Square Feet
- Dimensions: 15X12
Heating
- Natural Gas, Forced Air
Cooling
- Central Air
Appliances
- Included: Range, Microwave, Dishwasher, Refrigerator, Freezer, Washer, Dryer, Disposal, Stainless Steel Appliance(s)
Features
- Flooring: Hardwood
- Basement: None
Interior area
- Total structure area: 0
Property
Accessibility
- Accessibility features: No Disability Access
Features
- Exterior features: Balcony
Details
- Parcel number: 14202150461036
- Special conditions: None
- Other equipment: TV-Cable, Intercom
Construction
Type & style
- Home type: Condo
- Property subtype: Condominium, Single Family Residence
Materials
- Brick
Condition
- New construction: No
- Major remodel year: 2003
Utilities & green energy
- Sewer: Public Sewer
- Water: Public
Community & HOA
HOA
- Has HOA: Yes
- Amenities included: Bike Room/Bike Trails, Storage
- Services included: Water, Insurance, Exterior Maintenance, Scavenger, Snow Removal
- HOA fee: $183 monthly
Location
- Region: Chicago
Financial & listing details
- Tax assessed value: $154,610
- Annual tax amount: $3,106
- Date on market: 8/13/2026
- Ownership: Condo
Estimated market value
Not available
Estimated sales range
Not available
Not available
Price history
| Date | Event | Price |
|---|---|---|
| 5/7/2023 | Listing removed | -- |
Source: Zillow Rentals Report a problem | ||
| 4/30/2023 | Listed for rent | $1,550+10.7% |
Source: Zillow Rentals Report a problem | ||
| 2/26/2021 | Listing removed | -- |
Source: Owner Report a problem | ||
| 7/30/2020 | Listing removed | $1,400 |
Source: Owner Report a problem | ||
| 7/27/2020 | Listed for rent | $1,400-3.4% |
Source: Owner Report a problem | ||
| 5/1/2020 | Listing removed | $1,450 |
Source: Owner Report a problem | ||
| 4/29/2020 | Listed for rent | $1,450-3.3% |
Source: Owner Report a problem | ||
| 11/14/2019 | Listing removed | $1,500 |
Source: Owner Report a problem | ||
| 11/10/2019 | Listed for rent | $1,500+1.7% |
Source: Owner Report a problem | ||
| 7/10/2018 | Sold | $214,500+0% |
Source: Public Record Report a problem | ||
| 4/6/2018 | Sold | $214,435-0.3% |
Source:  MRED as distributed by MLS GRID #09850005 Report a problem MRED as distributed by MLS GRID #09850005 Report a problem | ||
| 2/15/2018 | Listed for sale | $215,000 |
Source: Conlon: A Real Estate Company #09850005 Report a problem | ||
| 2/13/2018 | Pending sale | $215,000 |
Source: Conlon: A Real Estate Company #09850005 Report a problem | ||
| 2/6/2018 | Listed for sale | $215,000+15.9% |
Source: Conlon: A Real Estate Company #09850005 Report a problem | ||
| 12/15/2017 | Listing removed | $1,475 |
Source: Zillow Rental Manager Report a problem | ||
| 11/8/2017 | Listed for rent | $1,475+1.7% |
Source: Zillow Rental Manager Report a problem | ||
| 4/15/2016 | Listing removed | $1,450+7.4% |
Source: Mark Allen Realty #09190212 Report a problem | ||
| 4/8/2014 | Listing removed | $1,350 |
Source: Mark Allen Realty #08548970 Report a problem | ||
| 3/5/2014 | Listed for rent | $1,350+3.9% |
Source: Mark Allen Realty #08548970 Report a problem | ||
| 4/4/2013 | Listing removed | $1,299 |
Source: Mark Allen Realty Report a problem | ||
| 3/5/2013 | Listed for rent | $1,299 |
Source: Mark Allen Realty Report a problem | ||
| 11/1/2004 | Sold | $185,500+9.8% |
Source: Public Record Report a problem | ||
| 9/10/2003 | Sold | $169,000 |
Source: Public Record Report a problem | ||
Public tax history
| Year | Property taxes | Tax assessment |
|---|---|---|
| 2024 | $3,106 -1.8% | $15,461 +3.1% |
| 2023 | $3,164 +2.6% | $14,998 |
| 2022 | $3,085 +2.3% | $14,998 |
| 2021 | $3,016 +5.9% | $14,998 +17.3% |
| 2020 | $2,849 +1.8% | $12,787 -8.2% |
| 2019 | $2,799 +35% | $13,929 |
| 2018 | $2,073 +0.6% | $13,929 +7.6% |
| 2017 | $2,060 -1.6% | $12,943 |
| 2016 | $2,092 +10.6% | $12,943 |
| 2015 | $1,891 +3.2% | $12,943 +4% |
| 2014 | $1,832 +2.7% | $12,444 |
| 2013 | $1,785 0% | $12,444 |
| 2012 | $1,785 -19.2% | $12,444 -20.5% |
| 2011 | $2,209 -1.9% | $15,651 |
| 2010 | $2,251 +4.1% | $15,651 |
| 2009 | $2,163 -1.5% | $15,651 -8.8% |
| 2008 | $2,196 +0.4% | $17,153 |
| 2007 | $2,186 -0.5% | $17,153 |
| 2006 | $2,197 -3.5% | $17,153 +8.9% |
| 2005 | $2,276 -10.7% | $15,758 |
| 2004 | $2,549 | $15,758 |
Find assessor info on the county website
Monthly payment
Est. payment
Payment breakdown
Explore the cost of this home by adjusting the details. Changes won't be saved.Climate risks
Neighborhood: Wrigleyville
Nearby schools
GreatSchools rating
- 9/10Blaine Elementary SchoolGrades: PK-8Distance: 0.3 mi
- 3/10Lake View High SchoolGrades: 9-12Distance: 0.6 mi
Schools provided by the listing agent
- District: 299
Source: MRED as distributed by MLS GRID. This data may not be complete. We recommend contacting the local school district to confirm school assignments for this home.
- $264,7001 bd1 ba1k sqft1151 W Grace St APT G, Chicago, IL 60613Off Market
- $306,1001 bd1 ba700 sqft1141 W Grace St APT 2N, Chicago, IL 60613Off Market

- $250,7001 bd-- ba-- sqft1151 W Grace St APT 2S, Chicago, IL 60613Off Market
- $263,1001 bd1 ba-- sqft1151 W Grace St APT 3S, Chicago, IL 60613Off Market
- $283,1001 bd1 ba700 sqft1155 W Grace St APT 2N, Chicago, IL 60613Off Market
- $280,4001 bd1 ba850 sqft1133 W Grace St APT 2S, Chicago, IL 60613Off Market
- $287,2001 bd1 ba-- sqft1135 W Grace St APT 1N, Chicago, IL 60613Off Market
- $298,7001 bd1 ba900 sqft1135 W Grace St APT 2N, Chicago, IL 60613Off Market
- $325,3001 bd1 ba-- sqft1135 W Grace St APT 3N, Chicago, IL 60613Off Market
A local agent can set up tours, give advice and negotiate with sellers.
Similar homes
- $224,9002 bd1 ba-- sqft4542 N Albany Ave APT 2, Chicago, IL 60625New
 MLS ID #12730490, Thomas J Gosse, Berkshire Hathaway HomeServices Chicago. MRED as distributed by MLS GRID
 - $250,0001 bd1 ba-- sqft536 W Belmont Ave #2S, Chicago, IL 60657New
 MLS ID #12730734, Miguel Lopez, Redfin Corporation. MRED as distributed by MLS GRID
 - $219,0002 bd1 ba-- sqft2514 W North Shore Ave APT 1, Chicago, IL 60645New
 MLS ID #12721051, Joanne Swanson, Berkshire Hathaway HomeServices Chicago. MRED as distributed by MLS GRID
 - $250,0001 bd1 ba900 sqft3608 N Pine Grove Ave APT B7, Chicago, IL 60613Active
 MLS ID #12681663, Leticia Andrade, Fulton Grace Realty. MRED as distributed by MLS GRID
 - $220,0002 bd2 ba-- sqft4610 N Monticello Ave APT 2W, Chicago, IL 60625ActiveMLS ID #12727223, Barbara Head, @properties Christie's International Real Estate. MRED as distributed by MLS GRID
- $259,9002 bd1 ba-- sqft5312 W Windsor Ave APT 2W, Chicago, IL 60630NewMLS ID #12733321, Maureen Parrish, RE/MAX Suburban. MRED as distributed by MLS GRID
- $259,0001 bd1 ba800 sqft974 W 35th Pl #407, Chicago, IL 60616NewMLS ID #12731511, Margarita Lopez, Baird & Warner, Inc.. MRED as distributed by MLS GRID
- $234,7002 bd2 ba862 sqft2306 W Jarvis Ave APT 1, Chicago, IL 60645Price ChangeMLS ID #12728154, Dean Moss, Keller Williams ONEChicago. MRED as distributed by MLS GRID
- $220,0002 bd2 ba-- sqft2316 W Rosemont Ave #3, Chicago, IL 60659ActiveMLS ID #12662618, Anthony Zammitt, Lofty LLC. MRED as distributed by MLS GRID
- $300,0003 bd2 ba1.4k sqft3923 W Ainslie St #1E, Chicago, IL 60625NewMLS ID #12734249, Vashti Araia, @properties Christie's International Real Estate. MRED as distributed by MLS GRID
- $229,9991 bd1 ba860 sqft5455 N Sheridan Rd APT 908, Chicago, IL 60640ActiveMLS ID #12682122, Lina Survilaite, Baird & Warner. MRED as distributed by MLS GRID
- $250,0001 bd1 ba750 sqft426 W Barry Ave APT 407, Chicago, IL 60657ActiveMLS ID #12717102, Tricia Marchert, Keller Williams Infinity. MRED as distributed by MLS GRID
- $329,9001 bd1 ba935 sqft2300 N Commonwealth Ave APT 2H, Chicago, IL 60614NewMLS ID #12731098, Mark Placek, Coldwell Banker Real Estate Group. MRED as distributed by MLS GRID
- $249,9001 bd1 ba900 sqft4727 N Paulina St APT G, Chicago, IL 60640ActiveMLS ID #12720254, Stephanie Miller, Redfin Corporation. MRED as distributed by MLS GRID
- $210,0001 bd1 ba742 sqft6815 N Lakewood Ave APT 3N, Chicago, IL 60626ActiveMLS ID #12719606, Tedi Smola, @properties Christie's International Real Estate. MRED as distributed by MLS GRID
- $285,0003 bd2 ba1.3k sqft7633 N Greenview Ave APT 3W, Chicago, IL 60626NewMLS ID #12732747, Karla Mina, MPower Residential Brokerage LLC. MRED as distributed by MLS GRID
- $299,9992 bd1 ba1.2k sqft1918 W Cullom Ave APT G, Chicago, IL 60613ActiveMLS ID #12720343, Gina Shad, @properties Christie's International Real Estate. MRED as distributed by MLS GRID
- $175,0001 bd1 ba750 sqft4856 W Warner Ave APT 2N, Chicago, IL 60641NewMLS ID #12730654, Karel Machala, 606 Realty LLC. MRED as distributed by MLS GRID
- $247,5002 bd2 ba1.2k sqft5500 Lincoln Ave Unit 510, Morton Grove, IL 60053NewMLS ID #12732553, Shreejung Rai, Century 21 Universal. MRED as distributed by MLS GRID
- $168,5001 bd1 ba-- sqft6030 N Sheridan Rd APT 308, Chicago, IL 60660NewMLS ID #12729930, Andriy Diatkovych, KOLO PROPERTIES LLC. MRED as distributed by MLS GRID
