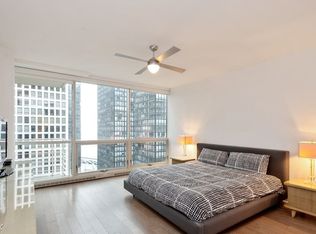
Perched high above the city with stunning south-facing views of the park, skyline, and Lake Michigan, this rarely available 2-bedroom, 2.1-bathroom residence offers an exceptional blend of light, space, and refined living. The gracious living and dining areas are ideal for both everyday living and entertaining, flowing effortlessly into a large private balcony that captures beautiful sunrise views over Lake Michigan. At the heart of the home, the oversized kitchen is designed for both function and style, featuring generous prep space, abundant storage, and an open layout that connects seamlessly to the main living areas. The primary suite is a true retreat, complete with a spacious walk-in closet and a luxurious ensuite bath. The second bedroom offers flexibility with a built-in pull-down bed, perfect for guests or a home office. Additional highlights include custom electronic blinds throughout, full Wi-Fi integration, a dedicated storage locker, and included garage parking. This impeccably maintained full-amenity building offers 24-hour door staff, on-site management, a fitness center, sun deck, party room, bike room, and maintenance staff. Ideally located on a quiet residential street just steps from Michigan Avenue, this prime location offers easy access to premier shopping, dining, and the lakefront. Move-in ready and finished to a high standard throughout, this exceptional residence delivers the perfect balance of comfort, convenience, and refined city living.
New
$1,250,000
250 E Pearson St APT 1903, Chicago, IL 60611
2beds
--sqft
Condominium, Single Family Residence
Built in 2003
-- sqft lot
$-- Zestimate®
$--/sqft
$1,508/mo HOA
What's special
Custom electronic blinds throughoutAbundant storageGenerous prep spaceSpacious walk-in closetLuxurious ensuite bath
- --
- on Zillow |
- 243
- views |
- 14
- saves |
Zillow last checked:
Listing updated:
Listed by:
Kate Waddell 312-319-1168,
Compass
Source: MRED as distributed by MLS GRID,MLS#: 12731041
Facts & features
Interior
Bedrooms & bathrooms
- Bedrooms: 2
- Bathrooms: 3
- Full bathrooms: 2
- 1/2 bathrooms: 1
Rooms
- Room types: Balcony/Porch/Lanai
Primary bedroom
- Features: Bathroom (Full)
- Level: Main
- Area: 272 Square Feet
- Dimensions: 17X16
Bedroom 2
- Level: Main
- Area: 156 Square Feet
- Dimensions: 13X12
Balcony porch lanai
- Level: Main
- Area: 100 Square Feet
- Dimensions: 20X5
Dining room
- Level: Main
- Area: 66 Square Feet
- Dimensions: 11X6
Kitchen
- Features: Kitchen (Eating Area-Table Space, Pantry-Closet)
- Level: Main
- Area: 143 Square Feet
- Dimensions: 13X11
Living room
- Level: Main
- Area: 288 Square Feet
- Dimensions: 18X16
Heating
- Electric, Forced Air, Baseboard, Indv Controls, Zoned
Cooling
- Central Air
Appliances
- Included: Range, Microwave, Dishwasher, Refrigerator, Washer, Dryer, Disposal
- Laundry: In Unit, Laundry Closet
Features
- Basement: None
Interior area
- Total structure area: 0
Property
Parking
- Total spaces: 1
- Parking features: Yes, Garage Owned, Attached, Garage
- Attached garage spaces: 1
Accessibility
- Accessibility features: No Disability Access
Features
- Exterior features: Balcony
- Has view: Yes
- View description: Side(s) of Property
- Has water view: Yes
- Water view: Side(s) of Property
Details
- Parcel number: 17032280321084
- Special conditions: List Broker Must Accompany
Construction
Type & style
- Home type: Condo
- Property subtype: Condominium, Single Family Residence
Materials
- Brick, Stone
Condition
- New construction: No
- Year built: 2003
Utilities & green energy
- Electric: Circuit Breakers
- Sewer: Public Sewer
- Water: Public
Community & HOA
HOA
- Has HOA: Yes
- Amenities included: Bike Room/Bike Trails, Door Person, Elevator in Residence, Exercise Room, Storage, On Site Manager/Engineer, Party Room, Sundeck, Receiving Room, Service Elevator(s), Valet/Cleaner
- Services included: Air Conditioning, Water, Gas, Insurance, Doorman, Cable TV, Exercise Facilities, Exterior Maintenance, Lawn Care, Scavenger, Snow Removal, Internet
- HOA fee: $1,508 monthly
Location
- Region: Chicago
Financial & listing details
- Tax assessed value: $940,430
- Annual tax amount: $18,894
- Date on market: 8/12/2026
- Ownership: Condo
Estimated market value
Not available
Estimated sales range
Not available
Not available
Price history
| Date | Event | Price |
|---|---|---|
| 5/11/2026 | Listing removed | $1,300,000 |
Source:  MRED as distributed by MLS GRID #12607445 Report a problem MRED as distributed by MLS GRID #12607445 Report a problem | ||
| 4/9/2026 | Listed for sale | $1,300,000+2.8% |
Source: MRED as distributed by MLS GRID #12607445 Report a problem | ||
| 8/27/2024 | Sold | $1,265,000-4.9% |
Source: MRED as distributed by MLS GRID #11833828 Report a problem | ||
| 8/14/2024 | Pending sale | $1,330,000 |
Source: MRED as distributed by MLS GRID #11833828 Report a problem | ||
| 8/5/2024 | Contingent | $1,330,000 |
Source: MRED as distributed by MLS GRID #11833828 Report a problem | ||
| 6/9/2024 | Price change | $1,330,000-1.5% |
Source: MRED as distributed by MLS GRID #11833828 Report a problem | ||
| 5/4/2024 | Price change | $1,350,000-1.8% |
Source: MRED as distributed by MLS GRID #11833828 Report a problem | ||
| 2/3/2024 | Price change | $1,375,000-1.7% |
Source: MRED as distributed by MLS GRID #11833828 Report a problem | ||
| 10/14/2023 | Price change | $1,399,000-5.2% |
Source: MRED as distributed by MLS GRID #11833828 Report a problem | ||
| 9/22/2023 | Price change | $1,475,000-1.7% |
Source: MRED as distributed by MLS GRID #11833828 Report a problem | ||
| 7/21/2023 | Listed for sale | $1,500,000+39.5% |
Source: MRED as distributed by MLS GRID #11833828 Report a problem | ||
| 2/28/2019 | Sold | $1,075,000+20183% |
Source: MRED as distributed by MLS GRID #10255365 Report a problem | ||
| 8/13/2015 | Sold | $5,300-99.4% |
Source: Agent Provided Report a problem | ||
| 8/11/2015 | Listing removed | $5,100-3.8% |
Source: @properties #08928371 Report a problem | ||
| 7/14/2015 | Listed for rent | $5,300 |
Source: @properties #08928371 Report a problem | ||
| 6/12/2006 | Sold | $860,000+5.7% |
Source: Public Record Report a problem | ||
| 12/4/2003 | Sold | $814,000 |
Source: Public Record Report a problem | ||
Public tax history
| Year | Property taxes | Tax assessment |
|---|---|---|
| 2024 | $18,894 -7.8% | $94,043 -3.2% |
| 2023 | $20,489 +2.6% | $97,109 |
| 2022 | $19,974 +2.3% | $97,109 |
| 2021 | $19,528 +6.9% | $97,109 +18.4% |
| 2020 | $18,269 +6.3% | $82,009 -7.8% |
| 2019 | $17,191 +1.7% | $88,993 |
| 2018 | $16,901 +0.3% | $88,993 +9% |
| 2017 | $16,852 +6.3% | $81,657 |
| 2016 | $15,855 +6% | $81,657 -3.1% |
| 2015 | $14,963 +26.2% | $84,277 +26.7% |
| 2014 | $11,860 +2.1% | $66,492 |
| 2013 | $11,615 -15.9% | $66,492 -16.3% |
| 2012 | $13,807 +17.1% | $79,438 +6.2% |
| 2011 | $11,791 -0.7% | $74,782 |
| 2010 | $11,873 +4.3% | $74,782 |
| 2009 | $11,384 +10.2% | $74,782 +1.2% |
| 2008 | $10,333 +0.9% | $73,881 |
| 2007 | $10,243 -3.4% | $73,881 |
| 2006 | $10,606 -14.4% | $73,881 -4.8% |
| 2005 | $12,386 -1.4% | $77,630 |
| 2004 | $12,557 | $77,630 |
Find assessor info on the county website
Monthly payment
Est. payment
Payment breakdown
Explore the cost of this home by adjusting the details. Changes won't be saved.Climate risks
Neighborhood: Streeterville
Nearby schools
GreatSchools rating
- 4/10Ogden Elementary SchoolGrades: PK-8Distance: 0.5 mi
- 1/10Wells Community Academy High SchoolGrades: 9-12Distance: 2.5 mi
Schools provided by the listing agent
- District: 299
Source: MRED as distributed by MLS GRID. This data may not be complete. We recommend contacting the local school district to confirm school assignments for this home.
- $1,013,4001 bd1 ba1.1k sqft250 E Pearson St APT 1601, Chicago, IL 60611Off Market
- $1,176,3002 bd3 ba1.9k sqft250 E Pearson St APT 801, Chicago, IL 60611Off Market
- $677,400-- bd-- ba-- sqft250 E Pearson St APT 802, Chicago, IL 60611Off Market
- $645,1001 bd1 ba1.1k sqft250 E Pearson St APT 804, Chicago, IL 60611Off Market
- $1,010,2003 bd2 ba1.9k sqft250 E Pearson St APT 805, Chicago, IL 60611Off Market
- $740,6001 bd1 ba1.3k sqft250 E Pearson St APT 806, Chicago, IL 60611Off Market
- $950,0002 bd3 ba1.9k sqft250 E Pearson St APT 901, Chicago, IL 60611Sold
- $532,1001 bd2 ba1.1k sqft250 E Pearson St APT 904, Chicago, IL 60611Off Market
- $640,7001 bd2 ba1.4k sqft250 E Pearson St APT 1002, Chicago, IL 60611Off Market
A local agent can set up tours, give advice and negotiate with sellers.
A local lender can help you make sure your offer is ready when you are.
Similar homes
- $1,250,0003 bd3 ba1.8k sqft57 E Delaware Pl APT 3905, Chicago, IL 60611Active
 MLS ID #12708214, Judith Pielet, Baird & Warner. MRED as distributed by MLS GRID
 - $1,250,0002 bd3 ba2k sqft800 N Michigan Ave APT 4703, Chicago, IL 60611Active
 MLS ID #12707596, Vilgert Vincenzo Kostaqi, Coldwell Banker Realty. MRED as distributed by MLS GRID
 - $1,250,0003 bd3 ba2.6k sqft25 E Superior St APT 3601, Chicago, IL 60611Active
 MLS ID #12658344, Susan Miner, Premier Relocation, Inc.. MRED as distributed by MLS GRID
 - $1,250,0003 bd3 ba2.5k sqft161 E Chicago Ave APT 38A, Chicago, IL 60611Price Change
 MLS ID #12690324, Melinda Jakovich-Lagrange, Compass. MRED as distributed by MLS GRID
 - $1,295,0003 bd4 ba-- sqft21 E Huron St APT 3204, Chicago, IL 60611ActiveMLS ID #12681557, Emily Sachs Wong, @properties Christie's International Real Estate. MRED as distributed by MLS GRID
- $1,375,0003 bd4 ba3k sqft21 E Huron St APT 2803, Chicago, IL 60611ActiveMLS ID #12691185, Jeffrey Lowe, Compass. MRED as distributed by MLS GRID
- $650,0002 bd2 ba1.4k sqft111 E Chestnut St APT 30C, Chicago, IL 60611NewMLS ID #12726711, Brett Bucholz, Coldwell Banker Realty. MRED as distributed by MLS GRID
- $750,0002 bd3 ba2.1k sqft1000 N Lake Shore Plz APT 24C, Chicago, IL 60611NewMLS ID #12728914, Daniel Adamski, Coldwell Banker Realty. MRED as distributed by MLS GRID
- $895,0002 bd3 ba1.7k sqft505 N McClurg Ct APT 204, Chicago, IL 60611ActiveMLS ID #12724707, Lisa McGuirt, Baird & Warner. MRED as distributed by MLS GRID
- $1,099,0002 bd3 ba1.8k sqft401 N Wabash Ave Unit 79B, Chicago, IL 60611ActiveMLS ID #12696623, Alex Wolking, Keller Williams ONEChicago. MRED as distributed by MLS GRID
- $965,0002 bd3 ba1.6k sqft600 N Lake Shore Dr APT 4608, Chicago, IL 60611Re-activatedMLS ID #12677592, Rachna Jain, ABR,CNC,CSC,GRI,SFR, Jameson Sotheby's International Realty. MRED as distributed by MLS GRID
- $1,050,0003 bd3 ba1.8k sqft57 E Delaware Pl APT 1805, Chicago, IL 60611ActiveMLS ID #12633258, Chezi Rafaeli, Coldwell Banker Realty. MRED as distributed by MLS GRID
- $850,0003 bd3 ba2k sqft200 E Delaware Pl APT 24F, Chicago, IL 60611ActiveMLS ID #12683629, Patrick J Natale, ABR, Compass. MRED as distributed by MLS GRID
- $1,510,0003 bd3 ba2.1k sqft600 N Lake Shore Dr APT 2411, Chicago, IL 60611ActiveMLS ID #12693259, Toral Bhansali, Baird & Warner. MRED as distributed by MLS GRID
- $1,499,9003 bd4 ba2.4k sqft950 N Michigan Ave APT 3103, Chicago, IL 60611ActiveMLS ID #12704603, Alex Entratter, @properties Christie's International Real Estate. MRED as distributed by MLS GRID
- $675,0002 bd2 ba1.5k sqft25 E Superior St APT 1801, Chicago, IL 60611ActiveMLS ID #12725927, Olena Surber, Jameson Sotheby's Intl Realty. MRED as distributed by MLS GRID
- $1,299,0002 bd3 ba1.9k sqft60 E Monroe St Unit 6703, Chicago, IL 60603ActiveMLS ID #12719368, Christine Tepper, Compass. MRED as distributed by MLS GRID
- $1,000,0003 bd2 ba1.6k sqft240 E Illinois St APT 3101, Chicago, IL 60611ActiveMLS ID #12680526, Hunter Andre, Baird & Warner. MRED as distributed by MLS GRID
- $1,200,0003 bd3 ba3k sqft1310 N Ritchie Ct APT 10AD, Chicago, IL 60610ActiveMLS ID #12717753, Wade Marshall, Engel & Voelkers Chicago. MRED as distributed by MLS GRID
- $1,225,0003 bd3 ba1.7k sqft222 N Columbus Dr APT 4703, Chicago, IL 60601ActiveMLS ID #12692152, Carrie McCormick, @properties Christie's International Real Estate. MRED as distributed by MLS GRID
