Experience West Loop living in this oversized 1-bedroom residence offering 780 square feet, a true separate bedroom, and sun-filled city views featuring the iconic Willis Tower. Floor-to-ceiling sliding glass doors open to a private terrace with plenty of room for outdoor dining, grilling, and gardening. The kitchen features granite countertops, stainless steel appliances, ample cabinetry, and a convenient breakfast bar that opens to the spacious living area. Additional highlights include in-unit laundry, two professionally organized closets, a separate storage unit, and garage parking included. Park Alexandria is a premier full-service building offering 24-hour door staff, a fitness center, sundeck, and a unique 6th-floor outdoor dog park. The well-managed, financially strong association provides exceptional value, with monthly assessments of $680.47 including parking, heat, A/C, water, gas, internet, cable, insurance, security, exterior maintenance, scavenger, and snow removal. Ideally located just steps from the Loop, Randolph Street's Restaurant Row, Fulton Market, the French Market, Skinner West, and St. Francis Xavier School, with convenient access to Union Station, Ogilvie, the Blue Line, and major expressways. Space, views, outdoor living, parking, and an unbeatable location make this an exceptional West Loop value.
Active
$325,000
125 S Jefferson St Unit 2308, Chicago, IL 60661
1beds
780sqft
Condominium, Apartment, Single Family Residence
Built in 2003
-- sqft lot
$-- Zestimate®
$417/sqft
$680/mo HOA
What's special
True separate bedroomFloor-to-ceiling sliding glass doorsIn-unit laundryAmple cabinetryGranite countertopsStainless steel appliancesTwo professionally organized closets
- --
- 208
- views
- 23
- saves
Zillow last checked:
Listing updated:
Listed by:
Troy Salela (630)201-7586,
Coldwell Banker Realty,
Bridget Salela 630-220-0857,
Coldwell Banker Realty
Source: MRED as distributed by MLS GRID,MLS#: 12767919
Facts & features
Interior
Bedrooms & bathrooms
- Bedrooms: 1
- Bathrooms: 1
- Full bathrooms: 1
Rooms
- Room types: Foyer, Balcony/Porch/Lanai
Primary bedroom
- Features: Flooring (Engineered Hardwood)
- Level: Main
- Area: 100 Square Feet
- Dimensions: 10X10
Balcony porch lanai
- Level: Main
- Area: 56 Square Feet
- Dimensions: 14X4
Dining room
- Level: Main
- Dimensions: COMBO
Foyer
- Features: Flooring (Hardwood)
- Level: Main
- Area: 35 Square Feet
- Dimensions: 7X5
Kitchen
- Features: Kitchen (Eating Area-Breakfast Bar), Flooring (Hardwood)
- Level: Main
- Area: 72 Square Feet
- Dimensions: 9X8
Laundry
- Features: Flooring (Tile)
- Level: Main
- Area: 9 Square Feet
- Dimensions: 3X3
Living room
- Features: Flooring (Hardwood)
- Level: Main
- Area: 210 Square Feet
- Dimensions: 15X14
Heating
- Natural Gas
Cooling
- Central Air
Appliances
- Included: Range, Microwave, Dishwasher, Refrigerator, Washer, Dryer, Disposal
- Laundry: In Unit
Features
- Basement: None
Interior area
- Total structure area: 0
- Total interior livable area: 780 sqft
Video & virtual tour
Property
Parking
- Total spaces: 1
- Parking features: Heated Garage, Yes, Garage Owned, Attached, Garage
- Attached garage spaces: 1
Accessibility
- Accessibility features: No Disability Access
Details
- Parcel number: 17161070371173
- Special conditions: None
Construction
Type & style
- Home type: Condo
- Property subtype: Condominium, Apartment, Single Family Residence
Materials
- Brick
Condition
- New construction: No
- Year built: 2003
Utilities & green energy
- Sewer: Public Sewer
- Water: Public
Community & HOA
Community
- Subdivision: Park Alexandria
HOA
- Has HOA: Yes
- Amenities included: Bike Room/Bike Trails, Door Person, Elevator in Residence, Exercise Room, Storage, On Site Manager/Engineer, Party Room
- Services included: Parking, Insurance, Security, Doorman, Exercise Facilities, Exterior Maintenance, Lawn Care, Scavenger, Snow Removal
- HOA fee: $680 monthly
Location
- Region: Chicago
Financial & listing details
- Price per square foot: $417/sqft
- Tax assessed value: $14,787
- Annual tax amount: $5,265
- Date on market: 10/2/2026
- Ownership: Condo
Estimated market value
Not available
Estimated sales range
Not available
Not available
Price history
| Date | Event | Price |
|---|---|---|
| 2/14/2021 | Listing removed | -- |
Source:  MRED as distributed by MLS GRID #10958203 Report a problem MRED as distributed by MLS GRID #10958203 Report a problem | ||
| 1/20/2021 | Price change | $265,000-1.5%$340/sqft |
Source: MRED as distributed by MLS GRID #10958203 Report a problem | ||
| 12/23/2020 | Listed for sale | $269,000-0.4%$345/sqft |
Source: daprile properties #10958203 Report a problem | ||
| 5/27/2019 | Listing removed | $2,050$3/sqft |
Source: Owner Report a problem | ||
| 5/19/2019 | Listed for rent | $2,050+2.5%$3/sqft |
Source: Owner Report a problem | ||
| 4/1/2019 | Listing removed | $2,000$3/sqft |
Source: Owner Report a problem | ||
| 3/30/2019 | Listed for rent | $2,000$3/sqft |
Source: Owner Report a problem | ||
| 5/31/2016 | Sold | $270,000-3.6%$346/sqft |
Source: Agent Provided Report a problem | ||
| 3/11/2016 | Price change | $280,000-1.8%$359/sqft |
Source: Dream Town Realty #09061743 Report a problem | ||
| 10/13/2015 | Listed for sale | $285,000+35.7%$365/sqft |
Source: Dream Town Realty #09061743 Report a problem | ||
| 10/16/2012 | Sold | $210,000+8.2%$269/sqft |
Source: Agent Provided Report a problem | ||
| 8/22/2012 | Listed for sale | $194,000$249/sqft |
Source: @properties #08142094 Report a problem | ||
Public tax history
| Year | Property taxes | Tax assessment |
|---|---|---|
| 2014 | $2,744 +2% | $14,787 |
| 2013 | $2,689 +21.9% | $14,787 |
| 2012 | $2,206 +6% | $14,787 -0.5% |
| 2011 | $2,080 -2% | $14,857 |
| 2010 | $2,122 +4.1% | $14,857 |
| 2009 | $2,039 -26.6% | $14,857 -29.9% |
| 2008 | $2,777 +0.5% | $21,202 |
| 2007 | $2,761 -9.3% | $21,202 |
| 2006 | $3,044 -16% | $21,202 -4.4% |
| 2005 | $3,625 +80.6% | $22,183 +78.8% |
| 2004 | $2,007 | $12,410 |
Find assessor info on the county website
Monthly payment
Est. payment
Payment breakdown
Explore the cost of this home by adjusting the details. Changes won't be saved.Climate risks
Neighborhood: West Loop Gate
Nearby schools
- $448,400-- bd-- ba-- sqft125 S Jefferson St UNIT 602, Chicago, IL 60661Off Market
- $396,300-- bd-- ba-- sqft125 S Jefferson St UNIT 605, Chicago, IL 60606Off Market
- $527,5002 bd2 ba1.3k sqft125 S Jefferson St #607, Chicago, IL 60606Off Market
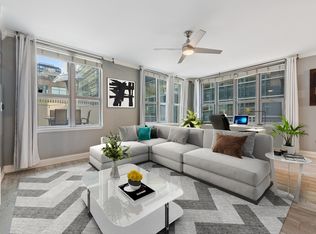
- $296,5001 bd1 ba842 sqft125 S Jefferson St UNIT 610, Chicago, IL 60606Off Market

Similar homes
- $320,0002 bd2 ba989 sqft208 W Washington St APT 2013, Chicago, IL 60606Active
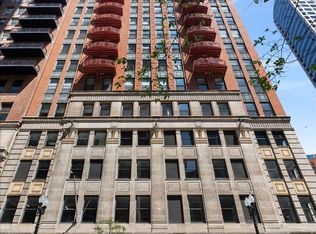 MLS ID #12720674, Luke Blahnik, @properties Christie's International Real Estate. MRED as distributed by MLS GRID
 - $335,0002 bd1 ba1.1k sqft222 E Pearson St APT 1006, Chicago, IL 60611New
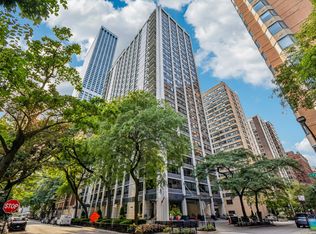 MLS ID #12773512, Matthew Litzenberger, Coldwell Banker Realty. MRED as distributed by MLS GRID
 - $345,0001 bd1 ba741 sqft474 N Lake Shore Dr APT 4011, Chicago, IL 60611New
 MLS ID #12771253, Josh Wiedow, Baird & Warner. MRED as distributed by MLS GRID
 - $305,0001 bd1 ba1.1k sqft345 N Canal St APT 1204, Chicago, IL 60606Active
 MLS ID #12774604, Cory Tanzer, Option Premier LLC. MRED as distributed by MLS GRID
