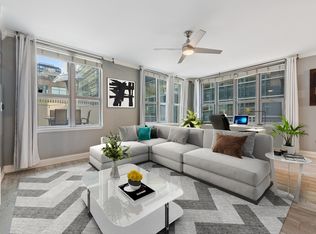

Welcome to Park Alexandria in the heart of the West Loop! This spacious 1-bedroom, 1-bath condo on the 24th floor features an open-concept layout, hardwood floors, abundant natural light, and beautiful city views. The kitchen offers granite countertops, stainless steel appliances, ample cabinetry, a stylish backsplash, and a breakfast bar that opens to the living and dining area. The generously sized bedroom offers excellent closet space, while additional features include an in-unit washer/dryer, private south-facing balcony, additional storage, and heated garage parking. Park Alexandria offers exceptional amenities including a 9,000 sq. ft. private outdoor park with a dog run and sundeck, fitness center, party room, valet/dry cleaning service, receiving room, and 24-hour door staff. Ideally located near restaurants, shopping, CTA and Metra transportation, and everything the West Loop and downtown Chicago have to offer!
New
$295,000
125 S Jefferson St #2408, Chicago, IL 60606
1beds
780sqft
Condominium, Single Family Residence
Built in 2003
-- sqft lot
$-- Zestimate®
$378/sqft
$674/mo HOA
What's special
Private south-facing balconyGenerously sized bedroomAbundant natural lightExcellent closet spaceBeautiful city viewsOpen-concept layoutAdditional storage
- 3 days
- 188
- 20
Zillow last checked:
Listing updated:
Listed by:
Tara Furnari 312-467-9900,
Weichert,Realtors-FirstChicago
Source: MRED as distributed by MLS GRID,MLS#: 12769786
Facts & features
Interior
Bedrooms & bathrooms
- Bedrooms: 1
- Bathrooms: 1
- Full bathrooms: 1
Rooms
- Room types: Foyer
Primary bedroom
- Level: Main
- Area: 195 Square Feet
- Dimensions: 15X13
Dining room
- Level: Main
- Dimensions: COMBO
Foyer
- Level: Main
- Area: 70 Square Feet
- Dimensions: 7X10
Kitchen
- Level: Main
- Area: 120 Square Feet
- Dimensions: 12X10
Living room
- Features: Flooring (Hardwood)
- Level: Main
- Area: 240 Square Feet
- Dimensions: 15X16
Heating
- Forced Air
Cooling
- Central Air
Appliances
- Included: Range, Microwave, Dishwasher, Refrigerator, Washer, Dryer
- Laundry: Washer Hookup
Features
- Storage
- Flooring: Hardwood
- Basement: None
Interior area
- Total structure area: 0
- Total interior livable area: 780 sqft
Property
Parking
- Total spaces: 1
- Parking features: Garage Door Opener, Heated Garage, Yes, Garage Owned, Attached, Garage
- Attached garage spaces: 1
- Has uncovered spaces: Yes
Accessibility
- Accessibility features: No Disability Access
Features
- Exterior features: Balcony
Details
- Additional parcels included: 17161070371495
- Parcel number: 17161070371183
- Special conditions: Corporate Relo
Construction
Type & style
- Home type: Condo
- Property subtype: Condominium, Single Family Residence
Materials
- Brick, Glass, Concrete
Condition
- New construction: No
- Year built: 2003
Utilities & green energy
- Sewer: Public Sewer
- Water: Lake Michigan
Community & HOA
HOA
- Has HOA: Yes
- Amenities included: Bike Room/Bike Trails, Door Person, Elevator in Residence, Exercise Room, Receiving Room
- Services included: Heat, Air Conditioning, Water, Gas, Insurance, Doorman, Cable TV, Exercise Facilities, Exterior Maintenance, Lawn Care, Scavenger, Snow Removal
- HOA fee: $674 monthly
Location
- Region: Chicago
Financial & listing details
- Price per square foot: $378/sqft
- Tax assessed value: $234,320
- Annual tax amount: $5,239
- Date on market: 10/7/2026
- Ownership: Condo
Estimated market value
Not available
Estimated sales range
Not available
Not available
Price history
| Date | Event | Price |
|---|---|---|
| 10/7/2026 | Listed for sale | $295,000-8%$378/sqft |
Source:  MRED as distributed by MLS GRID #12769786 Report a problem MRED as distributed by MLS GRID #12769786 Report a problem | ||
| 9/22/2026 | Listing removed | $320,500$411/sqft |
Source: MRED as distributed by MLS GRID #12706678 Report a problem | ||
| 7/16/2026 | Listed for sale | $320,500+20%$411/sqft |
Source: MRED as distributed by MLS GRID #12706678 Report a problem | ||
| 12/15/2023 | Sold | $267,000+4.7%$342/sqft |
Source: MRED as distributed by MLS GRID #11884131 Report a problem | ||
| 12/8/2023 | Pending sale | $255,000$327/sqft |
Source: MRED as distributed by MLS GRID #11884131 Report a problem | ||
| 11/16/2023 | Contingent | $255,000$327/sqft |
Source: MRED as distributed by MLS GRID #11884131 Report a problem | ||
| 10/12/2023 | Price change | $255,000-3.8%$327/sqft |
Source: MRED as distributed by MLS GRID #11884131 Report a problem | ||
| 9/15/2023 | Listed for sale | $265,000-1.9%$340/sqft |
Source: MRED as distributed by MLS GRID #11884131 Report a problem | ||
| 2/10/2017 | Sold | $270,000-3.6%$346/sqft |
Source: MRED as distributed by MLS GRID #09409262 Report a problem | ||
| 1/9/2017 | Pending sale | $280,000$359/sqft |
Source: @properties #09409262 Report a problem | ||
| 12/28/2016 | Listed for sale | $280,000$359/sqft |
Source: @properties #09409262 Report a problem | ||
| 12/28/2016 | Pending sale | $280,000$359/sqft |
Source: @properties #09409262 Report a problem | ||
| 12/28/2016 | Listed for sale | $280,000+5.1%$359/sqft |
Source: @properties #09409262 Report a problem | ||
| 4/18/2008 | Sold | $266,500+20%$342/sqft |
Source: @Properties sold #06824923_60661 Report a problem | ||
| 9/1/2004 | Sold | $222,000$285/sqft |
Source: Public Record Report a problem | ||
Public tax history
| Year | Property taxes | Tax assessment |
|---|---|---|
| 2024 | $4,725 +3.5% | $23,432 -5.8% |
| 2023 | $4,563 +3.1% | $24,869 |
| 2022 | $4,427 +1.9% | $24,869 |
| 2021 | $4,345 +2.6% | $24,869 +12.8% |
| 2020 | $4,235 +1.5% | $22,051 -8.6% |
| 2019 | $4,174 -12.7% | $24,135 |
| 2018 | $4,783 +14.2% | $24,135 +24.5% |
| 2017 | $4,187 +7.9% | $19,384 |
| 2016 | $3,882 +9.3% | $19,384 |
| 2015 | $3,552 +28.9% | $19,384 +30.5% |
| 2014 | $2,757 +2% | $14,857 |
| 2013 | $2,702 +1.4% | $14,857 |
| 2012 | $2,666 +10.2% | $14,857 -0.5% |
| 2011 | $2,419 -0.4% | $14,928 |
| 2010 | $2,429 +4.4% | $14,928 |
| 2009 | $2,328 -23.8% | $14,928 -29.9% |
| 2008 | $3,056 +1% | $21,302 |
| 2007 | $3,025 -1.1% | $21,302 |
| 2006 | $3,058 -16% | $21,302 -4.4% |
| 2005 | $3,642 +52% | $22,288 +50.4% |
| 2004 | $2,396 | $14,815 |
Find assessor info on the county website
Monthly payment
Est. payment
Payment breakdown
Explore the cost of this home by adjusting the details. Changes won't be saved.Climate risks
Neighborhood: West Loop Gate
Nearby schools
- $448,400-- bd-- ba-- sqft125 S Jefferson St UNIT 602, Chicago, IL 60661Off Market
- $396,300-- bd-- ba-- sqft125 S Jefferson St UNIT 605, Chicago, IL 60606Off Market
- $527,5002 bd2 ba1.3k sqft125 S Jefferson St #607, Chicago, IL 60606Off Market
- $296,5001 bd1 ba842 sqft125 S Jefferson St UNIT 610, Chicago, IL 60606Off Market
Similar homes
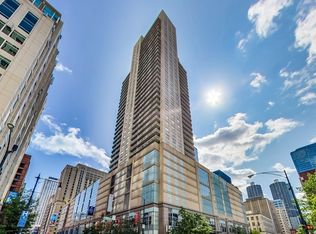
- $300,0001 bd1 ba850 sqft545 N Dearborn St #W1703, Chicago, IL 60654New
 MLS ID #12779264, Amir Fouad, @properties Christie's International Real Estate. MRED as distributed by MLS GRID
 - $305,0001 bd1 ba1.1k sqft345 N Canal St APT 1204, Chicago, IL 60606Active
 MLS ID #12774604, Cory Tanzer, Option Premier LLC. MRED as distributed by MLS GRID
 - $320,0001 bd1 ba842 sqft125 S Jefferson St Unit 2310, Chicago, IL 60606Active
 MLS ID #12746177, Katie Coogan, ABR,SRES, Baird & Warner. MRED as distributed by MLS GRID
 - $268,0001 bd1 ba675 sqft125 S Jefferson St Unit 2305, Chicago, IL 60606Active
 MLS ID #12734854, Poppy Akrabawi, Pyne Properties, LLC. MRED as distributed by MLS GRID
