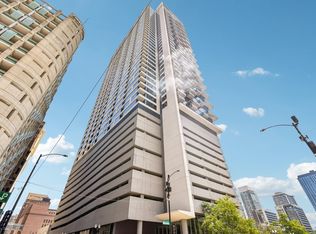
Stunning high-floor 1 bed, 1.5 bath corner condo offering 1,051 sq. ft. of spacious living with incredible unobstructed south and west views! Huge windows fill the home with natural light throughout the day, while hardwood floors and an open, functional layout make the space perfect for both everyday living and entertaining. The open kitchen features granite countertops, stainless steel appliances, a breakfast bar, and plenty of cabinet space. The oversized living room offers ample space to relax or entertain, plus a separate dining area that can easily double as a home office. Step outside to the large south-facing private balcony and take in the sweeping city views. The spacious primary suite features beautiful west-facing views, a large walk-in closet, and a private full bath with an updated faucet and vanity. Additional conveniences include an in-unit washer and dryer and a separate powder room for guests. This full-amenity building offers a 24-hour doorperson, on-site management, building engineer and maintenance staff, fitness center, guest suites, party/meeting room, and over 9,000 sq. ft. of private park and dog-run space. The attentive front desk team provides added security while assisting with guests and deliveries, and the building's maintenance staff is conveniently available to help residents with many in-unit needs. Ideally located near the West Loop and Downtown, with easy access to dining, shopping, transportation, and everything the city has to offer. Garage parking space #143 available for an additional $35,000. Explore the property in 3D! Click the 3D Tour button to virtually walk through every detail of the home.
Active
$339,900
125 S Jefferson St Unit 2409, Chicago, IL 60661
1beds
1,051sqft
Condominium, Single Family Residence
Built in 2003
-- sqft lot
$-- Zestimate®
$323/sqft
$749/mo HOA
What's special
Large south-facing private balconyBeautiful west-facing viewsSweeping city viewsPlenty of cabinet spaceIn-unit washer and dryerOpen functional layoutOpen kitchen
- -- |
- 304
- views |
- 17
- saves |
Zillow last checked:
Listing updated:
Listed by:
Matt Laricy 708-250-2696,
Americorp, Ltd
Source: MRED as distributed by MLS GRID,MLS#: 12733542
Facts & features
Interior
Bedrooms & bathrooms
- Bedrooms: 1
- Bathrooms: 2
- Full bathrooms: 1
- 1/2 bathrooms: 1
Rooms
- Room types: Foyer, Walk In Closet, Balcony/Porch/Lanai
Primary bedroom
- Features: Flooring (Carpet), Window Treatments (Curtains/Drapes), Bathroom (Full)
- Level: Main
- Area: 169 Square Feet
- Dimensions: 13X13
Balcony porch lanai
- Level: Main
- Area: 78 Square Feet
- Dimensions: 13X6
Dining room
- Features: Flooring (Hardwood), Window Treatments (Curtains/Drapes)
- Level: Main
- Area: 80 Square Feet
- Dimensions: 10X8
Foyer
- Features: Flooring (Hardwood)
- Level: Main
- Area: 42 Square Feet
- Dimensions: 7X6
Kitchen
- Features: Kitchen (Eating Area-Breakfast Bar, Custom Cabinetry, Granite Counters), Flooring (Ceramic Tile)
- Level: Main
- Area: 120 Square Feet
- Dimensions: 12X10
Living room
- Features: Flooring (Hardwood), Window Treatments (Curtains/Drapes)
- Level: Main
- Area: 322 Square Feet
- Dimensions: 23X14
Walk in closet
- Features: Flooring (Carpet)
- Level: Main
- Area: 36 Square Feet
- Dimensions: 6X6
Heating
- Forced Air, Steam, Zoned
Cooling
- Central Air, Zoned
Appliances
- Included: Range, Microwave, Dishwasher, Refrigerator, Washer, Dryer, Disposal, Stainless Steel Appliance(s)
- Laundry: Washer Hookup, In Unit
Features
- Storage, Walk-In Closet(s)
- Flooring: Hardwood
- Basement: None
Interior area
- Total structure area: 0
- Total interior livable area: 1,051 sqft
Video & virtual tour
Property
Parking
- Total spaces: 1
- Parking features: Concrete, Garage Door Opener, Yes, Deeded, Attached, Garage
- Attached garage spaces: 1
- Has uncovered spaces: Yes
Accessibility
- Accessibility features: No Disability Access
Features
- Exterior features: Balcony
Details
- Additional parcels included: 17161070371406
- Parcel number: 17161070371184
- Special conditions: List Broker Must Accompany
Construction
Type & style
- Home type: Condo
- Property subtype: Condominium, Single Family Residence
Materials
- Concrete
Condition
- New construction: No
- Year built: 2003
Utilities & green energy
- Electric: Circuit Breakers
- Sewer: Public Sewer
- Water: Lake Michigan
Community & HOA
Community
- Subdivision: Park Alexandria
HOA
- Has HOA: Yes
- Amenities included: Bike Room/Bike Trails, Door Person, Elevator in Residence, Exercise Room, Storage, On Site Manager/Engineer, Park, Party Room, Sundeck
- Services included: Heat, Air Conditioning, Water, Gas, Insurance, Doorman, Cable TV, Exercise Facilities, Exterior Maintenance, Lawn Care, Scavenger, Snow Removal, Internet
- HOA fee: $749 monthly
Location
- Region: Chicago
Financial & listing details
- Price per square foot: $323/sqft
- Tax assessed value: $18,886
- Annual tax amount: $6,682
- Date on market: 8/18/2026
- Ownership: Condo
Estimated market value
Not available
Estimated sales range
Not available
Not available
Price history
| Date | Event | Price |
|---|---|---|
| 4/5/2021 | Listing removed | -- |
Source:  MRED as distributed by MLS GRID #10788926 Report a problem MRED as distributed by MLS GRID #10788926 Report a problem | ||
| 8/11/2020 | Price change | $319,500-1.7%$304/sqft |
Source: Compass #10788926 Report a problem | ||
| 7/24/2020 | Listed for sale | $325,000+16.1%$309/sqft |
Source: Compass #10788926 Report a problem | ||
| 12/18/2013 | Sold | $280,000-3.1%$266/sqft |
Source: Berkshire Hathaway HomeServices Koenig Rubloff #08468419_60661_2409 Report a problem | ||
| 11/14/2013 | Pending sale | $289,000$275/sqft |
Source: Prudential Rubloff #08468419 Report a problem | ||
| 10/17/2013 | Listed for sale | $289,000$275/sqft |
Source: Vflyer Homes Report a problem | ||
Public tax history
| Year | Property taxes | Tax assessment |
|---|---|---|
| 2014 | $3,028 +2.4% | $18,886 |
| 2013 | $2,957 +0.5% | $18,886 |
| 2012 | $2,941 +7% | $18,886 -0.5% |
| 2011 | $2,748 -1.6% | $18,976 |
| 2010 | $2,792 +4.1% | $18,976 |
| 2009 | $2,681 -25.9% | $18,976 -29.9% |
| 2008 | $3,620 +0.7% | $27,080 |
| 2007 | $3,596 -0.7% | $27,080 |
| 2006 | $3,622 -16.3% | $27,080 -4.4% |
| 2005 | $4,330 +23.5% | $28,332 +30.7% |
| 2004 | $3,507 | $21,680 |
Find assessor info on the county website
Monthly payment
Est. payment
Payment breakdown
Explore the cost of this home by adjusting the details. Changes won't be saved.Climate risks
Neighborhood: West Loop Gate
Nearby schools
GreatSchools rating
- 8/10Skinner Elementary SchoolGrades: PK-8Distance: 0.9 mi
- 1/10Wells Community Academy High SchoolGrades: 9-12Distance: 1.9 mi
Schools provided by the listing agent
- Elementary: Skinner Elementary School
- Middle: Skinner Elementary School
- High: Wells Community Academy Senior H
- District: 299
Source: MRED as distributed by MLS GRID. This data may not be complete. We recommend contacting the local school district to confirm school assignments for this home.
- $450,300-- bd-- ba-- sqft125 S Jefferson St UNIT 602, Chicago, IL 60661Off Market
- $390,700-- bd-- ba-- sqft125 S Jefferson St UNIT 605, Chicago, IL 60606Off Market
- $539,7002 bd2 ba1.3k sqft125 S Jefferson St #607, Chicago, IL 60606Off Market
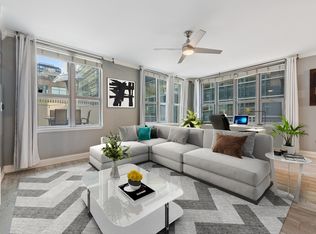
- $308,1001 bd1 ba842 sqft125 S Jefferson St UNIT 610, Chicago, IL 60606Off Market

- $285,7001 bd1 ba765 sqft125 S Jefferson St UNIT 703, Chicago, IL 60606Off Market
- $242,900-- bd1 ba620 sqft125 S Jefferson St #705, Chicago, IL 60606Off Market
- $299,4001 bd1 ba765 sqft125 S Jefferson St #1003, Chicago, IL 60606Off Market
- $399,7002 bd2 ba1.2k sqft125 S Jefferson St #1004, Chicago, IL 60606Off Market
- $280,0001 bd1 ba765 sqft125 S Jefferson St UNIT 1103, Chicago, IL 60606Sold
A local agent can set up tours, give advice and negotiate with sellers.
Similar homes
- $325,0001 bd1 ba840 sqft125 S Jefferson St Unit 2206, Chicago, IL 60661New
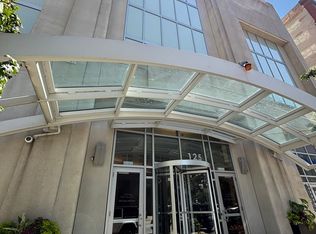 MLS ID #12742450, Karina Fernandez, E-Professional Realty. MRED as distributed by MLS GRID
 - $345,0001 bd1 ba934 sqft400 N Clinton St Unit 507, Chicago, IL 60654New
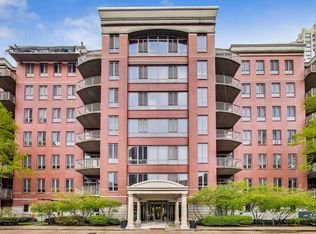 MLS ID #12740750, Kieran Conlon, Compass. MRED as distributed by MLS GRID
 - $349,9001 bd1 ba650 sqft210 S Desplaines St APT 402, Chicago, IL 60661Active
 MLS ID #12714084, David DuFault, Chicago Properties Firm. MRED as distributed by MLS GRID
 - $349,9002 bd2 ba1k sqft235 W Van Buren St Unit 1807, Chicago, IL 60607Active
 MLS ID #12738260, Jacob Reiner, Redfin Corporation. MRED as distributed by MLS GRID
 - $465,0002 bd2 ba1.3k sqft125 S Jefferson St Unit 3002, Chicago, IL 60661NewMLS ID #12738627, Layching Quek, Redfin Corporation. MRED as distributed by MLS GRID
- $365,0001 bd2 ba1k sqft737 W Washington Blvd APT 3406, Chicago, IL 60661ActiveMLS ID #12699250, Daniel Xia, Real Broker LLC. MRED as distributed by MLS GRID
- $375,0001 bd2 ba1k sqft737 W Washington Blvd APT 806, Chicago, IL 60661ActiveMLS ID #12676070, Sandra Ariza, Baird & Warner. MRED as distributed by MLS GRID
- $340,0001 bd1 ba850 sqft728 W Jackson Blvd APT 724, Chicago, IL 60661ActiveMLS ID #12685101, Anne Chantos, Coldwell Banker Realty. MRED as distributed by MLS GRID
- $329,0002 bd1 ba1k sqft625 W Jackson Blvd APT 212, Chicago, IL 60661ActiveMLS ID #12684806, Julie Schultz, Baird & Warner. MRED as distributed by MLS GRID
- $335,0001 bd1 ba1.1k sqft165 N Canal St APT 1406, Chicago, IL 60606ActiveMLS ID #12734256, Jodi Slutzky, Jameson Sotheby's Intl Realty. MRED as distributed by MLS GRID
- $374,9992 bd1 ba1k sqft625 W Jackson Blvd APT 806, Chicago, IL 60661ActiveMLS ID #12712370, Cory Tanzer, Option Premier LLC. MRED as distributed by MLS GRID
- $330,0002 bd2 ba989 sqft208 W Washington St APT 2013, Chicago, IL 60606ActiveMLS ID #12720674, Luke Blahnik, @properties Christie's International Real Estate. MRED as distributed by MLS GRID
- $399,0001 bd2 ba1k sqft920 W Madison St #7D, Chicago, IL 60607NewMLS ID #12742176, Mike Greco, Baird & Warner. MRED as distributed by MLS GRID
- $295,0002 bd1 ba1k sqft1224 W Van Buren St APT 517, Chicago, IL 60607NewMLS ID #12741296, William Kaye, @properties Christie's International Real Estate. MRED as distributed by MLS GRID
- $399,9001 bd1 ba1k sqft625 W Jackson Blvd APT 512, Chicago, IL 60661ActiveMLS ID #12735847, Michael Scavo, Compass. MRED as distributed by MLS GRID
- $365,0001 bd2 ba900 sqft130 N Garland Ct APT 2310, Chicago, IL 60602ActiveMLS ID #12722294, James Luk, Eight Corners Realty Inc. MRED as distributed by MLS GRID
- $384,9002 bd2 ba1k sqft235 W Van Buren St Unit 2216, Chicago, IL 60607NewMLS ID #12739054, Dio Delfino, Keller Williams ONEChicago. MRED as distributed by MLS GRID
- $399,0001 bd1 ba900 sqft123 S Green St APT 604B, Chicago, IL 60607NewMLS ID #12740454, Ravi Jadia, Compass. MRED as distributed by MLS GRID
- $349,9002 bd2 ba1k sqft235 W Van Buren St Unit 2519, Chicago, IL 60607ActiveMLS ID #12724575, Sharon Wong, Century 21 Realty Associates. MRED as distributed by MLS GRID
- $329,0001 bd1 ba860 sqft345 N La Salle Dr APT 2607, Chicago, IL 60654ActiveMLS ID #12738328, Maria Belova, Berkshire Hathaway HomeServices Chicago. MRED as distributed by MLS GRID
