GORGEOUS 4 BEDROOM BRICK HOME LOCATED ON A PRIVATE SETTING. A CONCRETE DRIVE LEADS TO THIS SPACIUOS TRI-LEVEL WITH A 2 CAR ATTACHED GARAGE AND COVERED PORCH. HARDOOWD FLOORS FLOW THROUGH THE LIVING AND DINING ROOM ACCENTED WITH A BAY WINDOW AND A CATHEDRAL CEILING. BEAUTIFUL 14X26 OAK CABINET KITCHEN W/VAULTED CEILINGS, SKYLIGHT, CENTER ISLAND,CABINET PANTRY, CLOSET PANTRY & CERAMIC FLOOR OVERLOOK THE FAMILY ROOM. HOUSE HAS GREAT FLOW FOR ENTERTAINING. THE HUGE LOWER LEVEL FAMILY ROOM HAS A GAS LOG FIREPLACE AND 4TH BEDROOM/OR OFFICE. OAK TRIM, DOORS, & RAILINGS ADD CLASS AND STYLE TO THIS HOME. 3 OF THE BEDROOMS ARE UPSTAIRS ALL EQUIPPED WITH CEILING FANS. THE PRIMARY SUITE HAS 2 WALK-IN CLOSETS AND SHARED BATH. THE LOWER LEVEL BATH HAS A 6 FOOT SHOWER BASE.THE EAT-IN KITCHEN LEADS OUT TO A CONCRETE PATIO AND A BACKYARD WITH ULTRA PRIVACY WITH THE HELP OF TALL ARBORVAITES AND A PRIVACY FENCE ALONG WITH A STORAGE SHED. MAINTENNACE FREE HOME HAS ALUMINUM SOFFIT, FASCIA, GUTTERS, CLAD WINDOWS. SCHEDULE A SHOWING TODAY!
New
$410,000
11640 S Laporte Ave, Alsip, IL 60803
4beds
1,651sqft
Single Family Residence
Built in 2003
6,700 Square Feet Lot
$-- Zestimate®
$248/sqft
$-- HOA
What's special
Gas log fireplaceCenter islandPrivate settingCabinet pantryBay windowBackyard with ultra privacyVaulted ceilings
- 3 days |
- 177 |
- 15 |
Zillow last checked:
Listing updated:
Listed by:
Kevin Burke, ABR,SRS 708-805-1754,
RE/MAX 10
Source: MRED as distributed by MLS GRID,MLS#: 12727554
Facts & features
Interior
Bedrooms & bathrooms
- Bedrooms: 4
- Bathrooms: 2
- Full bathrooms: 2
Rooms
- Room types: Foyer, Walk In Closet
Primary bedroom
- Features: Flooring (Carpet), Window Treatments (All)
- Level: Second
- Area: 221 Square Feet
- Dimensions: 13X17
Bedroom 2
- Features: Flooring (Carpet), Window Treatments (All)
- Level: Second
- Area: 154 Square Feet
- Dimensions: 11X14
Bedroom 3
- Features: Flooring (Carpet), Window Treatments (All)
- Level: Second
- Area: 120 Square Feet
- Dimensions: 10X12
Bedroom 4
- Features: Flooring (Carpet), Window Treatments (All)
- Level: Lower
- Area: 120 Square Feet
- Dimensions: 10X12
Dining room
- Features: Flooring (Hardwood), Window Treatments (All)
- Level: Main
- Area: 168 Square Feet
- Dimensions: 12X14
Family room
- Features: Flooring (Carpet), Window Treatments (All)
- Level: Lower
- Area: 459 Square Feet
- Dimensions: 17X27
Foyer
- Features: Flooring (Ceramic Tile)
- Level: Main
- Area: 90 Square Feet
- Dimensions: 5X18
Kitchen
- Features: Kitchen (Eating Area-Table Space, Island, Pantry-Closet, Pantry), Flooring (Ceramic Tile), Window Treatments (All)
- Level: Main
- Area: 364 Square Feet
- Dimensions: 14X26
Laundry
- Features: Flooring (Ceramic Tile), Window Treatments (All)
- Level: Lower
- Area: 96 Square Feet
- Dimensions: 8X12
Living room
- Features: Flooring (Hardwood), Window Treatments (All)
- Level: Main
- Area: 255 Square Feet
- Dimensions: 15X17
Walk in closet
- Features: Flooring (Carpet)
- Level: Second
- Area: 35 Square Feet
- Dimensions: 5X7
Heating
- Natural Gas, Forced Air
Cooling
- Central Air
Appliances
- Included: Range, Microwave, Dishwasher, Refrigerator
- Laundry: Gas Dryer Hookup, In Unit, Sink
Features
- Vaulted Ceiling(s), Cathedral Ceiling(s), Walk-In Closet(s)
- Flooring: Hardwood
- Windows: Skylight(s)
- Basement: Crawl Space
- Number of fireplaces: 1
- Fireplace features: Gas Log, Gas Starter, Family Room
Interior area
- Total structure area: 2,550
- Total interior livable area: 1,651 sqft
Property
Parking
- Total spaces: 2
- Parking features: Concrete, Garage Door Opener, Yes, Garage Owned, Attached, Garage
- Attached garage spaces: 2
- Has uncovered spaces: Yes
Accessibility
- Accessibility features: No Disability Access
Features
- Levels: Tri-Level
- Patio & porch: Patio
- Fencing: Fenced
Lot
- Size: 6,700 Square Feet
- Dimensions: 50X134
Details
- Additional structures: Shed(s)
- Parcel number: 24214120220000
- Special conditions: None
Construction
Type & style
- Home type: SingleFamily
- Property subtype: Single Family Residence
Materials
- Brick
- Foundation: Concrete Perimeter
- Roof: Asphalt
Condition
- New construction: No
- Year built: 2003
Utilities & green energy
- Electric: Circuit Breakers
- Sewer: Public Sewer
- Water: Lake Michigan, Public
Community & HOA
Community
- Features: Park, Street Lights, Street Paved
HOA
- Services included: None
Location
- Region: Alsip
Financial & listing details
- Price per square foot: $248/sqft
- Tax assessed value: $310,000
- Annual tax amount: $10,271
- Date on market: 8/12/2026
- Ownership: Fee Simple
Estimated market value
Not available
Estimated sales range
Not available
Not available
Price history
| Date | Event | Price |
|---|---|---|
| 8/12/2026 | Listed for sale | $410,000+39%$248/sqft |
Source:  MRED as distributed by MLS GRID #12727554 Report a problem MRED as distributed by MLS GRID #12727554 Report a problem | ||
| 1/17/2016 | Listing removed | $295,000$179/sqft |
Source: OBrien Family Realty #09040769 Report a problem | ||
| 9/17/2015 | Listed for sale | $295,000+3.5%$179/sqft |
Source: OBrien Family Realty #09040769 Report a problem | ||
| 3/29/2004 | Sold | $285,000+64.7%$173/sqft |
Source: Public Record Report a problem | ||
| 8/26/2002 | Sold | $173,000+41.8%$105/sqft |
Source: Public Record Report a problem | ||
| 10/25/1993 | Sold | $122,000$74/sqft |
Source: Public Record Report a problem | ||
Public tax history
| Year | Property taxes | Tax assessment |
|---|---|---|
| 2024 | $7,873 -23.3% | $31,000 +0% |
| 2023 | $10,271 +33.3% | $30,999 +61.6% |
| 2022 | $7,706 +5.1% | $19,187 |
| 2021 | $7,331 -4.5% | $19,187 -5.6% |
| 2020 | $7,676 -15.2% | $20,326 -12% |
| 2019 | $9,053 +3.9% | $23,109 |
| 2018 | $8,715 -0.7% | $23,109 |
| 2017 | $8,777 +13.3% | $23,109 +15.7% |
| 2016 | $7,744 +0.8% | $19,976 |
| 2015 | $7,683 -8.6% | $19,976 -11.8% |
| 2014 | $8,406 +4% | $22,640 -13.5% |
| 2013 | $8,081 +7.1% | $26,165 |
| 2012 | $7,549 +1.9% | $26,165 |
| 2011 | $7,406 -5.6% | $26,165 -12% |
| 2010 | $7,846 +3.7% | $29,718 |
| 2009 | $7,568 +14.5% | $29,718 -5% |
| 2008 | $6,611 +11.4% | $31,283 +9.8% |
| 2007 | $5,935 +4.3% | $28,498 |
| 2006 | $5,691 -2.3% | $28,498 |
| 2005 | $5,823 +0.5% | $28,498 -0.7% |
| 2004 | $5,793 +218.8% | $28,700 +138% |
| 2001 | $1,817 | $12,060 |
Find assessor info on the county website
Monthly payment
Est. payment
Payment breakdown
Explore the cost of this home by adjusting the details. Changes won't be saved.Climate risks
Neighborhood: 60803
Nearby schools
GreatSchools rating
- 6/10Hazelgreen Elementary SchoolGrades: K-6Distance: 0.2 mi
- 8/10Prairie Jr High SchoolGrades: 7-8Distance: 0.7 mi
- 3/10A B Shepard High School (Campus)Grades: 9-12Distance: 2.4 mi
Schools provided by the listing agent
- Elementary: Hazelgreen Elementary School
- Middle: Prairie Junior High School
- High: Dd Eisenhower High School (Camp
- District: 126
Source: MRED as distributed by MLS GRID. This data may not be complete. We recommend contacting the local school district to confirm school assignments for this home.
- $323,7003 bd2 ba1.6k sqft11636 S Laporte Ave, Alsip, IL 60803Off Market
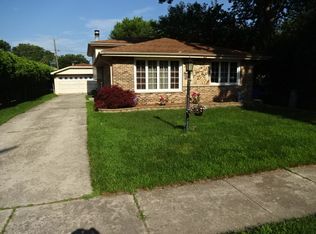
- $386,5003 bd2 ba1.8k sqft11644 S Laporte Ave, Alsip, IL 60803Off Market
- $385,3003 bd2 ba1.8k sqft11648 S Laporte Ave, Alsip, IL 60803Off Market
- $273,1002 bd1 ba1.1k sqft11630 S Laporte Ave, Alsip, IL 60803Off Market
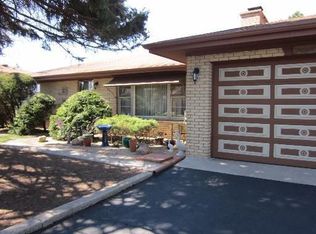
- $326,3003 bd2 ba1.8k sqft11631 S Lavergne Ave, Alsip, IL 60803Off Market
- $300,5003 bd1 ba1.3k sqft11627 S Lavergne Ave, Alsip, IL 60803Off Market
- $299,6003 bd2 ba1.1k sqft11637 S Lavergne Ave, Alsip, IL 60803Off Market
- $326,7003 bd2 ba1.1k sqft11645 S Lavergne Ave, Alsip, IL 60803Off Market
A local agent can set up tours, give advice and negotiate with sellers.
Similar homes
- $379,0003 bd3 ba1.7k sqft12203 S McDaniel St, Alsip, IL 60803Price Change
 MLS ID #12691713, Kestutis Vileikis, Chicagoland Brokers Inc.. MRED as distributed by MLS GRID
 - $339,9993 bd2 ba1.1k sqft5023 W 81st St, Burbank, IL 60459New
 MLS ID #12731512, Luis Ortiz, RE/MAX Partners. MRED as distributed by MLS GRID
 - $349,9003 bd2 ba1.2k sqft15606 Vista Dr, Oak Forest, IL 60452New
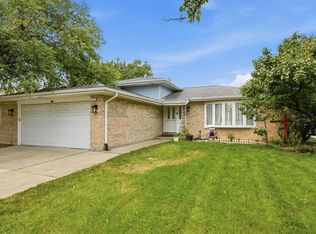 MLS ID #12730716, Mounir Alliti, United Realty Partners LTD. MRED as distributed by MLS GRID
 - $339,0003 bd2 ba1k sqft12842 Orchard Ln, Alsip, IL 60803Active
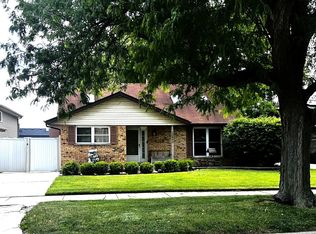 MLS ID #12663093, Rosalinda Sandoval, Turn Key Realty Solutions. MRED as distributed by MLS GRID
 - $334,9004 bd2 ba1.8k sqft5620 W 83rd St, Burbank, IL 60459ActiveMLS ID #12728067, Candice D'Andrea, Comstock Realty Group, LLC. MRED as distributed by MLS GRID
- $365,0003 bd2 ba2k sqft17042 Lockwood Ave, Oak Forest, IL 60452Price ChangeMLS ID #12727743, Jasmine Popoca, Redfin Corporation. MRED as distributed by MLS GRID
- $385,0004 bd2 ba1.6k sqft3916 W 59th Pl, Chicago, IL 60629ActiveMLS ID #12711502, Angela Kwan, Goodland Realty Inc.. MRED as distributed by MLS GRID
- $425,0003 bd2 ba1.1k sqft6251 Blackstone Ave, La Grange, IL 60525ActiveMLS ID #12727789, Gary Barnes, CRS,GRI,SRES, Compass. MRED as distributed by MLS GRID
- $439,0004 bd2 ba1.9k sqft7051 W 64th Pl, Chicago, IL 60638ActiveMLS ID #12676330, Dave Vazquez, Revive Real Estate LLC. MRED as distributed by MLS GRID
- $479,0003 bd3 ba2.4k sqft9157 S 83rd Ct, Hickory Hills, IL 60457ActiveMLS ID #12693945, Jacqueline Guzman, Village Realty Inc. MRED as distributed by MLS GRID
- $299,9003 bd2 ba1k sqft14924 Knox Ave, Midlothian, IL 60445ActiveMLS ID #12726744, Michael Rzasa, Rzasa Realty. MRED as distributed by MLS GRID
- $399,9004 bd2 ba1.8k sqft6950 30th Pl, Berwyn, IL 60402ActiveMLS ID #12720505, Keri Hir, Keri Hir. MRED as distributed by MLS GRID
- $450,0005 bd3 ba2.4k sqft4325 Thornwood Ave, Matteson, IL 60443ActiveMLS ID #12645263, Terri Shaw, Real People Realty. MRED as distributed by MLS GRID
- $345,0002 bd2 ba1.4k sqft8751 S Sacramento Ave, Evergreen Park, IL 60805ActiveMLS ID #12725619, Vytautas Sruoga, Re/max Millennium. MRED as distributed by MLS GRID
- $415,0004 bd3 ba2.2k sqft1348 Berry Ln, Flossmoor, IL 60422ActiveMLS ID #12667796, Joni Bradley-Scott, Keller Williams Preferred Rlty. MRED as distributed by MLS GRID
- $389,9003 bd2 ba1.4k sqft805 Chelsea St, New Lenox, IL 60451ActiveMLS ID #12723211, Yuriy Soloviev, Coldwell Banker Realty. MRED as distributed by MLS GRID
- $--4 bd3 ba2.4k sqft17607 Stonebridge Dr, Hazel Crest, IL 60429AuctionMLS ID #12642132, Ollie Buchanan, Vylla Home. MRED as distributed by MLS GRID
- $297,9003 bd2 ba1.2k sqft17750 Clyde Ave, Lansing, IL 60438Re-activatedMLS ID #12432901, Rafhael Moreno, American Realty of Il., Inc.. MRED as distributed by MLS GRID
- $399,9003 bd2 ba1.8k sqft920 Park Dr, Melrose Park, IL 60160ActiveMLS ID #12727978, Quin O'Brien, ABR,AHWD,CIPS,CRS, 4 Sale Realty Advantage LLC. MRED as distributed by MLS GRID
- $349,9005 bd2 ba1k sqft8037 Natchez Ave, Burbank, IL 60459ActiveMLS ID #12726740, Gloria Ulloa, RE/MAX 1st Service. MRED as distributed by MLS GRID
