Skip main navigation
Sold
  • $570,000

    65578 E Bay Rd, North Bend, OR 97459

    4beds
    2,526sqft
    Residential, Single Family Residence
    Built in 1967
    0.73 Acres Lot
    $583,700 Zestimate®
    $226/sqft
    $2,660 Estimated rent

    Home value

    $583,700

    $555,000 - $613,000

    $2,660/mo

    Zestimate® history
    Loading
    Loading...

    Owner options

    List your home for rent

    $2,660/mo

    Rent Zestimate®

    Find your next renter with Zillow Rental Manager. Plus, with online applications, you can quickly screen prospective tenants – for free.

    Learn more

    $2,660/mo

    Rent Zestimate®

    Refinance and save

    $3,483/mo

    Est. payment

    Refinancing to a lower rate could help reduce your monthly payments and save thousands over the life of the loan.

    See today's rates

    $3,483/mo

    Est. payment

    Explore your selling options

    Work with a Zillow partner agent

    Leverage their expertise and Zillow's premium Showcase listings to get your home seen by more buyers.

    Get started

    List with your own agent

    Get your home in front of millions of buyers by listing it on Zillow.

    Learn how to do it

    Sell it yourself

    Take full control of how buyers see your home on Zillow by listing For Sale by Owner (FSBO).

    List your home

    What's special

    Walk-in closetWalk-in showerSoaring vaulted ceilingsNew lvp flooring
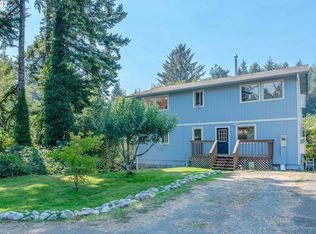
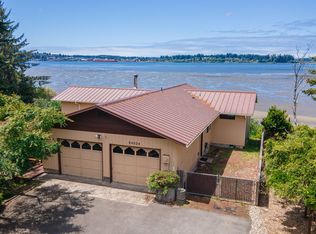
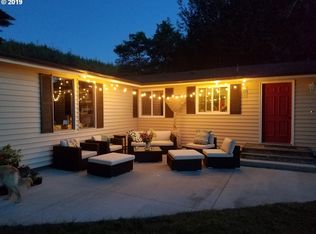
    One-of-a-Kind Rare Find! This stunning 2526 sqft gated A-Frame home offers the perfect blend of privacy, character & timeless Charm! Featuring 4bedrooms, 2 bathrooms and 2 living Rooms W/RV parking & STUNNING views of the North Bend Bridge, Bay & Dunes. Privately tucked among mature trees, this exceptional Coastal Retreat offers the perfect combination of privacy, serenity, & breathtaking scenery. Enjoy private Bay access via YOUR PERSONAL scenic wooded trail & relax on multiple spacious decks designed to capture the incredible Bay views.This charming home features new LVP flooring, soaring vaulted ceilings & expansive windows that flood the interior with natural light. The inviting living room is highlighted by a stunning floor-to-ceiling real rock fireplace with a wood stove insert, creating a warm & welcoming focal point. The main level offers 2 bedrooms/1 bathroom & a spacious kitchen featuring granite countertops, abundant cabinetry, eat-at bar,a large dining area w/access to an additional deck overlooking the peaceful surroundings.The upper level boasts a beautiful loft-style primary suite w/panoramic views of the Bay & North Bend Bridge, a full bathroom, walk-in closet & walk-in shower. An additional loft bedroom provides flexible space for guests, a home office, or additional sleeping quarters. The lower level features a spacious second living area OR an additional bedroom. This area is already set up for a second wood stove. The gated entrance provides added privacy & security, while the RV parking area includes a 30-amp electrical hookup, water connection & RV dump station. A detached 10’ x 20’ outbuilding is fully insulated & drywalled ALSO features a covered porch, making it ideal as an art studio, guest retreat, hobby room, home office, or creative workspace. Make this beautiful & unique A-Frame home yours!

    Zillow last checked:

    Listing updated:

    Listed by:

    Stacie Rudolfs 541-297-2169,

    Keller Williams Southern Oregon Coastal Real Estate Group

    Bought with:

    Samantha Oswald, 201206101

    National Real Estate

    Source: RMLS (OR),MLS#: 161280619MLS Logo

    Facts & features

    Interior

    Bedrooms & bathrooms
    • Bedrooms: 4
    • Bathrooms: 2
    • Full bathrooms: 2
    • Main level bathrooms: 1
    Rooms
    • Room types: Bedroom 4, Family Room, Bedroom 2, Bedroom 3, Dining Room, Kitchen, Living Room, Primary Bedroom
    Primary bedroom
    • Features: Deck, Loft, High Ceilings, Vaulted Ceiling, Wallto Wall Carpet
    • Level: Upper
    Bedroom 2
    • Features: Walkin Closet, Wallto Wall Carpet
    • Level: Main
    Bedroom 3
    • Features: Wallto Wall Carpet
    • Level: Main
    Bedroom 4
    • Features: Loft, Wallto Wall Carpet
    • Level: Upper
    Dining room
    • Features: Balcony, Vaulted Ceiling, Wood Stove
    • Level: Main
    Family room
    • Features: Wallto Wall Carpet
    • Level: Lower
    Kitchen
    • Features: Builtin Range, Eat Bar, Gourmet Kitchen, Pantry, Builtin Oven, Free Standing Refrigerator, Vaulted Ceiling
    • Level: Main
    Living room
    • Features: Deck, High Ceilings, High Speed Internet, Laminate Flooring, Vaulted Ceiling
    • Level: Main
    Heating
    • Heat Pump
    Cooling
    • Heat Pump
    Appliances
    • Included: Built In Oven, Built-In Range, Dishwasher, Free-Standing Refrigerator, Electric Water Heater
    • Laundry: Laundry Room
    Features
    • Floor 3rd, Granite, High Ceilings, Vaulted Ceiling(s), Loft, Walk-In Closet(s), Balcony, Eat Bar, Gourmet Kitchen, Pantry, High Speed Internet
    • Flooring: Luxury Vinyl Plank, Wall to Wall Carpet, Laminate
    • Windows: Double Pane Windows, Vinyl Frames
    • Basement: Daylight,Finished
    • Fireplace features: Stove, Wood Burning, Wood Burning Stove
    Interior area
    • Total structure area: 2,526
    • Total interior livable area: 2,526 sqft

    Property

    Parking
    • Total spaces: 2
    • Parking features: Driveway, RV Access/Parking, Attached
    • Attached garage spaces: 2
    • Has uncovered spaces: Yes
    Accessibility
    • Accessibility features: Utility Room On Main, Walkin Shower, Accessibility
    Features
    • Stories: 3
    • Patio & porch: Covered Patio, Deck
    • Exterior features: RV Hookup, Yard, Balcony
    • Has view: Yes
    • View description: Bay, Dunes, Trees/Woods
    • Has water view: Yes
    • Water view: Bay
    • Waterfront features: Bay Front
    Lot
    • Size: 0.73 Acres
    • Features: Gated, Gentle Sloping, Level, Trees, SqFt 20000 to Acres1
    Details
    • Additional structures: Outbuilding, RVParking
    • Parcel number: 7560500

    Construction

    Type & style
    • Home type: SingleFamily
    • Architectural style: A-Frame,Custom Style
    • Property subtype: Residential, Single Family Residence
    Materials
    • Cedar, Other, T111 Siding
    • Foundation: Other
    • Roof: Composition,Other
    Condition
    • Approximately
    • New construction: No
    • Year built: 1967

    Utilities & green energy

    • Sewer: Septic Tank
    • Water: Community

    Community & HOA

    HOA
    • Has HOA: No
    Location
    • Region: North Bend

    Financial & listing details

    • Price per square foot: $226/sqft
    • Tax assessed value: $620,010
    • Annual tax amount: $2,920
    • Date on market: 7/8/2026
    • Cumulative days on market: 39 days
    • Listing terms: Cash,Conventional,FHA,VA Loan
    • Road surface type: Paved

    Price history

    DateEventPrice
    9/1/2026Sold$570,000-4.8%$226/sqft
    Source: RMLS (OR) #161280619 Report a problem
    8/17/2026Pending sale$599,000$237/sqft
    Source: RMLS (OR) #161280619 Report a problem
    7/23/2026Price change$599,000-4.2%$237/sqft
    Source: RMLS (OR) #161280619 Report a problem
    7/8/2026Listed for sale$625,000+73.7%$247/sqft
    Source: RMLS (OR) #161280619 Report a problem
    2/18/2011Listing removed$359,900$142/sqft
    Source: Visual Tour #10010165 Report a problem
    1/12/2011Listed for sale$359,900+22%$142/sqft
    Source: Visual Tour #10010165 Report a problem
    10/8/2010Sold$295,000-1%$117/sqft
    Source: Public Record Report a problem
    6/24/2010Price change$298,000-17.2%$118/sqft
    Source: Prudential Seaboard Properties #10010165 Report a problem
    2/17/2010Listed for sale$359,900-39.9%$142/sqft
    Source: Visual Tour #10010165 Report a problem
    12/8/2008Listing removed$599,000$237/sqft
    Source: Visual Tour #7053348 Report a problem
    1/19/2008Listed for sale$599,000$237/sqft
    Source: Visual Tour #7053348 Report a problem

    Public tax history

    YearProperty taxesTax assessment
    2024$2,906 +2.9%$620,010 -12.5%
    2023$2,823 +0.6%$708,310 +16.7%
    2022$2,806 -3.4%$607,120 +26.3%
    2021$2,906 +3.1%$480,510 +12%
    2020$2,820 +4.9%$429,020 +64.2%
    2019$2,688 +2.6%$261,280 +3%
    2018$2,619 $253,670 +3%
    2017$2,619 +3%$246,290 +3%
    2016$2,543 +11.5%$239,120 +3%
    2015$2,280 $232,160 +2%
    2014$2,280 $227,610 +2.9%
    2013$2,280 -0.3%$221,220
    2012$2,287 -1.7%$221,220 +0.7%
    2011$2,326 +2.8%$219,770 +3%
    2010$2,262 $213,377
    2009-- $213,377 +6.1%
    2008-- $201,130 +3%
    2007-- $195,272 +3%
    2006-- $189,585 +3%
    2005-- $184,064 +5.9%
    2004-- $173,886 +0.2%
    2003-- $173,499 +3%
    2002-- $168,446 +3%
    2001-- $163,540 +2.2%
    2000-- $160,023
    Find assessor info on the county website

    Neighborhood: 97459

    Nearby schools

    GreatSchools rating
    Schools provided by the listing agent
    • Elementary: Hillcrest
    • Middle: North Bend
    • High: North Bend

    Source: RMLS (OR). This data may not be complete. We recommend contacting the local school district to confirm school assignments for this home.

    Get pre-qualified for a loan
    At Zillow Home Loans, we can pre-qualify you in as little as 5 minutes with no impact to your credit score.

    An equal housing lender. NMLS #10287.