Welcome home to this beautifully designed contemporary-style home offering 3 bedrooms and 2 full baths. The spacious primary suite provides a relaxing retreat with a generous bedroom, double hallway closets, and a private bath featuring a separate soaking tub and shower, along with two separate sinks. A welcoming foyer leads into the bright, open-concept living space, seamlessly connecting the dining room, living room, and spacious kitchen. The kitchen features granite countertops, a center island with bar seating, a convenient desk area, and a breakfast nook, making it ideal for everyday living and entertaining. Step outside to enjoy the fenced rear yard and patio, perfect for outdoor dining, relaxing, or entertaining. A partial basement provides additional storage space for seasonal items, household needs, or extra belongings. Additional features include a 2-car garage and blacktop driveway, providing plenty of parking and convenience. A thoughtfully designed home offering comfort, functionality, and modern living with plenty of space both inside and out.
For sale
$375,000
417 Osprey Cir, Cambridge, MD 21613
3beds
2,080sqft
Single Family Residence
Built in 2005
0.31 Acres Lot
$366,500 Zestimate®
$180/sqft
$56/mo HOA
What's special
Fenced rear yardTwo separate sinksWelcoming foyerConvenient desk areaBreakfast nookDouble hallway closetsGranite countertops
- 3 days |
- 99 |
- 5 |
Likely to sell faster than
Zillow last checked:
Listing updated:
Listed by:
Kristin Abbott 443-205-9204,
Keller Williams Select Realtors of Cambridge 4102711265,
Listing Team: Mabry Team
Source: Bright MLS,MLS#: MDDO2012856
Facts & features
Interior
Bedrooms & bathrooms
- Bedrooms: 3
- Bathrooms: 2
- Full bathrooms: 2
- Main level bathrooms: 2
- Main level bedrooms: 3
Basement
- Area: 0
Heating
- Forced Air, Natural Gas
Cooling
- Other, Electric
Appliances
- Included: Electric Water Heater
- Laundry: Has Laundry
Features
- Soaking Tub, Bathroom - Stall Shower, Bathroom - Tub Shower, Breakfast Area, Ceiling Fan(s), Combination Dining/Living, Combination Kitchen/Dining, Dining Area, Open Floorplan, Kitchen Island, Pantry, Primary Bath(s), Other
- Basement: Connecting Stairway,Partial
- Has fireplace: No
Interior area
- Total structure area: 2,080
- Total interior livable area: 2,080 sqft
- Finished area above ground: 2,080
- Finished area below ground: 0
Property
Parking
- Total spaces: 4
- Parking features: Garage Faces Front, Attached, Driveway
- Attached garage spaces: 2
- Uncovered spaces: 2
Accessibility
- Accessibility features: None
Features
- Levels: One and One Half
- Stories: 1.5
- Pool features: None
- Fencing: Back Yard,Wood
Lot
- Size: 0.31 Acres
Details
- Additional structures: Above Grade, Below Grade
- Parcel number: 1007202962
- Zoning: R1
- Special conditions: Standard
Construction
Type & style
- Home type: SingleFamily
- Architectural style: Contemporary
- Property subtype: Single Family Residence
Materials
- Other
- Foundation: Other
Condition
- New construction: No
- Year built: 2005
Utilities & green energy
- Sewer: Public Sewer
- Water: Public
Community & HOA
Community
- Subdivision: Blackwater Landing
HOA
- Has HOA: Yes
- HOA fee: $56 monthly
- HOA name: BLACKWATER LANDING ASSOCIATION
Location
- Region: Cambridge
- Municipality: Cambridge
Financial & listing details
- Price per square foot: $180/sqft
- Tax assessed value: $272,700
- Annual tax amount: $4,897
- Date on market: 8/12/2026
- Listing agreement: Exclusive Right To Sell
- Ownership: Fee Simple
Estimated market value
$366,500
$348,000 - $385,000
$2,519/mo
Price history
| Date | Event | Price |
|---|---|---|
| 8/13/2026 | Listed for sale | $375,000+35.1%$180/sqft |
Source:  Bright MLS #MDDO2012856 Report a problem Bright MLS #MDDO2012856 Report a problem | ||
| 10/30/2006 | Sold | $277,500-1.7%$133/sqft |
Source: Public Record Report a problem | ||
| 8/11/2005 | Sold | $282,335$136/sqft |
Source: Public Record Report a problem | ||
Public tax history
| Year | Property taxes | Tax assessment |
|---|---|---|
| 2025 | $4,897 +15.7% | $260,700 +13.8% |
| 2024 | $4,233 +16.1% | $229,000 +16.1% |
| 2023 | $3,647 +19.1% | $197,300 +19.1% |
| 2022 | $3,061 -1% | $165,600 +0.1% |
| 2021 | $3,093 -0.9% | $165,500 +0.1% |
| 2020 | $3,119 -1% | $165,400 +0.1% |
| 2019 | $3,152 +91.4% | $165,300 +4.3% |
| 2018 | $1,646 +14.9% | $158,500 +4.5% |
| 2017 | $1,433 | $151,700 +4.7% |
| 2016 | -- | $144,900 |
| 2015 | -- | $144,900 |
| 2014 | -- | $144,900 -6.8% |
| 2013 | -- | $155,500 |
| 2012 | -- | $155,500 |
| 2011 | -- | $155,500 -41.7% |
| 2010 | -- | $266,810 +4.9% |
| 2009 | -- | $254,336 +5.2% |
| 2008 | -- | $241,863 +5.4% |
| 2007 | -- | $229,390 +5.7% |
| 2006 | -- | $217,042 +749.5% |
| 2005 | -- | $25,550 |
Find assessor info on the county website
Monthly payment
Est. payment
Payment breakdown
Explore the cost of this home by adjusting the details. Changes won't be saved.Climate risks
Neighborhood: 21613
Nearby schools
GreatSchools rating
- 2/10Maple Elementary SchoolGrades: PK-5Distance: 1 mi
- 2/10Mace's Lane Middle SchoolGrades: 6-8Distance: 0.6 mi
- 2/10Cambridge-South Dorchester High SchoolGrades: 9-12Distance: 0.6 mi
Schools provided by the listing agent
- District: Dorchester County Public Schools
Source: Bright MLS. This data may not be complete. We recommend contacting the local school district to confirm school assignments for this home.
- $410,100-- bd3 ba2.3k sqft415 Osprey Cir, Cambridge, MD 21613Off Market
- $449,9004 bd3 ba3.4k sqft419 Osprey Cir, Cambridge, MD 21613For Sale
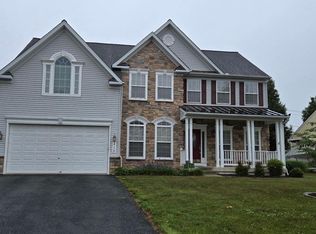
- $378,700-- bd3 ba2.3k sqft414 Osprey Cir, Cambridge, MD 21613Off Market
- $397,8005 bd3 ba2.5k sqft413 Osprey Cir, Cambridge, MD 21613Off Market
- $200,0003 bd2 ba1.2k sqft1604 Race St, Cambridge, MD 21613Sold
- $435,6004 bd3 ba3.4k sqft418 Osprey Cir, Cambridge, MD 21613Off Market
- $255,700-- bd-- ba3.9k sqft1605 Race St, Cambridge, MD 21613Off Market
- $283,5004 bd2 ba1.4k sqft1602 Race St, Cambridge, MD 21613Off Market
A local agent can set up tours, give advice and negotiate with sellers.
A local lender can help you make sure your offer is ready when you are.
Similar homes
- $325,0004 bd3 ba2.3k sqftBlackwater Landing, Cambridge, MD 21613For SaleMLS ID #MDDO2012756, Carlyn Lowery, EXP Realty, LLC. Bright MLS
- $399,0003 bd2 ba1.8k sqft602 Edlon Park, Cambridge, MD 21613New Construction

 MLS ID #MDDO2012380, Amy Betts, Coldwell Banker Realty. Bright MLS
 - $399,0003 bd2 ba1.8k sqftLOT 2 Southside Ave, Cambridge, MD 21613New Construction
 MLS ID #MDDO2012588, Jarnell Foster, Samson Properties. Bright MLS
 - $294,9003 bd2 ba1.6k sqft5 Choptank Ave, Cambridge, MD 21613For Sale
 MLS ID #MDDO2012696, Val Brown, Coldwell Banker Realty. Bright MLS
 - $375,0004 bd3 ba2k sqft300 Shepherd Ave, Cambridge, MD 21613For SaleMLS ID #MDDO2012526, Carolina Medrano, Fairfax Realty Premier. Bright MLS
- $319,5004 bd3 ba2k sqft405 Osprey Cir, Cambridge, MD 21613For SaleMLS ID #MDDO2010486, Penny Introcaso, Benson & Mangold, LLC. Bright MLS
- $325,0004 bd3 ba1.8k sqft1012 Miles Ave, Cambridge, MD 21613For SaleMLS ID #MDDO2011530, Dormaim Bromwell Green, The Property Shoppe, LLC. Bright MLS
- $375,0003 bd2 ba1.7k sqft201 Belvedere Ave, Cambridge, MD 21613For SaleMLS ID #MDDO2012256, Heather Brummell, Keller Williams Realty. Bright MLS
- $345,0004 bd3 ba2.1k sqft11 Saddle Bill Cir, Cambridge, MD 21613For SaleMLS ID #MDDO2012894, Linda Perry, Long & Foster Real Estate, Inc.. Bright MLS
- $455,0005 bd3 ba2.9k sqft1311 Race St, Cambridge, MD 21613For SaleMLS ID #MDDO2012168, Linda Perry, Long & Foster Real Estate, Inc.. Bright MLS
- $379,0004 bd2 ba2.5k sqft606 Locust St, Cambridge, MD 21613For SaleMLS ID #MDDO2012300, Zachary Stevens, Sharon Real Estate P.C.. Bright MLS
- $315,0004 bd3 ba2.5k sqft903 Locust St, Cambridge, MD 21613For SaleMLS ID #MDDO2012820, Dormaim Bromwell Green, The Property Shoppe, LLC. Bright MLS
- $315,0004 bd3 ba1.6k sqft1672 Terrapin Cir, Cambridge, MD 21613For SaleMLS ID #MDDO2012480, Tiara cobbin, KC Realty Group. Bright MLS
- $324,9504 bd2 ba2k sqft415 Maryland Ave, Cambridge, MD 21613For SaleMLS ID #MDDO2012524, Denis Gasper, Benson & Mangold, LLC. Bright MLS
- $325,0004 bd2 ba2.5k sqft416 Maryland Ave #A & B, Cambridge, MD 21613For SaleMLS ID #MDDO2012580, PETER Stark, Benson & Mangold, LLC. Bright MLS
- $285,0004 bd3 ba2.2k sqft807 Bayly Rd, Cambridge, MD 21613For SaleMLS ID #MDDO2011190, Sue Wyatt, Coldwell Banker Realty. Bright MLS
- $329,0004 bd2 ba2.1k sqft122 Vue De Leau St, Cambridge, MD 21613For SaleMLS ID #MDDO2010252, Carol Wolf, Sharon Real Estate P.C.. Bright MLS
- $299,0004 bd3 ba1.5k sqftNone Available, Cambridge, MD 21613For SaleMLS ID #MDDO2012518, Connor Hill, Coldwell Banker Chesapeake Real Estate Company. Bright MLS
- $295,0004 bd2 ba2.3k sqft817 Locust St, Cambridge, MD 21613For SaleMLS ID #MDDO2012850, Nicole Schreibstein Abbott, Northrop Realty. Bright MLS
- $299,9003 bd1 ba1.5k sqft603 Roslyn Ave, Cambridge, MD 21613For SaleMLS ID #MDDO2012646, Bob Speelman, Berkshire Hathaway HomeServices Homesale Realty. Bright MLS
