One of a kind Shiloh find! This 4 bedroom, 3 bath ranch with finished walkout basement is sure to please! The home has some great features; hardwood floors, new carpet, vaulted ceilings and Palladium windows in the formal dining and great room. The vaulted ceilings, lg foyer, open floor plan of the great room with the open staircase to the lower level gives a nice open feel with an abundance of natural sunlight. The kitchen provides ample cabinet space, granite countertops and natural travertine backsplash, extra breakfast seating, designer back splash and the visibility to the family in the living room. The primary suite offers a view of the back yard, walk in closet, primary bath with separate garden tub and shower. The split bedroom layout provides two secondary bedrooms on the West end of the home with a secondary full bath. The lower level offers a nice sized family room, a large amount of storage area, a 4th bedroom and a full bath. The patio through the walk-out is covered by the large maintenance free deck above. Property has irrigation system, new roof and new A/C. Property has passed occupancy. This is a must see!
Active
Listed by: Keller Williams Marquee • Monica Lemp • 618-789-3986
$429,900
2743 Cascade Lake Dr, Shiloh, IL 62221
4beds
3,380sqft
Single Family Residence
Built in 2004
0.4 Acres Lot
$-- Zestimate®
$127/sqft
$-- HOA
What's special
Irrigation systemExtra breakfast seatingNew carpetSplit bedroom layoutAbundance of natural sunlightDesigner backsplashFinished walkout basement
- 3 days |
- 554 |
- 46 |
Zillow last checked:
Listing updated:
Listed by:
Monica Lemp 618-789-3986,
Keller Williams Marquee
Source: MARIS,MLS#: 26047935 Originating MLS: Southwestern Illinois Board of REALTORS
Originating MLS: Southwestern Illinois Board of REALTORSFacts & features
Interior
Bedrooms & bathrooms
- Bedrooms: 4
- Bathrooms: 3
- Full bathrooms: 3
- Main level bathrooms: 2
- Main level bedrooms: 3
Heating
- Forced Air, Natural Gas
Cooling
- Central Air
Appliances
- Included: Dishwasher, Microwave, Range, Refrigerator
Features
- Open Floorplan, Separate Dining, Solid Surface Countertop(s), Storage, Vaulted Ceiling(s), Walk-In Closet(s), Wired for Sound
- Flooring: Carpet, Wood
- Basement: Partially Finished,Full,Sleeping Area,Storage Space,Walk-Out Access
- Number of fireplaces: 1
- Fireplace features: Living Room
Interior area
- Total structure area: 3,380
- Total interior livable area: 3,380 sqft
- Finished area above ground: 1,930
- Finished area below ground: 1,450
Property
Parking
- Total spaces: 2
- Parking features: Attached
- Attached garage spaces: 2
Features
- Levels: One
- Exterior features: Private Yard
- Fencing: Full
Lot
- Size: 0.4 Acres
- Dimensions: 107.06 x 172.72 x 90.96 x 239.94
- Features: Level
Details
- Parcel number: 0801.0204011
- Special conditions: Standard
Construction
Type & style
- Home type: SingleFamily
- Architectural style: Ranch
- Property subtype: Single Family Residence
Materials
- Brick Veneer, Vinyl Siding
- Foundation: Concrete Perimeter
- Roof: Architectural Shingle
Condition
- Year built: 2004
Utilities & green energy
- Electric: Single Phase
- Sewer: Public Sewer
- Water: Public
- Utilities for property: Electricity Connected, Natural Gas Connected, Sewer Connected, Water Connected
Community & HOA
Community
- Subdivision: High Valley Lake Est2nd Add
HOA
- Has HOA: No
Location
- Region: Shiloh
Financial & listing details
- Price per square foot: $127/sqft
- Tax assessed value: $111,485
- Annual tax amount: $7,952
- Date on market: 8/12/2026
- Cumulative days on market: 3 days
- Listing terms: Cash,Conventional,FHA,VA Loan
- Electric utility on property: Yes
Estimated market value
Not available
Estimated sales range
Not available
Not available
Price history
| Date | Event | Price |
|---|---|---|
| 8/12/2026 | Listed for sale | $429,900+19.4%$127/sqft |
Source:  MARIS #26047935 Report a problem MARIS #26047935 Report a problem | ||
| 5/30/2023 | Sold | $360,000+0%$107/sqft |
Source: MARIS #23019545 Report a problem | ||
| 4/14/2023 | Pending sale | $359,900$106/sqft |
Source: MARIS #23019545 Report a problem | ||
| 4/11/2023 | Listed for sale | $359,900+44%$106/sqft |
Source: MARIS #23019545 Report a problem | ||
| 3/18/2005 | Sold | $250,000$74/sqft |
Source: Public Record Report a problem | ||
Public tax history
| Year | Property taxes | Tax assessment |
|---|---|---|
| 2024 | $7,268 +114.8% | $111,485 +27.9% |
| 2023 | $3,384 +3.9% | $87,149 +9.8% |
| 2022 | $3,258 -1.4% | $79,371 +4.3% |
| 2021 | $3,303 -1.6% | $76,113 +4.2% |
| 2020 | $3,357 -1.1% | $73,080 +2.8% |
| 2019 | $3,396 -1% | $71,120 +2.6% |
| 2018 | $3,429 -3.3% | $69,304 +2.7% |
| 2017 | $3,546 | $67,459 +3.6% |
| 2016 | $3,546 +8.2% | $65,134 +18.5% |
| 2014 | $3,277 -20% | $54,971 |
| 2013 | $4,095 | $54,971 -2.1% |
| 2012 | -- | $56,122 -4.1% |
| 2011 | -- | $58,528 -19.7% |
| 2010 | -- | $72,927 -7.3% |
| 2009 | -- | $78,698 -2.4% |
| 2008 | -- | $80,631 +10.8% |
| 2006 | -- | $72,800 +99% |
| 2005 | $2,070 +8335.9% | $36,588 +10091.6% |
| 2004 | $25 | $359 |
Find assessor info on the county website
Monthly payment
Est. payment
Payment breakdown
Explore the cost of this home by adjusting the details. Changes won't be saved.Climate risks
Neighborhood: 62221
Nearby schools
GreatSchools rating
- 4/10Whiteside Middle SchoolGrades: 5-8Distance: 1.8 mi
- 4/10Belleville High School-EastGrades: 9-12Distance: 3.4 mi
- 4/10Whiteside Elementary SchoolGrades: PK-4Distance: 2.2 mi
Schools provided by the listing agent
- Elementary: Whiteside Dist 115
- Middle: Whiteside Dist 115
- High: Belleville High School-East
Source: MARIS. This data may not be complete. We recommend contacting the local school district to confirm school assignments for this home.
- $385,400-- bd-- ba2.3k sqft2739 Cascade Lake Dr, Shiloh, IL 62221Off Market
- $414,3004 bd2 ba2.9k sqft2738 Geneva Lake Dr, Shiloh, IL 62221Off Market
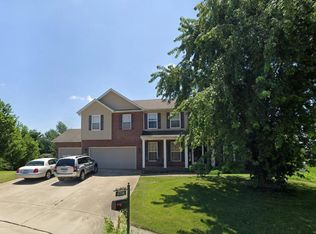
- $345,0003 bd2 ba1.8k sqft2735 Cascade Lake Dr, Shiloh, IL 62221Sold
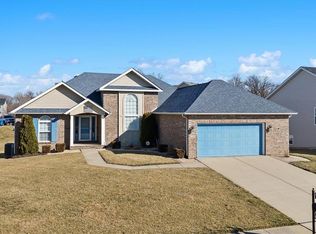
- $345,600-- bd-- ba1.5k sqft2738 Cascade Lake Dr, Shiloh, IL 62221Off Market
- $483,8004 bd4 ba4.5k sqft2747 Cascade Lake Dr, Shiloh, IL 62221Off Market
- $370,2004 bd4 ba2.8k sqft2734 Geneva Lake Dr, Shiloh, IL 62221Off Market
- $340,500-- bd-- ba1.8k sqft2743 Geneva Lake Dr, Shiloh, IL 62221Off Market
- $359,5004 bd2 ba2.7k sqft2725 Meridian Lake Dr, Shiloh, IL 62221Off Market
A local agent can set up tours, give advice and negotiate with sellers.
Similar homes
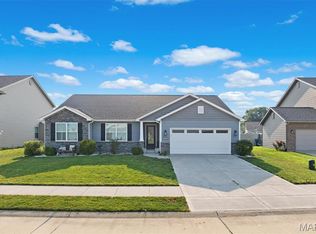
- $460,0004 bd3 ba2.7k sqft250 Beauregard Dr, Shiloh, IL 62221For Sale
 MLS ID #26050362, John M Kues, Kues Bros. Realty, Ltd.. MARIS
 - $469,9005 bd4 ba3.2k sqft3444 Dakota Dr, Shiloh, IL 62221For Sale
 MLS ID #26050150, Dexter Wuller, RE/MAX Preferred. MARIS
 - $379,0004 bd4 ba3.4k sqft3543 Adler Ct, Shiloh, IL 62221For Sale
 MLS ID #26040920, Robin Ortiz, RE/MAX Results Realty. MARIS
 - $349,0004 bd4 ba3.1k sqft2781 Cedar Grove Dr, Belleville, IL 62221For Sale
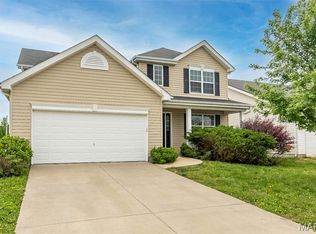 MLS ID #26051858, Kevin L Barnett, Redfin Corporation. MARIS
 - $418,0003 bd3 ba2.2k sqft3406 Chippewa Dr, Shiloh, IL 62221SoldMLS ID #25008094, Ann A Hoerner, Nester Realty. MARIS
- $470,0004 bd3 ba3k sqft309 Maldon Way, Shiloh, IL 62221For SaleMLS ID #26045771, Lindsey Sutherland, 360 Prime Realty Group, LLC. MARIS
- $375,0004 bd3 ba2.3k sqft1219 Quail Ridge Ct, Shiloh, IL 62221For SaleMLS ID #26013297, Kristie Moore, eXp Realty. MARIS
- $--3 bd3 ba3.1k sqft935 Clemson Ave, Fairview Heights, IL 62208AuctionAuction.com 2
- $340,0004 bd3 ba2.4k sqft928 Brookdale Ct, O Fallon, IL 62269For SaleMLS ID #26051344, Teresa Collins, Coldwell Banker Brown Realtors. MARIS
- $389,0004 bd4 ba2.6k sqft113 Bittersweet Ln, Belleville, IL 62221For Sale By Owner
- $475,0006 bd4 ba3.5k sqft1408 Clifton Way Ct, O Fallon, IL 62269For SaleMLS ID #26051323, John D Grissom, Berkshire Hathaway HomeServices Select Properties. MARIS
- $365,0004 bd4 ba2.1k sqft776 Glen Mor, Shiloh, IL 62221For SaleMLS ID #26031718, Boyd Jennings, Keller Williams Marquee. MARIS
- $474,5005 bd3 ba3k sqft1524 Caleb Ct, Swansea, IL 62226For SaleMLS ID #26050312, Beth L Ortega, RE/MAX Preferred. MARIS
- $405,0005 bd4 ba2.4k sqft1503 Progress Ln, Belleville, IL 62221For SaleMLS ID #26047361, Linda R Frierdich, Century 21 Advantage. MARIS
- $514,9005 bd5 ba3.8k sqft707 Wheatfield Rd, O'Fallon, IL 62269For SaleMLS ID #26049662, Rachel Grimm, Homes By Janell. MARIS
- $479,9005 bd3 ba3.9k sqft1700 Saint Andrews Dr, O'Fallon, IL 62269For SaleMLS ID #26048086, Janell M Schmittling, Homes By Janell. MARIS
- $413,0004 bd4 ba3.6k sqft1250 Elisabeth Dr, O'Fallon, IL 62269For SaleMLS ID #26047690, Lisa C Diserens, Re/Max Signature Properties. MARIS
- $485,9995 bd4 ba4.2k sqft2662 London Ln, Shiloh, IL 62221For Sale By Owner
- $575,0004 bd4 ba3.9k sqft10 Brighton Dr, Shiloh, IL 62221For SaleMLS ID #26045015, Jason E Buss, RE/MAX Preferred. MARIS
- $319,9003 bd3 ba2k sqft1013 S Walnut St, O'Fallon, IL 62269For SaleMLS ID #26052682, Tristan Reising, Mustard Seed Realty. MARIS
