Welcome home to this beautifully refreshed 3-bedroom, 2.5-bath townhouse offering the perfect blend of comfort, style, and coastal charm. Freshly painted throughout, this spacious home is move-in ready and designed for easy living. Enjoy your morning coffee or unwind in the evening on one of two private balconies, where you can soak in the peaceful surroundings and embrace the waterfront lifestyle. Just moments from the water, this home offers the relaxing atmosphere of a vacation retreat every day. Close to downtown Cambridge with all the restaurants and street festivals, and only an hour from the beach in Ocean City.! Additional highlights include an attached garage, generous living spaces, and access to a community pool, and walking trails, making it easy to enjoy sunny afternoons without leaving the neighborhood. Whether you're looking for a full-time residence, a weekend getaway, or an investment opportunity, this townhouse delivers the feeling of a year-round vacation in a desirable location. Don't miss your chance to own a home where every day feels like a getaway.
For sale
$389,000
214 Tidewater Dr #214, Cambridge, MD 21613
2beds
--sqft
Townhouse
Built in 2006
2,196 Square Feet Lot
$379,800 Zestimate®
$--/sqft
$325/mo HOA
What's special
Waterfront lifestyleAttached garagePeaceful surroundingsFreshly painted throughoutSpacious homeGenerous living spacesTwo private balconies
- 9 days |
- 128 |
- 2 |
Likely to sell faster than
Zillow last checked:
Listing updated:
Listed by:
Sue Wyatt 443-521-4267,
Coldwell Banker Realty 4105434545,
Listing Team: The Powell Legacy Group
Source: Bright MLS,MLS#: MDDO2012854
Facts & features
Interior
Bedrooms & bathrooms
- Bedrooms: 2
- Bathrooms: 4
- Full bathrooms: 3
- 1/2 bathrooms: 1
- Main level bathrooms: 1
Basement
- Area: 0
Heating
- Heat Pump, Natural Gas
Cooling
- Central Air, Electric
Appliances
- Included: Microwave, Dishwasher, Disposal, Dryer, Exhaust Fan, Self Cleaning Oven, Oven/Range - Electric, Refrigerator, Cooktop, Washer, Water Heater, Electric Water Heater
- Laundry: Dryer In Unit, Washer In Unit
Features
- Has basement: No
- Has fireplace: No
Interior area
- Total structure area: 0
- Finished area above ground: 0
- Finished area below ground: 0
Property
Parking
- Total spaces: 3
- Parking features: Garage Door Opener, Storage, Attached, Driveway
- Attached garage spaces: 2
- Uncovered spaces: 1
Accessibility
- Accessibility features: None
Features
- Levels: Three
- Stories: 3
- Exterior features: Lighting, Street Lights
- Pool features: Community
Lot
- Size: 2,196 Square Feet
Details
- Additional structures: Above Grade, Below Grade
- Parcel number: 1007216858
- Zoning: PWCD
- Special conditions: Standard
Construction
Type & style
- Home type: Townhouse
- Architectural style: Traditional
- Property subtype: Townhouse
Materials
- Frame, HardiPlank Type, Masonry, Stone
- Foundation: Block
Condition
- New construction: No
- Year built: 2006
Utilities & green energy
- Sewer: Public Sewer
- Water: Public
- Utilities for property: Cable Connected, Cable
Community & HOA
Community
- Subdivision: Deep Harbor
HOA
- Has HOA: Yes
- Services included: All Ground Fee, Common Area Maintenance, Maintenance Structure, Lawn Care Front, Maintenance Grounds, Management, Pool(s), Sewer, Snow Removal, Trash, Other
- HOA fee: $325 monthly
Location
- Region: Cambridge
- Municipality: Cambridge
Financial & listing details
- Tax assessed value: $263,500
- Annual tax amount: $4,949
- Date on market: 8/6/2026
- Listing agreement: Exclusive Right To Sell
- Ownership: Fee Simple
Estimated market value
$379,800
$361,000 - $399,000
$2,426/mo
Price history
| Date | Event | Price |
|---|---|---|
| 8/6/2026 | Listed for sale | $389,000+19.5% |
Source:  Bright MLS #MDDO2012854 Report a problem Bright MLS #MDDO2012854 Report a problem | ||
| 1/17/2020 | Listing removed | $1,500 |
Source: Charles C. Powell, Inc. Realtors #MDDO124758 Report a problem | ||
| 1/5/2020 | Listed for rent | $1,500+7.1% |
Source: Charles C. Powell, Inc. Realtors #MDDO124758 Report a problem | ||
| 4/9/2015 | Listing removed | $1,400 |
Source: Charles C. Powell, Inc. Realtors #DO8492555 Report a problem | ||
| 10/31/2014 | Listed for rent | $1,400 |
Source: Charles C. Powell, Inc. Realtors #DO8492555 Report a problem | ||
| 10/20/2006 | Sold | $325,642 |
Source: Public Record Report a problem | ||
Public tax history
| Year | Property taxes | Tax assessment |
|---|---|---|
| 2025 | $4,949 +16.1% | $263,500 +14.3% |
| 2024 | $4,262 +16.7% | $230,567 +16.7% |
| 2023 | $3,653 +20% | $197,633 +20% |
| 2022 | $3,044 -1.1% | $164,700 |
| 2021 | $3,078 -0.9% | $164,700 |
| 2020 | $3,106 -1.3% | $164,700 -0.2% |
| 2019 | $3,146 +83.6% | $165,000 |
| 2018 | $1,714 +10% | $165,000 |
| 2017 | $1,558 -45.3% | $165,000 |
| 2016 | $2,849 | $165,000 +2.1% |
| 2015 | $2,849 | $161,667 +2.1% |
| 2014 | $2,849 | $158,333 +2.2% |
| 2013 | -- | $155,000 |
| 2012 | -- | $155,000 |
| 2011 | -- | $155,000 -19.6% |
| 2010 | -- | $192,750 |
| 2009 | -- | $192,750 |
| 2008 | -- | $192,750 -48.6% |
| 2007 | -- | $375,000 +1223.6% |
| 2006 | -- | $28,332 +6.2% |
| 2005 | -- | $26,666 |
Find assessor info on the county website
Monthly payment
Est. payment
Payment breakdown
Explore the cost of this home by adjusting the details. Changes won't be saved.Climate risks
Neighborhood: 21613
Nearby schools
GreatSchools rating
- 1/10Choptank Elementary SchoolGrades: PK-5Distance: 1.3 mi
- 2/10Mace's Lane Middle SchoolGrades: 6-8Distance: 1.3 mi
- 2/10Cambridge-South Dorchester High SchoolGrades: 9-12Distance: 1.8 mi
Schools provided by the listing agent
- District: Dorchester County Public Schools
Source: Bright MLS. This data may not be complete. We recommend contacting the local school district to confirm school assignments for this home.
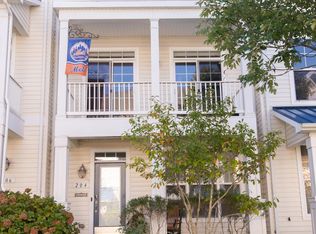
- $251,2003 bd4 ba-- sqft204 Tidewater Dr, Cambridge, MD 21613Off Market
- $273,9003 bd3 ba1.8k sqft208 Tidewater Dr, Cambridge, MD 21613Off Market
- $283,5002 bd2 ba1.4k sqft206 Tidewater Dr, Cambridge, MD 21613Off Market
- $306,000-- bd-- ba-- sqft210 Tidewater Dr #210, Cambridge, MD 21613Off Market
- $278,1003 bd4 ba1.7k sqft204 Tidewater Dr #204, Cambridge, MD 21613Off Market
- $274,7003 bd4 ba1.6k sqft212 Tidewater Dr #212, Cambridge, MD 21613Off Market
- $---- bd-- ba-- sqft212 Tidewater Dr, Cambridge, MD 21613Off Market
- $---- bd-- ba-- sqft202 Tidewater Dr, Cambridge, MD 21613Off Market
A local agent can set up tours, give advice and negotiate with sellers.
A local lender can help you make sure your offer is ready when you are.
Similar homes
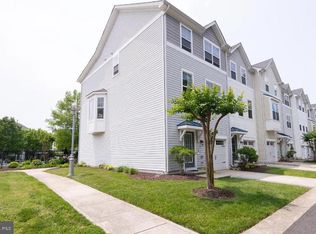
- $324,9002 bd3 ba2.4k sqftNone Available, Cambridge, MD 21613For Sale
 MLS ID #MDDO2012654, William Linthicum, Benson & Mangold, LLC. Bright MLS
 - $389,0004 bd4 ba2.2k sqftPersimmon Townhouse Condo Asso, Cambridge, MD 21613For Sale
 MLS ID #MDDO2012396, Sharon Spedden, Sharon Real Estate P.C.. Bright MLS
 - $385,0004 bd3 ba2.1k sqft145 Regulator Dr N, Cambridge, MD 21613For Sale
 MLS ID #MDDO2012852, Greg Salley, Long & Foster Real Estate, Inc.. Bright MLS
 - $375,0004 bd3 ba2k sqft300 Shepherd Ave, Cambridge, MD 21613For Sale
 MLS ID #MDDO2012526, Carolina Medrano, Fairfax Realty Premier. Bright MLS
 - $400,0004 bd4 ba2.8k sqft2804 Persimmon Pl #D3, Cambridge, MD 21613For SaleMLS ID #MDDO2011266, Carlyn Lowery, EXP Realty, LLC. Bright MLS
- $419,0004 bd3 ba3.7k sqft123 Regulator Dr N, Cambridge, MD 21613For SaleMLS ID #MDDO2012260, Carol Delayo, Chaney Homes, LLC. Bright MLS
- $314,9003 bd3 ba2k sqft519 Seaway Ln Unit 157, Cambridge, MD 21613For SaleMLS ID #MDDO2012036, Sydney Johnson Cohee, Sharon Real Estate P.C.. Bright MLS
- $390,0005 bd3 ba2.2k sqft112 Mariners Way, Cambridge, MD 21613For SaleMLS ID #MDDO2010544, Val Brown, Coldwell Banker Realty. Bright MLS
- $289,0003 bd4 ba2.4k sqft322 Shipyard Dr #82, Cambridge, MD 21613For SaleMLS ID #MDDO2009190, Jennifer Malcolm, EXP Realty, LLC. Bright MLS
- $345,0004 bd3 ba2.1k sqft11 Saddle Bill Cir, Cambridge, MD 21613For SaleMLS ID #MDDO2012894, Linda Perry, Long & Foster Real Estate, Inc.. Bright MLS
- $429,9003 bd2 ba1.3k sqft3 Oakley St APT 202, Cambridge, MD 21613For SaleMLS ID #MDDO2012406, Val Brown, Coldwell Banker Realty. Bright MLS
- $434,9002 bd2 ba1.3k sqftOakley Beach, Cambridge, MD 21613For SaleMLS ID #MDDO2012558, William Linthicum, Benson & Mangold, LLC. Bright MLS
- $250,0003 bd3 ba2.4k sqft324 Shipyard Dr #83, Cambridge, MD 21613For SaleMLS ID #MDDO2009986, Mary Mabry, Keller Williams Select Realtors of Cambridge. Bright MLS
- $349,9004 bd3 ba2k sqft138 Regulator Dr N, Cambridge, MD 21613For SaleMLS ID #MDDO2012314, Shane Slacum, LPT Realty, LLC. Bright MLS
- $427,1044 bd3 ba3.7k sqft119 Regulator Dr N, Cambridge, MD 21613For SaleMLS ID #MDDO2012232, Georgi Chauvin, Benson & Mangold, LLC. Bright MLS
- $449,9004 bd3 ba3.4k sqft419 Osprey Cir, Cambridge, MD 21613For SaleMLS ID #MDDO2012428, Matt Spicer, RLAH @properties. Bright MLS
- $359,9004 bd3 ba2.2k sqft502 Regulator Dr S, Cambridge, MD 21613For SaleMLS ID #MDDO2012474, Brooke Tephabock, LPT Realty, LLC. Bright MLS
- $349,9004 bd3 ba1.9k sqft146 Regulator Dr N, Cambridge, MD 21613For SaleMLS ID #MDDO2012148, Shane Slacum, LPT Realty, LLC. Bright MLS
- $443,0003 bd3 ba1.7k sqft116 Glenburn Ave, Cambridge, MD 21613For SaleMLS ID #MDDO2012164, William Linthicum, Benson & Mangold, LLC. Bright MLS
- $215,0003 bd3 ba2k sqft110 Black Duck Ct, Cambridge, MD 21613For SaleMLS ID #MDDO2012412, Mark Richa, Cummings & Co. Realtors. Bright MLS
