Welcome home to this beautifully maintained 3-bedroom, 2-bath home situated on a spacious 1-acre lot in Venus, Texas, within the highly sought-after Maypearl ISD. Designed with both comfort and functionality in mind, this home features a desirable split-bedroom floor plan that provides added privacy for the primary suite. The versatile office or flex space offers endless possibilities as a home office, playroom, workout room, or guest space. Enjoy entertaining in the formal dining room or gather with family in the bright breakfast area just off the kitchen. Luxury vinyl plank flooring flows throughout the home, creating a seamless, low-maintenance living space with modern appeal. The open and inviting layout is perfect for everyday living while offering plenty of room to host family and friends. Outside, you'll find a full acre of land with ample space to create your dream outdoor retreat, add a workshop, garden, or simply enjoy the peace and privacy of country living all while remaining conveniently located near shopping, dining, and major commuting routes. Don't miss the opportunity to own this exceptional property that combines space, style, and the benefits of Maypearl ISD.
Sold
Price Unknown
656 Bunk House Rd, Venus, TX 76084
3beds
2,105sqft
Single Family Residence
Built in 2022
1 Acres Lot
$429,300 Zestimate®
$--/sqft
$2,545 Estimated rent
Home value
$429,300
$408,000 - $451,000
$2,545/mo
Zestimate® history
Owner options
List your home for rent
$2,545/mo
Rent Zestimate®
Find your next renter with Zillow Rental Manager. Plus, with online applications, you can quickly screen prospective tenants – for free.
$2,545/mo
Rent Zestimate®
Refinance and save
Refinancing to a lower rate could help reduce your monthly payments and save thousands over the life of the loan.
Explore your selling options
Work with a Zillow partner agent
Leverage their expertise and Zillow's premium Showcase listings to get your home seen by more buyers.
Get startedList with your own agent
Get your home in front of millions of buyers by listing it on Zillow.
Learn how to do itSell it yourself
Take full control of how buyers see your home on Zillow by listing For Sale by Owner (FSBO).
List your homeWhat's special
Desirable split-bedroom floor planFormal dining roomOpen and inviting layout
Zillow last checked:
Listing updated:
Listed by:
Telina Williams 0811342 619-518-5680,
Keller Williams Realty 972-938-2222
Bought with:
Karen Jaimes, 0778772
Texas Premier Realty
Source: NTREIS,MLS#: 21317058
Facts & features
Interior
Bedrooms & bathrooms
- Bedrooms: 3
- Bathrooms: 2
- Full bathrooms: 2
Primary bedroom
- Features: Ceiling Fan(s), En Suite Bathroom, Walk-In Closet(s)
- Level: First
- Dimensions: 0 x 0
Bedroom
- Features: Ceiling Fan(s)
- Level: First
- Dimensions: 0 x 0
Bedroom
- Features: Ceiling Fan(s)
- Level: First
- Dimensions: 0 x 0
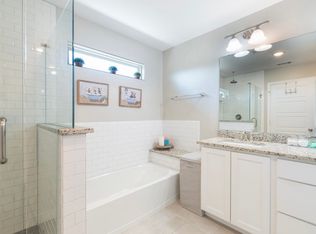
Primary bathroom
- Features: Built-in Features, Dual Sinks, En Suite Bathroom, Granite Counters, Separate Shower
- Level: First
- Dimensions: 0 x 0
Breakfast room nook
- Level: First
- Dimensions: 0 x 0
Dining room
- Level: First
- Dimensions: 0 x 0
Other
- Features: Built-in Features, Granite Counters
- Level: First
- Dimensions: 0 x 0
Kitchen
- Features: Built-in Features, Eat-in Kitchen, Granite Counters, Kitchen Island, Pantry
- Level: First
- Dimensions: 0 x 0
Laundry
- Level: First
- Dimensions: 0 x 0
Living room
- Features: Ceiling Fan(s)
- Level: First
- Dimensions: 0 x 0
Office
- Level: First
- Dimensions: 0 x 0
Heating
- Electric
Cooling
- Ceiling Fan(s), Electric
Appliances
- Included: Dishwasher, Electric Range, Electric Water Heater, Disposal, Microwave
Features
- Built-in Features, Decorative/Designer Lighting Fixtures, Eat-in Kitchen, Granite Counters, High Speed Internet, Kitchen Island, Open Floorplan, Pantry, Cable TV, Walk-In Closet(s)
- Flooring: Luxury Vinyl Plank, Tile
- Windows: Window Coverings
- Has basement: No
- Has fireplace: No
Interior area
- Total interior livable area: 2,105 sqft
Property
Parking
- Total spaces: 2
- Parking features: Additional Parking, Concrete, Door-Multi, Driveway, Garage Faces Front, Garage
- Attached garage spaces: 2
Features
- Levels: One
- Stories: 1
- Patio & porch: Rear Porch, Covered, Front Porch
- Pool features: None
- Fencing: Back Yard,Fenced,Front Yard,Perimeter
Lot
- Size: 1 Acres
- Features: Back Yard, Corner Lot, Lawn, Sprinkler System
Details
- Parcel number: 204170
Construction
Type & style
- Home type: SingleFamily
- Architectural style: Traditional,Detached
- Property subtype: Single Family Residence
Materials
- Brick
- Foundation: Slab
- Roof: Composition
Condition
- Resale
- Year built: 2022
Utilities & green energy
- Sewer: Aerobic Septic
- Water: Community/Coop
- Utilities for property: Electricity Available, Electricity Connected, Septic Available, Separate Meters, Water Available, Cable Available
Community & HOA
Community
- Security: Smoke Detector(s)
- Subdivision: Ranchview Ests Ph 2
HOA
- Has HOA: No
Location
- Region: Venus
Financial & listing details
- Date on market: 7/3/2026
- Cumulative days on market: 17 days
- Listing terms: Assumable,Cash,Conventional,1031 Exchange,FHA,VA Loan
Price history
| Date | Event | Price |
|---|---|---|
| 8/21/2026 | Sold | -- |
Source: NTREIS #21317058 Report a problem | ||
| 7/28/2026 | Pending sale | $430,000$204/sqft |
Source: NTREIS #21317058 Report a problem | ||
| 7/20/2026 | Contingent | $430,000$204/sqft |
Source: NTREIS #21317058 Report a problem | ||
| 7/3/2026 | Listed for sale | $430,000+2.4%$204/sqft |
Source: NTREIS #21317058 Report a problem | ||
| 6/17/2022 | Sold | -- |
Source: NTREIS #20048673 Report a problem | ||
| 5/6/2022 | Pending sale | $420,000$200/sqft |
Source: NTREIS #20048673 Report a problem | ||
| 5/5/2022 | Listed for sale | $420,000$200/sqft |
Source: NTREIS #20048673 Report a problem | ||
Public tax history
Tax history is unavailable.
Neighborhood: 76084
Nearby homes
- $425,0004 bd2 ba2.1k sqft656 Bunk House Dr, Venus, TX 76084Off Market
- $359,000-- bd-- ba1.6k sqft650 Bunk House Dr, Venus, TX 76084Off Market
- $202,300-- bd-- ba792 sqft230 Ranch House Rd, Venus, TX 76084Off Market
- $268,5003 bd2 ba1.9k sqft230 Ranch House Rd, Venus, TX 76084Off Market
- $320,700-- bd-- ba1.8k sqft201 Ranch House Rd, Venus, TX 76084Off Market
- $18,2803 bd2 ba2.1k sqft737 Bunk House Dr, Venus, TX 76084Off Market
- $368,1005 bd4 ba2.1k sqft657 Bunk House Dr, Venus, TX 76084Off Market
- $330,0003 bd2 ba1.8k sqft674 Bunk House Dr, Venus, TX 76084Off Market
Nearby schools
GreatSchools rating
- 6/10Lorene Smith Kirkpatrick Elementary SchoolGrades: 2-5Distance: 4.1 mi
- 6/10Maypearl Middle SchoolGrades: 6-8Distance: 4.1 mi
- 3/10Maypearl High SchoolGrades: 9-12Distance: 4.2 mi
Schools provided by the listing agent
- Elementary: Maypearl
- Middle: Maypearl
- High: Maypearl
- District: Maypearl ISD
Source: NTREIS. This data may not be complete. We recommend contacting the local school district to confirm school assignments for this home.
Get a cash offer in 3 minutes
Find out how much your home could sell for in as little as 3 minutes with a no-obligation cash offer.
Estimated market value
$429,300
Get a cash offer in 3 minutes
Find out how much your home could sell for in as little as 3 minutes with a no-obligation cash offer.
Estimated market value
$429,300
- Texas
- Ellis County
- Venus
- 76084
- 656 Bunk House Rd
