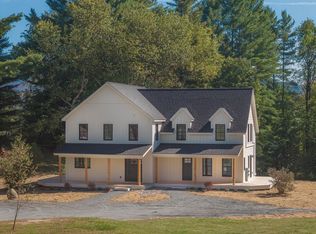
Rare turn-key new construction opportunity in Stowe’s highly sought-after Luce Hill corridor, accessed via a wonderfully scenic drive. Completely reimagined and rebuilt from the ground up, this modern high-efficiency duplex condominium property features two fully independent, beautifully appointed townhomes and an inviting wrap-around porch perfect for taking in the surrounding mountain air. The first residence boasts a spacious 2 bedroom with a bonus room and enlarged loft space, complete with open concept living, a chef's kitchen, and a luxurious main suite. The secondary residence offers an efficient, light-filled 2 bedroom design with premium modern finishes throughout, ideal for guest quarters, individual owners, or multi generational living. Situated just steps from world-class cross country and mountain biking trails at the legendary von Trapp Family Lodge & Resort, and only minutes to Stowe Mountain Resort and Stowe Village. For an added plus, enjoy convenient, easy access to I89 skipping the drive through downtown traffic. Brand-new high efficiency mechanicals, energy smart construction, and sleek contemporary mountain architecture inside and out. Designed with versatility in mind, this dual residence property presents dynamic living and investment possibilities.
Active
Listed by: KW Vermont-Stowe • Erika Gaudreau
$849,000
656 Luce Hill Road Unit B, Stowe, VT 05672
2beds
1,118sqft
Condominium
Built in 2026
-- sqft lot
$-- Zestimate®
$759/sqft
$-- HOA
What's special
Luxurious main suitePremium modern finishes throughoutOpen concept living
- 2 days
- 255
- 9
Zillow last checked:
Listing updated:
Listed by:
Erika Gaudreau,
KW Vermont-Stowe Cell:802-760-6300,
Steven Foster,
KW Vermont-Stowe
Source: PrimeMLS,MLS#: 5112485
Facts & features
Interior
Bedrooms & bathrooms
- Bedrooms: 2
- Bathrooms: 2
- Full bathrooms: 1
- 1/2 bathrooms: 1
Heating
- Propane, Baseboard
Cooling
- None
Appliances
- Included: Dishwasher, Disposal, Microwave, Refrigerator, Gas Stove
Features
- Kitchen Island, Kitchen/Dining
- Flooring: Carpet, Combination, Concrete, Tile, Wood
- Basement: Interior Stairs,Unfinished,Interior Access,Interior Entry
- Number of fireplaces: 1
- Fireplace features: 1 Fireplace
Interior area
- Total structure area: 1,677
- Total interior livable area: 1,118 sqft
- Finished area above ground: 1,118
- Finished area below ground: 0
Property
Parking
- Parking features: Gravel
Features
- Levels: Two
- Stories: 2
- Patio & porch: Porch
- Frontage length: Road frontage: 80
Lot
- Features: Level, Wooded
Details
- Zoning description: Residential
- Special conditions: Other
Construction
Type & style
- Home type: Condo
- Architectural style: Other
- Property subtype: Condominium
Materials
- Wood Frame
- Foundation: Concrete
- Roof: Shingle
Condition
- New construction: No
- Year built: 2026
Utilities & green energy
- Electric: 200+ Amp Service
- Sewer: On-Site Septic Exists
- Utilities for property: Cable Available, Propane, Fiber Optic Internt Avail
Community & HOA
HOA
- Additional fee info: Fee: $1200
Location
- Region: Stowe
Financial & listing details
- Price per square foot: $759/sqft
- Date on market: 10/1/2026
Estimated market value
Not available
Estimated sales range
Not available
Not available
Price history
| Date | Event | Price |
|---|---|---|
| 10/1/2026 | Listed for sale | $849,000$759/sqft |
Source:  PrimeMLS #5112485 Report a problem PrimeMLS #5112485 Report a problem | ||
Public tax history
Tax history is unavailable.
Monthly payment
Est. payment
Payment breakdown
Explore the cost of this home by adjusting the details. Changes won't be saved.Climate risks
Neighborhood: 05672
Nearby schools
Schools provided by the listing agent
- Elementary: Stowe Elementary School
- Middle: Stowe Middle/High School
- High: Stowe Middle/High School
- District: Stowe School District
Source: PrimeMLS. This data may not be complete. We recommend contacting the local school district to confirm school assignments for this home.
Similar homes
- $1,125,0002 bd3 ba1.6k sqft656 Luce Hill Road Unit A, Stowe, VT 05672Active
 MLS ID #5112484, Erika Gaudreau. PrimeMLS
 - $699,0002 bd2 ba1.3k sqftTopnotch, Stowe, VT 05672Active
 MLS ID #5112615, Smith Macdonald Group. PrimeMLS
 - $775,0003 bd2 ba1.1k sqft14 Strom Farm Lane, Stowe, VT 05672Active
 MLS ID #5109999, Smith Macdonald Group. PrimeMLS
 - $899,0002 bd3 ba1.6k sqftTop Notch, Stowe, VT 05672Active
 MLS ID #5111926, Lea Van Winkle. PrimeMLS
