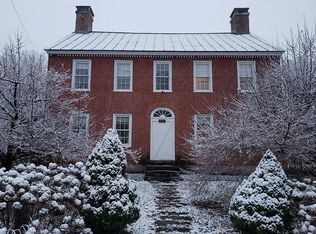
Magnificent Queen Ann Style Victorian with 3 bedrooms, 2.5 baths on .37 acres in Chester Village. The remarkable front porch has a beautiful archway and intricate, colorful ornamentation. A tiled entryway/coatroom leads to the elegant foyer with dramatic stairway and beautiful glass Art Nouveau Newel post light. The living room features a marble fireplace, pocket doors and original stained glass picture window. A formal dining room is ready for entertaining as is the well-appointed timeless kitchen with breakfast bar and a large picture window. The elegant great room is a wonderful living space and features skylights, radiant flooring and a dramatic Venetian window overlooking a lovely view in all seasons. Full length glass sliders lead to a side deck with automatic awning for evening sunset meals. An oversized swim spa/hot tub overlooks the meadow beyond and is a great place to unwind! The second floor has 3 bedrooms, a large bath with a clawfoot soaking tub, walk-in shower and a laundry room with half bath. A finished third floor provides office space, storage or room for overflow guests. The house has been thoughtfully outfitted with a dual heating system. In 2000 a barn/garage was constructed with a second floor for hobbies or additional office space. The lovely fenced in yard has garden space and perennial gardens and a lovely maple tree with a perfectly shaped crown. Walk to the Chester Commons, town recreation area and enjoy all that Chester has to offer!
Closed
Zillow last checked:
Listing updated:
Bought with:
Lawrence Zupan
EXP Realty
Source: PrimeMLS,MLS#: 5047630
Price history
| Date | Event | Price |
|---|---|---|
| 10/2/2025 | Sold | $605,000-3.8%$199/sqft |
Source:  PrimeMLS #5047630 Report a problem PrimeMLS #5047630 Report a problem | ||
| 8/6/2025 | Price change | $629,000-3.1%$207/sqft |
Source: PrimeMLS #5047630 Report a problem | ||
| 6/22/2025 | Listing removed | $3,500$1/sqft |
Source:  Engel & Volkers Report a problem Engel & Volkers Report a problem | ||
| 6/20/2025 | Listed for sale | $649,000+12.9%$213/sqft |
Source: PrimeMLS #5047630 Report a problem | ||
| 5/2/2025 | Listed for rent | $3,500$1/sqft |
Source: Engel & Volkers Report a problem | ||
| 4/24/2025 | Listing removed | $3,500$1/sqft |
Source: Engel & Volkers Report a problem | ||
| 4/5/2025 | Listed for rent | $3,500$1/sqft |
Source: Engel & Volkers Report a problem | ||
| 1/10/2025 | Sold | $575,000-4%$189/sqft |
Source: PrimeMLS #4998244 Report a problem | ||
| 9/13/2024 | Price change | $599,000-7.7%$197/sqft |
Source: PrimeMLS #4998244 Report a problem | ||
| 5/31/2024 | Listed for sale | $649,000+3.8%$213/sqft |
Source: PrimeMLS #4998244 Report a problem | ||
| 2/23/2024 | Listing removed | $625,000$206/sqft |
Source: Engel & Volkers #4963158 Report a problem | ||
| 7/27/2023 | Listed for sale | $625,000+8.7%$206/sqft |
Source: PrimeMLS #4963158 Report a problem | ||
| 1/1/2023 | Listing removed | -- |
Source: Engel & Volkers Report a problem | ||
| 10/14/2022 | Listed for sale | $575,000+82.5%$189/sqft |
Source: PrimeMLS #4933749 Report a problem | ||
| 12/8/2017 | Sold | $315,000-20.3%$104/sqft |
Source: PrimeMLS #4643029 Report a problem | ||
| 4/2/2010 | Sold | $395,000$130/sqft |
Source: Public Record Report a problem | ||


Get pre-qualified for a loan
At Zillow Home Loans, we can pre-qualify you in as little as 5 minutes with no impact to your credit score.An equal housing lender. NMLS #10287.
