Vacation at home! Beautifully updated 4-bedroom, 2.5-bath home in sought-after Cheshire Forest and the desirable Great Bridge school district. The backyard is the star, transformed in 2024 with a saltwater in-ground pool with built-in hot tub, expansive patio, refreshed deck, fire pit, and hardtop gazebo with Blackstone grill, Traeger smoker, and two mini refrigerators. Fully fenced yard backs to the neighborhood lake with access for fishing or a lakeside stroll. Powered shed with well, plus deck furniture and pool accessories convey. Inside offers LVP flooring throughout, a spacious great room with gas fireplace, formal dining room with pocket doors, and a sunroom with mini-split (2024). Recent updates include HVAC (2025), water heater (2026), electrical panel (2024), windows (approx. 2021), new gutters, bath tile, plantation shutters, shiplap, roof (2014) and more. 2-car garage. Community amenities complete the package!
Sold
$695,000
656 Parker Rd, Chesapeake, VA 23322
4beds
2,820sqft
Single Family Residence
Built in 1993
0.46 Acres Lot
$695,400 Zestimate®
$246/sqft
$3,455 Estimated rent
Home value
$695,400
$661,000 - $730,000
$3,455/mo
Zestimate® history
Owner options
List your home for rent
$3,455/mo
Rent Zestimate®
Find your next renter with Zillow Rental Manager. Plus, with online applications, you can quickly screen prospective tenants – for free.
$3,455/mo
Rent Zestimate®
Refinance and save
$4,441/mo
Est. payment
Refinancing to a lower rate could help reduce your monthly payments and save thousands over the life of the loan.
$4,441/mo
Est. payment
Explore your selling options
Work with a Zillow partner agent
Leverage their expertise and Zillow's premium Showcase listings to get your home seen by more buyers.
Get startedList with your own agent
Get your home in front of millions of buyers by listing it on Zillow.
Learn how to do itSell it yourself
Take full control of how buyers see your home on Zillow by listing For Sale by Owner (FSBO).
List your homeWhat's special
Zillow last checked:
Listing updated:
Listed by:
Sarah Sheppard,
Swell Real Estate Co 757-216-9222
Bought with:
Samuel Sansalone
Wainwright Real Estate
Source: REIN Inc.,MLS#: 10644240
Facts & features
Interior
Bedrooms & bathrooms
- Bedrooms: 4
- Bathrooms: 3
- Full bathrooms: 2
- 1/2 bathrooms: 1
Rooms
- Room types: Attic, Breakfast Area, Fin. Rm Over Gar, PBR with Bath, Sun Room, Utility Room
Primary bedroom
- Level: Second
Bedroom
- Level: Second
Bedroom
- Level: Second
Bedroom
- Level: Second
Dining room
- Level: First
Great room
- Level: First
Kitchen
- Level: First
Utility room
- Level: First
Heating
- Natural Gas
Cooling
- Central Air
Appliances
- Included: 220 V Elec, Dishwasher, Disposal, Dryer, Microwave, Gas Range, Refrigerator, Washer, Gas Water Heater
Features
- Primary Sink-Double, Walk-In Closet(s), Ceiling Fan(s), Entrance Foyer
- Flooring: Ceramic Tile, Laminate/LVP
- Windows: Skylight(s)
- Basement: Crawl Space
- Attic: Scuttle
- Number of fireplaces: 1
- Fireplace features: Fireplace Gas-natural
- Common walls with other units/homes: No Common Walls
Interior area
- Total interior livable area: 2,820 sqft
Property
Parking
- Total spaces: 2
- Parking features: Garage Att 2 Car, Off Street, Driveway, Garage Door Opener
- Attached garage spaces: 2
- Has uncovered spaces: Yes
Features
- Levels: Two
- Stories: 2
- Patio & porch: Deck, Patio, Porch
- Pool features: In Ground, Association
- Has spa: Yes
- Spa features: Hot Tub, Bath
- Fencing: Back Yard,Fenced
- Has view: Yes
- View description: Water, Trees/Woods
- Has water view: Yes
- Water view: Water
- Waterfront features: Not Waterfront
- Frontage length: 100
Lot
- Size: 0.46 Acres
- Features: Wooded
Details
- Additional structures: Gazebo
- Parcel number: 0597003000020
- Zoning: R12AS
Construction
Type & style
- Home type: SingleFamily
- Architectural style: Traditional
- Property subtype: Single Family Residence
Materials
- Vinyl Siding
- Roof: Asphalt Shingle
Condition
- New construction: No
- Year built: 1993
Utilities & green energy
- Sewer: City/County
- Water: City/County, Well
- Utilities for property: Cable Hookup
Community & HOA
Community
- Subdivision: Cheshire Forest
HOA
- Has HOA: Yes
- Amenities included: Clubhouse, Playground, Pool, Tennis Court(s)
- HOA fee: $61 monthly
Location
- Region: Chesapeake
Financial & listing details
- Price per square foot: $246/sqft
- Tax assessed value: $541,500
- Annual tax amount: $5,469
- Date on market: 7/14/2026
Price history
Price history is unavailable.
Public tax history
| Year | Property taxes | Tax assessment |
|---|---|---|
| 2025 | $5,469 +8.6% | $541,500 +8.6% |
| 2024 | $5,037 +1.5% | $498,700 +1.5% |
| 2023 | $4,964 +8.2% | $491,500 +12.5% |
| 2022 | $4,587 +11.9% | $436,900 +11.9% |
| 2021 | $4,098 | $390,300 +2.7% |
| 2020 | -- | $380,100 +1.4% |
| 2019 | $3,938 +1.8% | $375,000 +1.8% |
| 2018 | $3,868 +3.7% | $368,400 +3.7% |
| 2017 | $3,729 +0.4% | $355,100 +0.4% |
| 2016 | $3,715 +4% | $353,800 +4% |
| 2015 | $3,571 | $340,100 +1.9% |
| 2014 | $3,571 +1.9% | $333,900 |
| 2013 | $3,506 +3.2% | $333,900 +3.2% |
| 2012 | $3,399 -2.9% | $323,700 -2.9% |
| 2011 | $3,501 -8.3% | $333,400 -8.3% |
| 2010 | $3,816 -3.2% | $363,400 -3.2% |
| 2009 | $3,943 -3.1% | $375,500 -3.1% |
| 2008 | $4,070 -5.7% | $387,600 -4.8% |
| 2007 | $4,317 +3.4% | $407,300 +8.3% |
| 2006 | $4,176 +38.3% | $376,200 +59.5% |
| 2004 | $3,020 +11.5% | $235,900 +11.5% |
| 2003 | $2,707 +4.9% | $211,500 +4.9% |
| 2002 | $2,582 +6.9% | $201,700 +6.9% |
| 2001 | $2,415 | $188,700 |
Find assessor info on the county website
Neighborhood: Great Bridge
Nearby homes
- $594,4004 bd3 ba2.7k sqft660 Parker Rd, Chesapeake, VA 23322Off Market
- $501,8003 bd2 ba2.1k sqft668 Parker Rd, Chesapeake, VA 23322Off Market
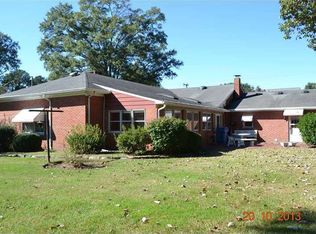
- $509,8003 bd2 ba1.8k sqft657 Parker Rd, Chesapeake, VA 23322Off Market

- $541,2003 bd2 ba2.2k sqft532 Natchez Trce, Chesapeake, VA 23322Off Market
- $398,3003 bd2 ba1.1k sqft661 Parker Rd, Chesapeake, VA 23322Off Market
- $615,1004 bd2 ba2.6k sqft400 Dorchester Ct, Chesapeake, VA 23322Off Market
- $420,6003 bd1 ba1.3k sqft672 Parker Rd, Chesapeake, VA 23322Off Market
- $676,1004 bd2 ba2.7k sqft667 Parker Rd, Chesapeake, VA 23322Off Market
Nearby schools
GreatSchools rating
- 9/10Great Bridge Primary SchoolGrades: PK-2Distance: 1 mi
- 9/10Great Bridge Middle SchoolGrades: 6-8Distance: 1.3 mi
- 7/10Great Bridge High SchoolGrades: 9-12Distance: 1.2 mi
Schools provided by the listing agent
- Elementary: Great Bridge Primary
- Middle: Great Bridge Middle
- High: Great Bridge
Source: REIN Inc.. This data may not be complete. We recommend contacting the local school district to confirm school assignments for this home.
Sell for more on Zillow
Get a Zillow Showcase℠ listing at no additional cost and you could sell for .
$695,400
2% more
+$13,908
With Zillow Showcase(estimated)
$709,308
Sell for more on Zillow
Get a Zillow Showcase℠ listing at no additional cost and you could sell for .
$695,400
2% more
+$13,908
With Zillow Showcase(estimated)
$709,308
- Virginia
- Chesapeake City
- Chesapeake
- 23322
- Great Bridge
- 656 Parker Rd
