Welcome home to this spacious 4-bedroom home offering nearly 1,800 square feet of living space and plenty of room to spread out! Don’t forget about the huge driveway in the back that Can fit up to 5-6 cars. With a flexible layout and generous living areas, this home offers space to grow, gather, entertain, or create the rooms that fit your lifestyle.
Situated on a generous lot with convenient alley access, there’s plenty of outdoor space to enjoy and make your own. The location puts you just minutes from Downtown Denver, light rail, schools, dining, shopping, and everyday conveniences. Sellers updated the main sewer line the gas line as well as newer electrical panel !
Whether you’re looking for your first home or simply need more room, this property offers space, location, and opportunity all in one. Come see for yourself why 656 N Raleigh St. could be the perfect place to call HOME! ??
Coming soon 09/26
$399,999
656 Raleigh Street, Denver, CO 80204
4beds
1,791sqft
Single Family Residence
Built in 1910
6,260 Square Feet Lot
$-- Zestimate®
$223/sqft
$-- HOA
What's special
- 15 hours
- 51
- 6
Zillow last checked:
Listing updated:
Listed by:
Ashley Herrera 303-217-6438 AshleyHerreraHomes@kw.com,
Keller Williams Realty Downtown LLC
Source: REcolorado as distributed by MLS GRID,MLS#: 3783976
Facts & features
Interior
Bedrooms & bathrooms
- Bedrooms: 4
- Bathrooms: 1
- Full bathrooms: 1
- Main level bathrooms: 1
- Main level bedrooms: 1
Bedroom
- Level: Upper
Bedroom
- Level: Upper
Bedroom
- Level: Upper
Bedroom
- Level: Main
Bathroom
- Features: Primary Suite
- Level: Main
Dining room
- Level: Main
Kitchen
- Level: Main
Living room
- Level: Main
Heating
- Forced Air
Cooling
- Central Air
Appliances
- Included: Cooktop, Dishwasher, Disposal, Oven, Range, Refrigerator
- Laundry: Laundry Closet
Features
- Ceiling Fan(s)
- Basement: Crawl Space
Interior area
- Total structure area: 1,791
- Total interior livable area: 1,791 sqft
- Finished area above ground: 1,791
Property
Parking
- Total spaces: 6
- Parking features: Concrete
Features
- Levels: Two
- Stories: 2
Lot
- Size: 6,260 Square Feet
- Features: Level
Details
- Parcel number: 506525063
- Zoning: E-SU-DX
- Special conditions: Standard
Construction
Type & style
- Home type: SingleFamily
- Property subtype: Single Family Residence
Materials
- Frame
- Roof: Composition
Condition
- Year built: 1910
Utilities & green energy
- Sewer: Public Sewer
- Water: Public
Community & HOA
Community
- Subdivision: Windsor
HOA
- Has HOA: No
Location
- Region: Denver
Financial & listing details
- Price per square foot: $223/sqft
- Annual tax amount: $2,280
- Date on market: 9/26/2026
- Listing terms: 1031 Exchange,Cash,Conventional,VA Loan
- Exclusions: 2 Trucks In Back
- Ownership: Individual
Estimated market value
Not available
Estimated sales range
Not available
Not available
Price history
Price history is unavailable.
Public tax history
Tax history is unavailable.
Monthly payment
Est. payment
Payment breakdown
Explore the cost of this home by adjusting the details. Changes won't be saved.Climate risks
Neighborhood: Villa Park
Nearby schools
Schools provided by the listing agent
- Elementary: Cowell
- Middle: Strive Lake
- High: North
- District: Denver 1
Source: REcolorado as distributed by MLS GRID. This data may not be complete. We recommend contacting the local school district to confirm school assignments for this home.

Similar homes
- $375,0004 bd2 ba1.8k sqft623 Winona Court, Denver, CO 80204For Sale

 MLS ID #9624553, Vivi Gloriod, eXp Realty, LLC. REcolorado as distributed by MLS GRID
 - $425,0003 bd2 ba1.7k sqft628 Osceola Street, Denver, CO 80204For Sale
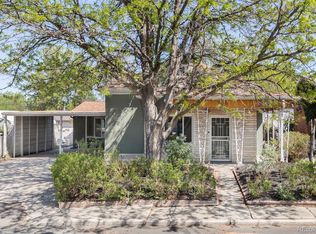 MLS ID #8562391, Lauren Thomson, Milehimodern. REcolorado as distributed by MLS GRID
 - $395,0003 bd1 ba1k sqft909 Meade Street, Denver, CO 80204For Sale
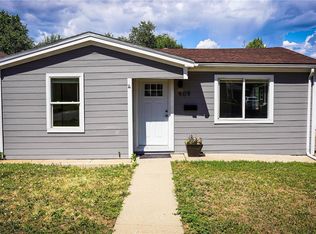 MLS ID #8726544, Nikolina Jugovic, Real Broker, LLC DBA Real. REcolorado as distributed by MLS GRID
 - $495,0002 bd2 ba1.4k sqft634 King Street, Denver, CO 80204For Sale
 MLS ID #7981929, Samantha Heyer, Milehimodern. REcolorado as distributed by MLS GRID
 - $520,0003 bd2 ba1.6k sqft3235 W 6th Avenue, Denver, CO 80204For SaleMLS ID #2637826, Megan Blythe, Good Neighbor LLC. REcolorado as distributed by MLS GRID
- $400,0002 bd1 ba1.9k sqft1276 Osceola Street, Denver, CO 80204For SaleMLS ID #9040756, Rocky Dysart, HomeSmart. REcolorado as distributed by MLS GRID
- $539,0003 bd2 ba2.3k sqft5100 W 10th Avenue, Denver, CO 80204For SaleMLS ID #5997365, Kevin Chambless, RE/MAX Alliance. REcolorado as distributed by MLS GRID
- $400,0003 bd1 ba1.1k sqft801 Hooker Street, Denver, CO 80204For SaleMLS ID #4025369, Angel Hernandez, Paisano Realty, Inc.. REcolorado as distributed by MLS GRID
- $450,0003 bd1 ba1.4k sqft476 Tennyson Street, Denver, CO 80204For SaleMLS ID #2519231, Maria Correa, Brokers Guild Homes. REcolorado as distributed by MLS GRID
- $450,0004 bd2 ba1.7k sqft235 S Irving Street, Denver, CO 80219For SaleMLS ID #3139667, Marlene Espinoza, Colorado Home Specialists. REcolorado as distributed by MLS GRID
- $425,0003 bd1 ba1.1k sqft977 Yates Street, Denver, CO 80204For SaleMLS ID #4139751, David Nelson, 303 Living LLC. REcolorado as distributed by MLS GRID
- $525,0004 bd2 ba2k sqft871 Winona Court, Denver, CO 80204For SaleMLS ID #6938144, Rocco Montana, eXp Realty, LLC. REcolorado as distributed by MLS GRID
- $400,0003 bd2 ba1.7k sqft40 S Osceola Street, Denver, CO 80219For SaleMLS ID #4267543, Felipe Figueroa, Remax inMotion. REcolorado as distributed by MLS GRID
- $500,0004 bd2 ba1.4k sqft535 Zenobia Street, Denver, CO 80204For SaleMLS ID #9157308, Kevin Ravenscroft, Motion Homes Group. REcolorado as distributed by MLS GRID
- $405,0004 bd2 ba2.5k sqft245 Julian St, Denver, CO 80219For Sale
 MLS ID #1067350, The Zach Zeldner Team, Compass - Boulder. IRES as distributed by MLS GRID
 - $457,0003 bd2 ba1.2k sqft830 Julian Street, Denver, CO 80204For SaleMLS ID #9258705, Tim Aberle, Thrive Real Estate Group. REcolorado as distributed by MLS GRID
- $549,0004 bd3 ba1.4k sqft521 N Osceola Street, Denver, CO 80204For SaleMLS ID #1871919, Andy Ho, Realty One Group Premier. REcolorado as distributed by MLS GRID
- $500,0003 bd1 ba1k sqft4580 W Short Place, Denver, CO 80204For SaleMLS ID #6028473, Andy Bedard, 1 Percent Lists Front Range Realty. REcolorado as distributed by MLS GRID
- $385,0003 bd2 ba1.3k sqft4422 W 11th Ave, Denver, CO 80204For SaleMLS ID #1063597, Martin Anderson, Compass-Denver. IRES as distributed by MLS GRID
- $510,0003 bd2 ba2.1k sqft510 Raleigh Street, Denver, CO 80204For SaleMLS ID #4367866, Jaime Madrigal, Gillit Lindel Realty Group Inc.. REcolorado as distributed by MLS GRID
