Skip main navigation
Sold for $355,000
  • $355,000

    656 Red Fern Rd, Crestview, FL 32536

    3beds
    2,337sqft
    Single Family Residence
    Built in 2012
    9,583 Square Feet Lot
    $355,000 Zestimate®
    $152/sqft
    $2,279 Estimated rent

    Home value

    $355,000

    $334,000 - $380,000

    $2,279/mo

    Zestimate® history
    Loading
    Loading...

    Owner options

    List your home for rent

    $2,279/mo

    Rent Zestimate®

    Find your next renter with Zillow Rental Manager. Plus, with online applications, you can quickly screen prospective tenants – for free.

    Learn more

    $2,279/mo

    Rent Zestimate®

    Refinance and save

    $2,289/mo

    Est. payment

    Refinancing to a lower rate could help reduce your monthly payments and save thousands over the life of the loan.

    See today's rates

    $2,289/mo

    Est. payment

    Explore your selling options

    Work with a Zillow partner agent

    Leverage their expertise and Zillow's premium Showcase listings to get your home seen by more buyers.

    Get started

    List with your own agent

    Get your home in front of millions of buyers by listing it on Zillow.

    Learn how to do it

    Sell it yourself

    Take full control of how buyers see your home on Zillow by listing For Sale by Owner (FSBO).

    List your home

    What's special

    Granite countertopsBreakfast nookSeparate garden tubSplit floor planNewer premium roofWalk-in showerMature blackberry bushes
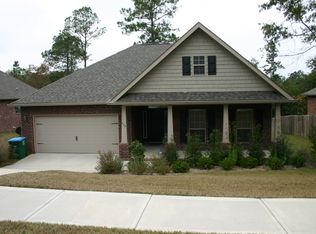
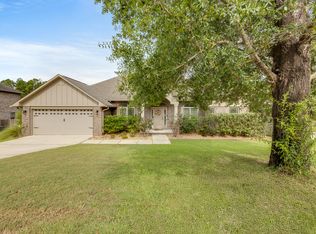
    VA assumable loan available at an amazing 2.25% interest rate. Newer premium roof! This well-designed floor plan offers three bedrooms and two and a half bathrooms. The kitchen is thoughtfully appointed with black stainless-steel appliances, granite countertops, and a breakfast nook, making it both functional and inviting. A pantry with customizable shelving provides ample storage for dry goods and is a perfect place to store small countertop appliances. Spacious kitchen opens to the generous living room that offers wonderful views of the private woods behind the property. The primary suite is a true retreat with an extra-large walk-in closet, a dual vanity, a separate garden tub, and a walk-in shower. Split floor plan with large private master suite off the main living area and 2 additional bedrooms and full bath on the other side of the house, each with a spacious closet. Outside, the expansive backyard is fully privacy fenced and features mature blackberry bushes. Additional features and upgrades include a new Rheem HVAC system installed in 2021, a new GAF roof in 2024 with a 30-year transferable warranty, a Wayne Dalton insulated garage door and Fabric-Shield storm panels for inclement weather protection, as well as a separate irrigation line for the Rainbird sprinkler system. Wood grained, ADA-compliant, non-skid ceramic tile installed throughout the entire house in 2024. For added convenience, the washer, dryer, and refrigerator will convey with the residence. Low HOA fees include a beautiful playground area and maintenance of public areas. This neighborhood is minutes away from shopping via the new Crestview bypass, and also aligns to the new Pineview School, Crestview's brand-new K-8 school which opens in August 2026. Don't miss this wonderful opportunity for location, price and condition!

    Zillow last checked:

    Listing updated:

    Listed by:

    Christopher J Field 850-419-9824,

    EXP Realty LLC

    Bought with:

    Wayne Myshin, 3010313

    ERA American Real Estate

    Source: ECAOR,MLS#: 1003581MLS Logo

    Facts & features

    Interior

    Bedrooms & bathrooms
    • Bedrooms: 3
    • Bathrooms: 2
    • Full bathrooms: 2
    Primary bedroom
    • Level: First
    • Area: 240 Square Feet
    • Dimensions: 16 x 15
    Bedroom
    • Level: First
    • Area: 169 Square Feet
    • Dimensions: 13 x 13
    Bedroom
    • Level: First
    • Area: 169 Square Feet
    • Dimensions: 13 x 13
    Primary bathroom
    • Level: First
    • Area: 99 Square Feet
    • Dimensions: 11 x 9
    Bathroom
    • Level: First
    • Area: 28 Square Feet
    • Dimensions: 7 x 4
    Dining room
    • Description: Formal Dining Area
    • Level: First
    • Area: 144 Square Feet
    • Dimensions: 12 x 12
    Family room
    • Level: First
    • Area: 396 Square Feet
    • Dimensions: 20 x 19.8
    Kitchen
    • Description: Breakfast Bar
    • Level: First
    • Area: 156 Square Feet
    • Dimensions: 13 x 12
    Laundry
    • Level: First
    • Area: 54 Square Feet
    • Dimensions: 9 x 6
    Heating
    • Central
    Cooling
    • Central Air, Ceiling Fan(s)
    Appliances
    • Included: Dishwasher, Microwave, Refrigerator, Electric Water Heater
    • Laundry: Washer/Dryer Hookup
    Features
    • Breakfast Bar, Crown Molding, Tray Ceiling(s), Newly Painted, Pantry, Split Bedroom
    • Windows: Double Pane Windows
    • Common walls with other units/homes: No Common Walls
    Interior area
    • Total structure area: 2,337
    • Total interior livable area: 2,337 sqft

    Property

    Parking
    • Total spaces: 4
    • Parking features: Garage Door Opener
    • Attached garage spaces: 2
    Features
    • Stories: 1
    • Patio & porch: Deck, Porch
    • Exterior features: Sprinkler System
    • Fencing: Full
    Lot
    • Size: 9,583 Square Feet
    • Dimensions: 0.22 acre
    • Features: Sidewalk
    Details
    • Parcel number: 353N24100200AA0200
    • Zoning description: Resid Single Family

    Construction

    Type & style
    • Home type: SingleFamily
    • Architectural style: Craftsman
    • Property subtype: Single Family Residence
    Materials
    • Brick, Trim Vinyl
    • Roof: Shingle
    Condition
    • Construction Complete
    • New construction: No
    • Year built: 2012

    Utilities & green energy

    • Water: Public

    Community & HOA

    Community
    • Features: Playground
    • Security: Smoke Detector(s)
    • Subdivision: FOX VALLEY PH III Blk AA Lot 20
    Location
    • Region: Crestview

    Financial & listing details

    • Price per square foot: $152/sqft
    • Tax assessed value: $283,571
    • Annual tax amount: $3,755
    • Date on market: 5/21/2026
    • Road surface type: Paved

    Price history

    DateEventPrice
    7/30/2026Sold$355,000-2.7%$152/sqft
    Source: ECAOR #1003581 Report a problem
    6/20/2026Pending sale$365,000$156/sqft
    Source: ECAOR #1003581 Report a problem
    5/21/2026Listed for sale$365,000+23.7%$156/sqft
    Source: ECAOR #1003581 Report a problem
    4/23/2023Listing removed--
    Source: ECAOR #866241 Report a problem
    4/22/2021Sold$295,000$126/sqft
    Source: ECAOR #866241 Report a problem
    3/8/2021Pending sale$295,000+3.5%$126/sqft
    Source: ECAOR #866241 Report a problem
    3/6/2021Listed for sale$284,900+32.3%$122/sqft
    Source: ECAOR #866241 Report a problem
    1/2/2018Sold$215,400-2%$92/sqft
    Source: Public Record Report a problem
    9/28/2017Listed for sale$219,900$94/sqft
    Source: Century 21 Wilson Minger Agency #783962 Report a problem
    3/9/2017Listing removed$219,900$94/sqft
    Source: CENTURY 21 Wilson Minger Agency, Inc. #768653 Report a problem
    2/5/2017Listed for sale$219,900-2%$94/sqft
    Source: Century 21 Wilson Minger Agency #768653 Report a problem
    11/8/2015Listing removed$1,495$1/sqft
    Source: CENTURY 21 Wilson Minger Agency, Inc. Report a problem
    10/23/2015Listed for rent$1,495$1/sqft
    Source: CENTURY 21 Wilson Minger Agency, Inc. Report a problem
    10/23/2015Listing removed$224,500$96/sqft
    Source: ERA American Real Estate #734730 Report a problem
    9/15/2015Price change$224,500-4.3%$96/sqft
    Source: ERA American Real Estate #734730 Report a problem
    7/25/2015Listed for sale$234,500+13.5%$100/sqft
    Source: ERA American Real Estate #734730 Report a problem
    5/11/2012Sold$206,650-1.5%$88/sqft
    Source: ECAOR #554622 Report a problem
    2/21/2012Price change$209,900-3.4%$90/sqft
    Source: D R HORTON REALTY INC #554622 Report a problem
    5/14/2011Listed for sale$217,300$93/sqft
    Source: D R HORTON REALTY INC #554622 Report a problem

    Public tax history

    YearProperty taxesTax assessment
    2025$3,755 -4.9%$283,571 -3.5%
    2024$3,951 +2.3%$293,848 +3%
    2023$3,863 +2.9%$285,289 +3%
    2022$3,754 +2.4%$276,980 +26.6%
    2021$3,666 +7.1%$218,861 +7.7%
    2020$3,421 +5.1%$203,121 +6.2%
    2019$3,254 +3.4%$191,238 +4.3%
    2018$3,148 $183,313 +4.9%
    2017$3,148 +3.5%$174,833 +2.8%
    2016$3,042 +3.3%$169,998 +4.2%
    2015$2,945 +34.8%$163,173 +0.8%
    2014$2,184 $161,878 -0.7%
    2013-- $163,075 +443.6%
    2012-- $30,000 +92.3%
    2011-- $15,600
    2010-- $15,600 +382.4%
    2009-- $3,234
    2008-- $3,234
    Find assessor info on the county website

    Neighborhood: 32536

    Nearby schools

    GreatSchools rating
    Schools provided by the listing agent
    • Elementary: Northwood
    • Middle: Shoal River
    • High: Crestview

    Source: ECAOR. This data may not be complete. We recommend contacting the local school district to confirm school assignments for this home.

    Get pre-qualified for a loan
    At Zillow Home Loans, we can pre-qualify you in as little as 5 minutes with no impact to your credit score.

    An equal housing lender. NMLS #10287.

    Sell for more on Zillow
    Get a Zillow Showcase℠ listing at no additional cost and you could sell for .
    $355,000
    2% more
    +$7,100
    With Zillow Showcase(estimated)
    $362,100