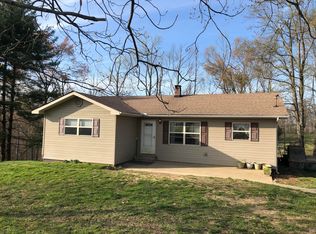
Highlights: This property offers a charming cabin-style 3 bed/2 bath home and barn situated on 36.04+/- unrestricted acres, complete with a spring-fed pond. If you've been looking for a place where life can slow down and the outdoors take center stage, this property is worth a look! The home features classic hemlock siding and a large front porch, some recent kitchen updates, and a few new light fixtures, but the land itself is the true highlight—partially wooded with untouched timber. Whether you enjoy hunting, exploring, or simply being immersed in nature, this property delivers. A picturesque spring-fed pond sits just outside your dining room window, your own personal fishing hole and a serene backdrop for everyday life. While the home could use a little TLC, it provides a foundation for a rustic getaway, hunting cabin, or full time residence for those seeking a simpler lifestyle. A barn on the property adds additional functionality, perfect for covered storage, equipment, or hobby farming. If you're dreaming of wide-open spaces in a part of the world that moves a little slower, come see 656 Thompson Road in friendly Monticello, Kentucky! *Property is located on a dead-end road, so there is no through traffic coming by the house. *There are multiple places on the property that would be suitable building lots. *Suitable for cattle or horses; no fencing currently.
Contingent
Price cut: $20.1K (8/4)
$329,900
656 Thompson Rd, Monticello, KY 42633
3beds
1,600sqft
Single Family Residence
Built in 1997
36.04 Acres Lot
$-- Zestimate®
$206/sqft
$-- HOA
What's special
Spring-fed pondClassic hemlock sidingRecent kitchen updatesPersonal fishing holeLarge front porchNew light fixtures
- 168 days
- 2,182
- 139
Zillow last checked:
Listing updated:
Listed by:
Hannah York 606-307-8872,
Lake Cumberland Real Estate Professionals,
Heather McCarty 614-638-4363,
Lake Cumberland Real Estate Professionals
Source: Imagine MLS,MLS#: 26005409
Facts & features
Interior
Bedrooms & bathrooms
- Bedrooms: 3
- Bathrooms: 2
- Full bathrooms: 1
- 1/2 bathrooms: 1
Primary bedroom
- Level: First
Bedroom 2
- Level: First
Bedroom 3
- Level: First
Bathroom 1
- Level: First
Bathroom 2
- Level: First
Bonus room
- Level: First
Kitchen
- Level: First
Living room
- Level: First
Utility room
- Level: First
Heating
- Electric, Heat Pump, Wood, Wood Stove
Cooling
- Central Air, Ceiling Fan(s), Electric, Heat Pump
Appliances
- Included: Double Oven, Dishwasher, Refrigerator, Self Cleaning Oven
- Laundry: Electric Dryer Hookup, Main Level, Washer Hookup
Features
- Eat-in Kitchen, Ceiling Fan(s)
- Flooring: Carpet, Laminate, Vinyl
- Basement: Crawl Space
- Has fireplace: No
Interior area
- Total structure area: 1,600
- Total interior livable area: 1,600 sqft
- Finished area above ground: 1,600
- Finished area below ground: 0
Video & virtual tour
Property
Parking
- Parking features: Driveway
- Has uncovered spaces: Yes
Features
- Levels: One
- Fencing: None
- Has view: Yes
- View description: Rural, Trees/Woods, Mountain(s), Farm, Water
- Has water view: Yes
- Water view: Water
Lot
- Size: 36.04 Acres
- Features: Secluded, Wooded, Many Trees
Details
- Additional structures: Barn(s)
- Parcel number: 0790000029.02
- Horses can be raised: Yes
Construction
Type & style
- Home type: SingleFamily
- Architectural style: Cabin
- Property subtype: Single Family Residence
Materials
- Wood Siding
- Foundation: Pillar/Post/Pier
- Roof: Metal
Condition
- Year built: 1997
Utilities & green energy
- Sewer: Septic Tank
- Water: Public
- Utilities for property: Electricity Connected, Water Connected
Community & HOA
Community
- Subdivision: Rural
HOA
- Has HOA: No
Location
- Region: Monticello
Financial & listing details
- Price per square foot: $206/sqft
- Tax assessed value: $55,021
- Annual tax amount: $484
- Date on market: 3/19/2026
Estimated market value
Not available
Estimated sales range
Not available
$1,474/mo
Price history
| Date | Event | Price |
|---|---|---|
| 8/23/2026 | Contingent | $329,900$206/sqft |
Source: | ||
| 8/4/2026 | Price change | $329,900-5.7%$206/sqft |
Source: | ||
| 7/23/2026 | Price change | $350,000-6.7%$219/sqft |
Source: | ||
| 6/26/2026 | Price change | $375,000-5.1%$234/sqft |
Source: | ||
| 5/14/2026 | Price change | $395,000-1.2%$247/sqft |
Source: | ||
| 3/19/2026 | Listed for sale | $399,900+699.8%$250/sqft |
Source: | ||
| 5/1/1998 | Sold | $50,000$31/sqft |
Source: Agent Provided Report a problem | ||
Public tax history
| Year | Property taxes | Tax assessment |
|---|---|---|
| 2025 | $484 -2.5% | $55,021 |
| 2024 | $497 -4.4% | $55,021 |
| 2023 | $520 -0.9% | $55,021 |
| 2022 | $525 -0.7% | $55,021 |
| 2021 | $529 -1.1% | $55,021 |
| 2020 | $535 -0.1% | $55,021 |
| 2019 | $535 +0.3% | $55,021 |
| 2018 | $534 +1.4% | $55,021 |
| 2017 | $526 +5.6% | $55,021 |
| 2016 | $498 -0.4% | $55,021 |
| 2015 | $500 | $55,021 |
| 2011 | -- | $55,021 |
Find assessor info on the county website
Monthly payment
Est. payment
Payment breakdown
Explore the cost of this home by adjusting the details. Changes won't be saved.Climate risks
Neighborhood: 42633
Nearby schools
Schools provided by the listing agent
- Elementary: Wayne Co
- Middle: Wayne Co
- High: Wayne Co
Source: Imagine MLS. This data may not be complete. We recommend contacting the local school district to confirm school assignments for this home.


