Stunning valley views await you in this Cardona model situated in the golf course community of Eagle Ridge. This home features timeless Spanish Revival architecture, beginning with a wrought iron gate entry leading to an inviting private courtyard. A charming guest casita, with its own exterior entrance & full bath, is connected to the main home by a dramatic loggia finished in Saltillo tile & accented with Mexican inlays. Inside, a grand entry with soaring ceilings & an elegant staircase creates an unforgettable first impression. A striking 2-sided fireplace, framed by graceful archways, connects the formal living room to a spacious library/office. The gourmet kitchen--featuring rich dark walnut cabinetry, decorator tile countertops, & stainless-steel appliances--flows effortlessly into the adjacent family room. Here, a distinctive Spanish-style corner fireplace creates an inviting space for gathering. Custom built-ins in both the family room and library add warmth, character, and functionality. Tile flooring extends throughout the main living areas, complemented by upgraded carpeting in select spaces. Outdoors, a sparkling lap pool sets the stage for relaxation, while breathtaking valley and mountain views can be enjoyed from the backyard and the private primary suite balcony.
Pending
Price cut: $25.1K (9/15)
$1,599,950
6560 Eagle Ridge Ct, Gilroy, CA 95020
5beds
3,574sqft
Single Family Residence, Residential
Built in 2005
7,000 Square Feet Lot
$1,556,500 Zestimate®
$448/sqft
$205/mo HOA
What's special
- 98 days
- 200
- 5
Zillow last checked:
Listing updated:
Listed by:
Michael Lombardo 01449696 408-892-6716,
Compass 408-721-6775,
Matthew Lombardo 02141670 408-722-7029,
Compass
Source: MLSListings Inc,MLS#: ML82054759
Facts & features
Interior
Bedrooms & bathrooms
- Bedrooms: 5
- Bathrooms: 4
- Full bathrooms: 3
- 1/2 bathrooms: 1
Rooms
- Room types: Office
Bedroom
- Features: GroundFloorBedroom, PrimarySuiteRetreat, WalkinCloset
Bathroom
- Features: PrimaryStallShowers, FullonGroundFloor, PrimaryOversizedTub
Dining room
- Features: FormalDiningRoom
Family room
- Features: SeparateFamilyRoom
Kitchen
- Features: Island, Pantry
Heating
- Central Forced Air, 2 plus Zones
Cooling
- Central Air, Zoned
Appliances
- Included: Gas Cooktop, Dishwasher, Disposal, Microwave, Double Oven, Water Softener
- Laundry: Inside
Features
- Walk-In Closet(s)
- Flooring: Carpet, Tile
- Number of fireplaces: 2
- Fireplace features: Family Room, Gas Log, Living Room, Two Way
Interior area
- Total structure area: 3,574
- Total interior livable area: 3,574 sqft
Video & virtual tour
Property
Parking
- Total spaces: 2
- Parking features: Attached
- Attached garage spaces: 2
Features
- Stories: 2
- Patio & porch: Balcony/Patio
- Exterior features: Back Yard, Courtyard
- Pool features: Community, In Ground
- Fencing: Back Yard
- Has view: Yes
- View description: Hills, Mountain(s), Valley
Lot
- Size: 7,000 Square Feet
Details
- Parcel number: 81072012
- Zoning: A-20A
- Special conditions: Standard
Construction
Type & style
- Home type: SingleFamily
- Architectural style: Colonial,Spanish
- Property subtype: Single Family Residence, Residential
Materials
- Foundation: Slab
- Roof: Concrete, Tile
Condition
- New construction: No
- Year built: 2005
Utilities & green energy
- Gas: PublicUtilities
- Sewer: Public Sewer
- Water: Public
- Utilities for property: Public Utilities, Water Public
Community & HOA
HOA
- Has HOA: Yes
- Amenities included: Barbecue Area, Club House, Community Pool, Game Court Outdoor, Garden Greenbelt Trails, Golf Course, Organized Activities, Playground, Putting Green
- HOA fee: $205 monthly
Location
- Region: Gilroy
Financial & listing details
- Price per square foot: $448/sqft
- Tax assessed value: $811,020
- Date on market: 7/19/2026
- Listing agreement: ExclusiveRightToSell
- Listing terms: CashorConventionalLoan
Estimated market value
$1,556,500
$1.48M - $1.63M
$5,815/mo
Price history
| Date | Event | Price |
|---|---|---|
| 10/2/2026 | Pending sale | $1,599,950$448/sqft |
Source:  MLSListings Inc #ML82054759 Report a problem MLSListings Inc #ML82054759 Report a problem | ||
| 9/15/2026 | Price change | $1,599,950-1.5%$448/sqft |
Source: MLSListings Inc #ML82054759 Report a problem | ||
| 7/19/2026 | Listed for sale | $1,625,000+151.5%$455/sqft |
Source: MLSListings Inc #ML82054759 Report a problem | ||
| 12/20/2012 | Sold | $646,000+0.9%$181/sqft |
Source: Public Record Report a problem | ||
| 7/27/2012 | Pending sale | $640,000$179/sqft |
Source: Intero Real Estate Services #81207157 Report a problem | ||
| 7/16/2012 | Listed for sale | $640,000$179/sqft |
Source: Intero Real Estate Services #81207157 Report a problem | ||
| 3/16/2012 | Pending sale | $640,000$179/sqft |
Source: Intero Real Estate Services #81207157 Report a problem | ||
| 2/26/2012 | Listed for sale | $640,000-46.3%$179/sqft |
Source: Intero Real Estate Services #81207157 Report a problem | ||
| 4/27/2006 | Sold | $1,191,000$333/sqft |
Source: Public Record Report a problem | ||
Public tax history
| Year | Property taxes | Tax assessment |
|---|---|---|
| 2026 | -- | $811,020 +2% |
| 2025 | $9,745 +1.6% | $795,119 +2% |
| 2024 | $9,591 +0.6% | $779,529 +2% |
| 2023 | $9,533 +1.7% | $764,245 +2% |
| 2022 | $9,376 +0.5% | $749,261 +2% |
| 2021 | $9,334 +1.1% | $734,571 +1% |
| 2020 | $9,231 | $727,039 +2% |
| 2019 | $9,231 +8.1% | $712,784 +2% |
| 2018 | $8,535 | $698,809 +2% |
| 2017 | $8,535 -2.1% | $685,108 +2% |
| 2016 | $8,715 +8.2% | $671,676 +1.5% |
| 2015 | $8,056 +0.6% | $661,588 +2% |
| 2014 | $8,005 | $648,630 +0.5% |
| 2013 | -- | $645,700 +2% |
| 2012 | -- | $633,000 +8% |
| 2011 | -- | $586,000 -8.6% |
| 2010 | -- | $641,000 -4.2% |
| 2009 | -- | $669,400 -29% |
| 2008 | -- | $943,000 -18% |
| 2007 | -- | $1,150,000 +195.3% |
| 2006 | -- | $389,400 |
Find assessor info on the county website
Monthly payment
Est. payment
Payment breakdown
Explore the cost of this home by adjusting the details. Changes won't be saved.Climate risks
Neighborhood: 95020
Nearby schools
Schools provided by the listing agent
- Elementary: LasAnimasElementary
- Middle: SolorsanoMiddle
- High: GilroyHigh
- District: GilroyUnified
Source: MLSListings Inc. This data may not be complete. We recommend contacting the local school district to confirm school assignments for this home.
Similar homes
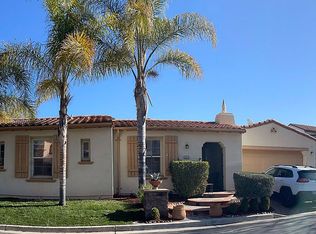
- $1,599,0004 bd3 ba3.2k sqft7545 Pinehurst Pl, Gilroy, CA 95020For Sale
 MLS ID #ML82049383, John D Carroll. MLSListings Inc
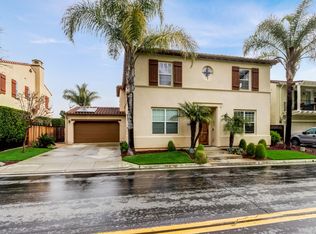
 - $1,350,0004 bd4 ba2.8k sqft5863 Cajon Way, Gilroy, CA 95020For Sale
 MLS ID #ML82065102, David Zaria. MLSListings Inc
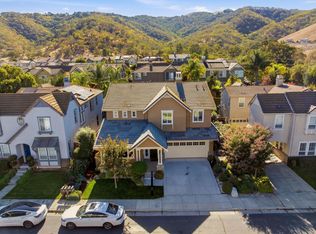
 - $1,650,0004 bd3 ba3.2k sqft2730 Club Dr, Gilroy, CA 95020For Sale
 MLS ID #ML82055493, Michael Lombardo. MLSListings Inc
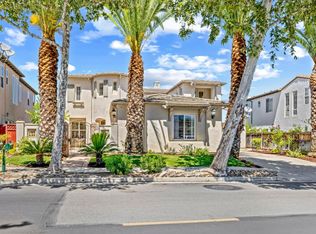
 - $1,700,0005 bd4 ba3.4k sqft2520 Club Dr, Gilroy, CA 95020For Sale
 MLS ID #ML82057901, Michael Lombardo. MLSListings Inc
Local buyer's agents are ready to help
