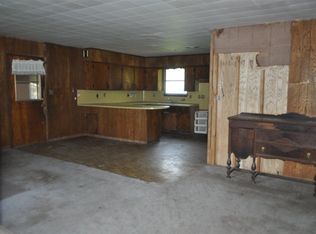
LUMBERTON ISD | 7.60 ACRES | 3,060 SF | 3/2.5/3 | APPROX. 3,500 SF SHOP/BARN W/LIVING QUARTERS A truly unique property offering space, privacy & incredible versatility! The spacious home features an inviting floor plan with abundant natural light, large rear-facing windows with automatic blinds & beautiful views of the property. Step outside to an impressive covered outdoor living area with soaring wood ceilings, fireplace, TV area, outdoor kitchen/bar & firepit—built for entertaining. The private pond with covered dock creates a peaceful backyard setting. A huge approx. 3,500 SF shop/barn with living quarters adds endless possibilities—workshop, home business/office, guest or multi-generational living, hobby space or private quarters for an older child. All of this is tucked away behind a beautiful tree-lined drive on a property that offers room to live, work, entertain & relax. A one-of-a-kind setup that is difficult to duplicate!
For sale
$849,900
6560 Keith Rd, Lumberton, TX 77657
3beds
3,068sqft
Single Family Residence
Built in ----
7.6 Acres Lot
$710,800 Zestimate®
$277/sqft
$-- HOA
What's special
Abundant natural lightInviting floor planSoaring wood ceilingsBeautiful tree-lined driveSpacious home
- 8 hours
- 116
- 7
Zillow last checked:
Listing updated:
Listed by:
Dustin Guidry 409-719-8265,
SETX Properties
Source: BBOR,MLS#: 270857
Facts & features
Interior
Bedrooms & bathrooms
- Bedrooms: 3
- Bathrooms: 3
- Full bathrooms: 2
- 1/2 bathrooms: 1
Primary bedroom
- Area: 238.96
- Dimensions: 15.5 x 15.42
Bedroom 2
- Area: 178.75
- Dimensions: 16.5 x 10.83
Bedroom 3
- Area: 128.44
- Dimensions: 11.33 x 11.33
Primary bathroom
- Features: Double Sink, Jetted Tub, Sep. Shower
Dining room
- Features: Formal Dining
- Area: 118.17
- Dimensions: 9.92 x 11.92
Kitchen
- Area: 233.33
- Dimensions: 14 x 16.67
Living room
- Features: Living Room
- Area: 431.92
- Dimensions: 24.33 x 17.75
Heating
- Central Electric
Cooling
- Central Electric
Appliances
- Included: Built-in Oven, Cooktop, Dishwasher, Double Oven, Disposal, Plumbed For Ice Maker, Microwave, Self Cleaning Oven
- Laundry: Inside, Wash/Dry Connection
Features
- Primary Bdrm Down, Granite Counters, Kitchen Island, Pantry
- Flooring: Wood
- Windows: Blinds
- Has fireplace: Yes
- Fireplace features: Gas Starter
Interior area
- Total structure area: 3,068
- Total interior livable area: 3,068 sqft
Property
Parking
- Total spaces: 3
- Parking features: Attached
- Attached garage spaces: 3
Features
- Levels: One
- Stories: 1
- Patio & porch: Covered, Patio, Covered Porch
- Fencing: Chain Link,Other
- Waterfront features: Pond
Lot
- Size: 7.6 Acres
Details
- Additional structures: Barn(s), Workshop
- Parcel number: 000136000355
- Special conditions: Standard
Construction
Type & style
- Home type: SingleFamily
- Property subtype: Single Family Residence
Materials
- Foundation: Slab
- Roof: Arch. Comp. Shingle
Condition
- 11 - 20 Yrs.
- New construction: No
Utilities & green energy
- Sewer: Aerobic System
- Water: Well
Community & HOA
Community
- Subdivision: OTHER
HOA
- Has HOA: No
Location
- Region: Lumberton
Financial & listing details
- Price per square foot: $277/sqft
- Tax assessed value: $751,687
- Date on market: 9/11/2026
- Listing terms: Cash,Conventional,FHA,VA Loan
Estimated market value
$710,800
$618,000 - $817,000
Not available
Price history
| Date | Event | Price |
|---|---|---|
| 9/11/2026 | Listed for sale | $849,900-2.9%$277/sqft |
Source: | ||
| 6/16/2023 | Listing removed | -- |
Source: | ||
| 5/22/2023 | Price change | $875,000-5.4%$285/sqft |
Source: | ||
| 4/12/2023 | Listed for sale | $925,000$301/sqft |
Source: | ||
Public tax history
| Year | Property taxes | Tax assessment |
|---|---|---|
| 2025 | -- | $751,687 |
| 2024 | $13,094 +80.7% | $751,687 +4% |
| 2023 | $7,248 -25.8% | $722,822 +10% |
| 2022 | $9,770 +10.1% | $657,111 |
| 2021 | $8,870 +0.6% | -- |
| 2020 | $8,819 -0.2% | $561,220 |
| 2019 | $8,839 -18.9% | $561,220 |
| 2018 | $10,905 -1.2% | $561,220 |
| 2017 | $11,042 -3.5% | $561,220 -3.2% |
| 2016 | $11,447 +18.8% | $580,030 +18.7% |
| 2015 | $9,639 | $488,520 |
| 2014 | $9,639 | $488,520 |
Find assessor info on the county website
Monthly payment
Est. payment
Payment breakdown
Explore the cost of this home by adjusting the details. Changes won't be saved.Climate risks
Neighborhood: 77657
Nearby schools
Schools provided by the listing agent
- District: Lumberton
Source: BBOR. This data may not be complete. We recommend contacting the local school district to confirm school assignments for this home.