Log cabin in the heart of Maggie Valley with short-term rentals allowed! Just off Soco Road, this home works as a full-time residence, mountain getaway, or income-producing STR. The main level offers a spacious primary bedroom with a full bath and an updated half bath. The septic is permitted for 3 bedrooms, and the main level was originally designed as two bedrooms, so it’s easy to add one back. The finished lower level adds a large bedroom, a full bath and a kitchenette, ideal for guests or a rental suite. A heated flex room adds space for a home office, gym, craft room or game room, with a storage room just off it. Relax on the side screened porch, and enjoy the detached one-car garage on a ½-acre lot along a private road. Priced to allow for your own updates. Minutes to Cataloochee Ski Area, Waynesville dining and shopping, the Blue Ridge Parkway, Great Smoky Mountains National Park and Harrah’s Cherokee Casino. Start your Western North Carolina mountain lifestyle here!
Active
$285,000
49 Robin Hood Ln, Maggie Valley, NC 28751
2beds
1,855sqft
Single Family Residence
Built in 1983
0.51 Acres Lot
$276,800 Zestimate®
$154/sqft
$13/mo HOA
What's special
Updated half bathDetached one-car garageSide screened porch
- 9 days
- 1,742
- 153
Zillow last checked:
Listing updated:
Listed by:
Suzy Bernardi suzybernardi@kw.com,
Keller Williams Great Smokies
Source: Canopy MLS as distributed by MLS GRID,MLS#: 4438214
Facts & features
Interior
Bedrooms & bathrooms
- Bedrooms: 2
- Bathrooms: 3
- Full bathrooms: 2
- 1/2 bathrooms: 1
- Main level bedrooms: 1
Primary bedroom
- Level: Main
Bedroom s
- Level: Basement
Bathroom full
- Level: Main
Bathroom full
- Level: Basement
Bathroom half
- Level: Main
Dining area
- Level: Main
Flex space
- Level: Basement
Kitchen
- Level: Main
Living room
- Level: Main
Heating
- Baseboard, Ductless, Forced Air
Cooling
- Central Air, Ductless
Appliances
- Included: Dishwasher, Electric Oven, Electric Range, Electric Water Heater, Refrigerator
- Laundry: Electric Dryer Hookup, In Basement, Washer Hookup
Features
- Open Floorplan
- Flooring: Carpet, Vinyl, Wood
- Doors: Insulated Door(s)
- Windows: Insulated Windows
- Basement: Interior Entry,Partially Finished
Interior area
- Total structure area: 979
- Total interior livable area: 1,855 sqft
- Finished area above ground: 979
- Finished area below ground: 876
Property
Parking
- Total spaces: 1
- Parking features: Driveway, Detached Garage
- Garage spaces: 1
- Has uncovered spaces: Yes
- Details: Detached Garage Single
Features
- Levels: One
- Stories: 1
- Patio & porch: Side Porch
Lot
- Size: 0.51 Acres
- Features: Sloped
Details
- Parcel number: 7686542316
- Zoning: Residential
- Special conditions: Estate
Construction
Type & style
- Home type: SingleFamily
- Architectural style: Cabin
- Property subtype: Single Family Residence
Materials
- Log, Stone
- Foundation: Slab
- Roof: Metal
Condition
- New construction: No
- Year built: 1983
Utilities & green energy
- Sewer: Septic Installed
- Water: City
Community & HOA
Community
- Subdivision: Sherwood Forest
HOA
- Has HOA: Yes
- HOA fee: $150 annually
Location
- Region: Maggie Valley
- Elevation: 3000 Feet
Financial & listing details
- Price per square foot: $154/sqft
- Tax assessed value: $210,400
- Annual tax amount: $1,527
- Date on market: 10/30/2026
- Cumulative days on market: 9 days
- Listing terms: Cash,Conventional
- Road surface type: Gravel
Estimated market value
$276,800
$263,000 - $291,000
$2,671/mo
Price history
| Date | Event | Price |
|---|---|---|
| 10/30/2026 | Listed for sale | $285,000+119.2%$154/sqft |
Source:  Canopy MLS as distributed by MLS GRID #4438214 Report a problem | ||
| 6/15/2004 | Sold | $130,000$70/sqft |
Source: Agent Provided Report a problem | ||
Public tax history
| Year | Property taxes | Tax assessment |
|---|---|---|
| 2025 | $1,527 +2.8% | $210,400 |
| 2024 | $1,485 | $210,400 |
| 2023 | $1,485 +5.2% | $210,400 |
| 2022 | $1,411 | $210,400 |
| 2021 | $1,411 +30.7% | $210,400 +47.4% |
| 2020 | $1,079 -0.5% | $142,700 |
| 2019 | $1,084 | $142,700 |
| 2018 | $1,084 | $142,700 |
| 2017 | $1,084 +4.2% | $142,700 +1.9% |
| 2016 | $1,041 | $140,000 |
| 2015 | $1,041 +11.4% | $140,000 |
| 2014 | $934 +1.1% | $140,000 -7.5% |
| 2010 | $924 +3.4% | $151,350 |
| 2008 | $893 | $151,350 |
| 2007 | -- | $151,350 |
Find assessor info on the county website
Monthly payment
Est. payment
Payment breakdown
Explore the cost of this home by adjusting the details. Changes won't be saved.Climate risks
Neighborhood: 28751
Nearby schools
Schools provided by the listing agent
- Elementary: Jonathan Valley
- Middle: Waynesville
- High: Tuscola
Source: Canopy MLS as distributed by MLS GRID. This data may not be complete. We recommend contacting the local school district to confirm school assignments for this home.

Similar homes
- $350,0002 bd2 ba1.4k sqft662 Locust Dr, Maggie Valley, NC 28751For Sale
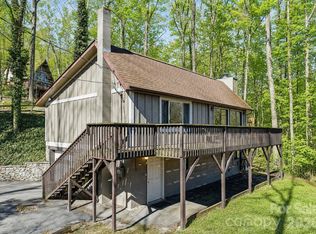
 MLS ID #4366981, Jaci Reynolds, RE/MAX Executive. Canopy MLS as distributed by MLS GRID
- $330,0002 bd2 ba1.3k sqft36 Dogwood Dr, Maggie Valley, NC 28751For Sale
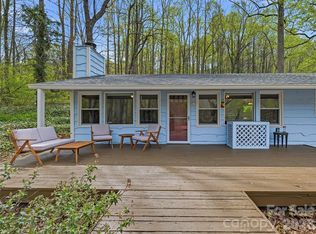 MLS ID #4373028, Holly Aracich, Mosaic Community Lifestyle Realty. Canopy MLS as distributed by MLS GRID
- $299,0002 bd2 ba1.1k sqft50 Gail Dr, Maggie Valley, NC 28751For Sale
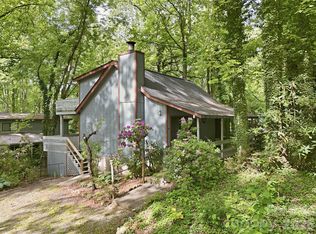 MLS ID #4380085, Kimberly Raygoza, Epique Inc.. Canopy MLS as distributed by MLS GRID
- $316,0002 bd2 ba1.1k sqft28 Mull Cove Rd, Maggie Valley, NC 28751For Sale
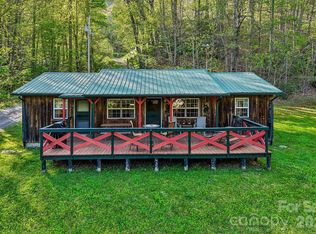 MLS ID #4373936, Rick Herdrich, Better Homes and Gardens Real Estate Heritage. Canopy MLS as distributed by MLS GRID
- $275,0002 bd2 ba1.2k sqft115 Slick Rdg, Maggie Valley, NC 28751For SaleMLS ID #4394968, Mary Irvin, Premier Sotheby’s International Realty. Canopy MLS as distributed by MLS GRID
- $259,5002 bd2 ba1k sqft94 Market St, Maggie Valley, NC 28751For SaleMLS ID #4416831, Brian K. Noland, Howard Hanna Beverly-Hanks Waynesville. Canopy MLS as distributed by MLS GRID
- $340,0002 bd2 ba1.4k sqft25 Little Creek Ln, Maggie Valley, NC 28751For SaleMLS ID #4400072, Brian K. Noland, Howard Hanna Beverly-Hanks Waynesville. Canopy MLS as distributed by MLS GRID
- $290,0003 bd1 ba1.1k sqft1361 Soco Rd, Maggie Valley, NC 28751For SaleMLS ID #4292151, Brian K. Noland, Howard Hanna Beverly-Hanks Waynesville. Canopy MLS as distributed by MLS GRID
- $279,0003 bd3 ba1.4k sqft37 George Cir, Maggie Valley, NC 28751For SaleMLS ID #4401492, Ron Breese, Keller Williams Great Smokies. Canopy MLS as distributed by MLS GRID
- $380,0002 bd3 ba2k sqft169 Highview Dr, Maggie Valley, NC 28751For SaleMLS ID #4411083, Will Moody, Looking Glass Realty AVL LLC. Canopy MLS as distributed by MLS GRID
- $312,0002 bd2 ba985 sqft19 Lockman Rd, Maggie Valley, NC 28751For SaleMLS ID #4270927, Craig Messer, Better Homes and Gardens Real Estate Heritage. Canopy MLS as distributed by MLS GRID
- $374,9002 bd2 ba1.5k sqft224 Highlands Loop, Maggie Valley, NC 28751For SaleMLS ID #4377562, Dwayne Bolt, Better Homes and Gardens Real Estate Heritage. Canopy MLS as distributed by MLS GRID
- $385,0002 bd3 ba2.1k sqft21 Wild Bird Ln, Maggie Valley, NC 28751For SaleMLS ID #4419423, Craig Messer, Better Homes and Gardens Real Estate Heritage. Canopy MLS as distributed by MLS GRID
- $390,0003 bd3 ba1.9k sqft650 Creekside Dr, Maggie Valley, NC 28751For SaleMLS ID #4423775, Naomi Brown-Rasmussen, Housewell.Com Realty of North Carolina LLC. Canopy MLS as distributed by MLS GRID
- $345,0002 bd2 ba1.1k sqft152 Trails End Ln, Maggie Valley, NC 28751For SaleMLS ID #4380988, Jason Revelia, Better Homes and Gardens Real Estate Heritage. Canopy MLS as distributed by MLS GRID
- $298,5002 bd2 ba1.2k sqft92 Bobcat Rd, Maggie Valley, NC 28751For SaleMLS ID #4409903, Benjamin Womack, RE/MAX Executive. Canopy MLS as distributed by MLS GRID
- $249,0002 bd2 ba1k sqft30 Katydid Ln, Maggie Valley, NC 28751For SaleMLS ID #4405345, Jaci Reynolds, RE/MAX Executive. Canopy MLS as distributed by MLS GRID
- $299,9002 bd2 ba1.3k sqft33 Wenlock Way, Waynesville, NC 28785For SaleMLS ID #4390311, Benjamin Womack, RE/MAX Executive. Canopy MLS as distributed by MLS GRID
- $310,0002 bd2 ba1.6k sqft23 Yorkie Dr, Clyde, NC 28721For SaleMLS ID #4431315, Carrie Chandler, Keller Williams Mtn Partners, LLC. Canopy MLS as distributed by MLS GRID
- $424,0002 bd2 ba1.1k sqft72 Cottontail Trl, Maggie Valley, NC 28751For SaleMLS ID #4424527, Katie Schomberg, Patton Allen Real Estate LLC. Canopy MLS as distributed by MLS GRID
