Experience elevated mountain living in this exceptional Post & Beam retreat nestled in the highly sought after Little Mountain subdivision. Designed to capture breathtaking long-range year-round views, this one owner home blends timeless mountain character with warm, inviting luxury. The spacious interior features 3 bedrooms, 3 baths, soaring ceilings, and a stunning loft overlooking the main living area. Gather around the wood-burning fireplace in the living room or unwind in the lower-level family room complete with a wet bar and wine storage nook. Thoughtfully designed with plenty of storage throughout, the home also offers dedicated workshop/craft space ideal for hobbies or projects. Expansive windows and inviting outdoor spaces bring the beauty of the mountains inside, creating the perfect setting for relaxing or entertaining year-round.
Active
Price cut: $105K (7/24)
$995,000
48 Hawks Lift Dr, Waynesville, NC 28786
3beds
3,117sqft
:
Get pre-qualified$5,991/mo
Single Family Residence
Built in 2002
2.09 Acres Lot
$-- Zestimate®
$319/sqft
$-- HOA
What's special
Lower-level family roomSoaring ceilingsPost and beam retreatWarm inviting luxuryBreathtaking long-range year-round viewsWet barSpacious interior
- 34 days |
- 768 |
- 56 |
Zillow last checked:
Listing updated:
Listed by:
Billie Green billie.green@howardhannatate.com,
Howard Hanna Beverly-Hanks Waynesville,
Ty Boyd,
Howard Hanna Beverly-Hanks Waynesville
Source: Canopy MLS as distributed by MLS GRID,MLS#: 4396155
Facts & features
Interior
Bedrooms & bathrooms
- Bedrooms: 3
- Bathrooms: 3
- Full bathrooms: 3
- Main level bedrooms: 2
Primary bedroom
- Level: Main
Bedroom s
- Level: Main
Bedroom s
- Level: Basement
Dining room
- Level: Main
Family room
- Level: Basement
Kitchen
- Level: Main
Living room
- Level: Main
Loft
- Level: Upper
Office
- Level: Basement
Workshop
- Level: Basement
Heating
- Forced Air, Propane
Cooling
- Central Air
Appliances
- Included: Dishwasher, Gas Oven, Gas Range, Refrigerator, Trash Compactor, Washer/Dryer
- Laundry: Main Level
Features
- Built-in Features, Open Floorplan, Storage, Walk-In Closet(s), Wet Bar
- Flooring: Carpet, Tile, Wood
- Doors: Insulated Door(s)
- Windows: Insulated Windows
- Basement: Exterior Entry,Interior Entry,Partially Finished,Storage Space
- Fireplace features: Living Room, Wood Burning
Interior area
- Total structure area: 2,075
- Total interior livable area: 3,117 sqft
- Finished area above ground: 2,075
- Finished area below ground: 1,042
Video & virtual tour
Property
Parking
- Total spaces: 2
- Parking features: Driveway, Attached Garage, Garage on Main Level
- Attached garage spaces: 2
- Has uncovered spaces: Yes
Features
- Levels: One and One Half
- Stories: 1.5
- Patio & porch: Covered, Deck, Front Porch
- Has view: Yes
- View description: Long Range, Mountain(s), Year Round
Lot
- Size: 2.09 Acres
- Features: Sloped, Wooded
Details
- Parcel number: 8605176076
- Zoning: None
- Special conditions: Standard
Construction
Type & style
- Home type: SingleFamily
- Architectural style: Post and Beam
- Property subtype: Single Family Residence
Materials
- Fiber Cement
- Roof: Composition
Condition
- New construction: No
- Year built: 2002
Utilities & green energy
- Sewer: Septic Installed
- Water: City
Community & HOA
Community
- Subdivision: Little Mountain
Location
- Region: Waynesville
- Elevation: 3000 Feet
Financial & listing details
- Price per square foot: $319/sqft
- Tax assessed value: $549,000
- Annual tax amount: $3,179
- Date on market: 6/22/2026
- Cumulative days on market: 25 days
- Listing terms: Cash,Conventional
- Exclusions: Shelf in Primary Bathroom
- Road surface type: Gravel, Paved
Estimated market value
Not available
Estimated sales range
Not available
Not available
Price history
| Date | Event | Price |
|---|---|---|
| 7/24/2026 | Price change | $995,000-9.5%$319/sqft |
Source:  Canopy MLS as distributed by MLS GRID #4396155 Report a problem Canopy MLS as distributed by MLS GRID #4396155 Report a problem | ||
| 7/1/2026 | Listed for sale | $1,100,000+2873%$353/sqft |
Source: Canopy MLS as distributed by MLS GRID #4396155 Report a problem | ||
| 4/19/1999 | Sold | $37,000$12/sqft |
Source: Agent Provided Report a problem | ||
Public tax history
| Year | Property taxes | Tax assessment |
|---|---|---|
| 2025 | $3,179 | $549,000 |
| 2024 | $3,179 | $549,000 |
| 2023 | $3,179 +2.7% | $549,000 |
| 2022 | $3,096 | $549,000 |
| 2021 | $3,096 +7.8% | $549,000 +18.4% |
| 2020 | $2,871 -0.2% | $463,600 |
| 2019 | $2,876 | $463,600 |
| 2018 | $2,876 | $463,600 |
| 2017 | $2,876 +2.1% | $463,600 -1% |
| 2016 | $2,816 | $468,500 |
| 2015 | $2,816 +7.2% | $468,500 |
| 2014 | $2,628 +22.9% | $468,500 +16.4% |
| 2010 | $2,138 +3.6% | $402,330 |
| 2008 | $2,065 | $402,330 |
| 2007 | -- | $402,330 |
Find assessor info on the county website
Monthly payment
Est. payment
Payment breakdown
Explore the cost of this home by adjusting the details. Changes won't be saved.Climate risks
Neighborhood: 28786
Nearby schools
GreatSchools rating
- 8/10Hazelwood ElementaryGrades: PK-5Distance: 0.9 mi
- 4/10Waynesville MiddleGrades: 6-8Distance: 1.5 mi
- 7/10Tuscola HighGrades: 9-12Distance: 4.8 mi
Schools provided by the listing agent
- Elementary: Hazelwood
- Middle: Waynesville
- High: Tuscola
Source: Canopy MLS as distributed by MLS GRID. This data may not be complete. We recommend contacting the local school district to confirm school assignments for this home.
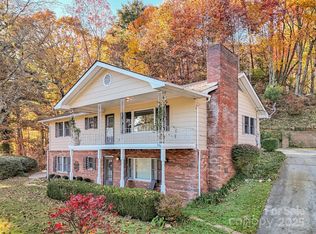
- $475,0003 bd4 ba2.5k sqft930 Scenic Cir, Waynesville, NC 28786For Sale
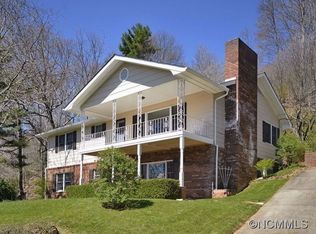
- $560,7003 bd3 ba2.7k sqft930 Scenic Cir, Waynesville, NC 28786Off Market
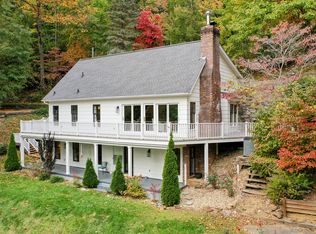
- $3,0003 bd3 ba2.1k sqft135 Layfield Dr, Waynesville, NC 28786For Rent
- $569,8003 bd2 ba2.5k sqft135 Layfield Dr, Waynesville, NC 28786Off Market
- $641,6004 bd3 ba2.4k sqft35 Bethesda Ln, Waynesville, NC 28786Off Market
- $492,9002 bd3 ba2.1k sqft1043 Scenic Cir, Waynesville, NC 28786Off Market
- $679,0002 bd3 ba2.5k sqft931 Scenic Cir, Waynesville, NC 28786Sold
- $770,8003 bd2 ba2.3k sqft827 Little Mountain Rd, Waynesville, NC 28786Off Market
A local agent can set up tours, give advice and negotiate with sellers.
A local lender can help you make sure your offer is ready when you are.
Similar homes
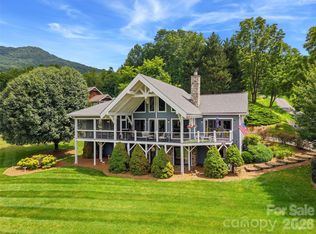
- $1,130,0003 bd3 ba3.2k sqft33 Banker Dr, Waynesville, NC 28786For Sale
 MLS ID #4401413, Michelle McElroy, Howard Hanna Beverly-Hanks Waynesville. Canopy MLS as distributed by MLS GRID
 - $580,0003 bd2 ba2.4k sqft632 Dogwood Trl, Waynesville, NC 28786For Sale
 MLS ID #4405360, Ron Breese, Keller Williams Great Smokies. Canopy MLS as distributed by MLS GRID
 - $869,5003 bd4 ba2.9k sqft435 Stepping Stone Ln, Waynesville, NC 28786For Sale
 MLS ID #4399751, Norene Langford, RE/MAX Executive. Canopy MLS as distributed by MLS GRID
 - $995,0003 bd3 ba2.3k sqft157 Kanusati Trl, Maggie Valley, NC 28751For Sale
 MLS ID #4400203, Jason Revelia, Better Homes and Gardens Real Estate Heritage. Canopy MLS as distributed by MLS GRID
 - $874,0003 bd4 ba3.4k sqft266 Hawks Crest Dr, Waynesville, NC 28786For SaleMLS ID #4379016, Damon Peary, Premier Sotheby’s International Realty. Canopy MLS as distributed by MLS GRID
- $790,0003 bd3 ba2.4k sqft1760 Winding Creek Dr, Waynesville, NC 28786For SaleMLS ID #4361530, Aubrey Brendle, Keller Williams Great Smokies. Canopy MLS as distributed by MLS GRID
- $629,0003 bd3 ba1.9k sqft371 Falcon Ridge Dr, Waynesville, NC 28786For SaleMLS ID #4337499, Laura Thomas, Howard Hanna Beverly-Hanks Waynesville. Canopy MLS as distributed by MLS GRID
- $955,0003 bd4 ba3.3k sqft170 Cradling Cv, Waynesville, NC 28785For SaleMLS ID #4387872, Lynda Bennett, Better Homes and Gardens Real Estate Heritage. Canopy MLS as distributed by MLS GRID
- $915,0003 bd3 ba2.8k sqft406 Inverness Dr, Waynesville, NC 28785For SaleMLS ID #4393022, Amanda Hill, Howard Hanna Beverly-Hanks Waynesville. Canopy MLS as distributed by MLS GRID
- $899,9003 bd4 ba3.7k sqft64 Cradling Cv, Waynesville, NC 28785For SaleMLS ID #4381938, Amanda Hill, Howard Hanna Beverly-Hanks Waynesville. Canopy MLS as distributed by MLS GRID
- $1,125,0003 bd4 ba3.2k sqft53 Kamama Trl, Maggie Valley, NC 28751For SaleMLS ID #4396080, Tom Johnson, Smoky Mountain Retreat Realty. Canopy MLS as distributed by MLS GRID
- $1,295,0003 bd3 ba3.1k sqft830 Trials Gap Dr #30, Waynesville, NC 28786For SaleMLS ID #4384986, Judy Meyers, RE/MAX Executive. Canopy MLS as distributed by MLS GRID
- $800,0003 bd3 ba2.5k sqft252 Big Stomp Rd, Waynesville, NC 28786For SaleMLS ID #4399096, Katie Hermida, Howard Hanna Beverly-Hanks Waynesville. Canopy MLS as distributed by MLS GRID
- $899,0003 bd4 ba2.6k sqft3214 Big Laurel Rd, Waynesville, NC 28785For SaleMLS ID #4402792, Amy Valliere, Howard Hanna Beverly-Hanks Waynesville. Canopy MLS as distributed by MLS GRID
- $668,0004 bd3 ba2.1k sqft1551 Walnut Creek Rd, Waynesville, NC 28786For SaleMLS ID #4377381, Jessica Maselbas, Keller Williams Great Smokies. Canopy MLS as distributed by MLS GRID
- $699,0003 bd3 ba2.1k sqft831 Red Bank Rd, Waynesville, NC 28786For SaleMLS ID #4375458, Jaci Reynolds, RE/MAX Executive. Canopy MLS as distributed by MLS GRID
- $610,0002 bd3 ba1.7k sqft394 Hickory Dr, Waynesville, NC 28786For SaleMLS ID #4405975, Mary Foster, Coldwell Banker Boyd & Hassell. Canopy MLS as distributed by MLS GRID
- $579,0003 bd4 ba2.3k sqft412 Gaddy Hts, Waynesville, NC 28786For SaleMLS ID #4400806, Tohi Coti Lucas, RE/MAX Executive. Canopy MLS as distributed by MLS GRID
- $675,0003 bd3 ba2.3k sqft91 Tibi Ln, Waynesville, NC 28785For SaleMLS ID #4405996, Courtney Plemmons, Keller Williams Great Smokies. Canopy MLS as distributed by MLS GRID
- $845,0003 bd4 ba3.4k sqft570 Rugged Top Rd, Waynesville, NC 28785For SaleMLS ID #4392004, Phillip Warren, Dash Carolina. Canopy MLS as distributed by MLS GRID
