Experience elevated mountain living with the rare combination of in-town convenience and a true, down-to-the-studs renovation in this exceptional Waynesville property. Completely reimagined from 2022–2024, this home offers the peace of mind and quality of essentially new construction with every detail thoughtfully upgraded. Set on a level acre with year-round mountain views, the home showcases soaring cathedral ceilings across the living, great room, and kitchen—creating a bright, open, and inviting atmosphere. Two beautifully appointed kitchens feature quartz countertops and modern finishes, complemented by custom-tiled bathrooms and durable luxury vinyl flooring throughout. Designed for both everyday comfort and entertaining, the flexible layout includes 5 bedrooms, a dedicated theater room, game room, second kitchen/wet bar, and additional flex space to suit your needs. Step outside to enjoy a spacious patio, established garden, fruit trees, and a fire pit—perfect for relaxing or hosting under the stars. Major system upgrades add lasting value, including dual-zone HVAC, a 2020 roof, three propane fireplaces, and updated appliances including dryer, range, and water heater. A 2-car garage with additional storage completes the package. Furniture is available, making this a potential turnkey opportunity. All of this just 2–3 miles from downtown Waynesville, with Spectrum high-speed internet and TV available.
Active
$1,150,000
225 Valley View Ter, Waynesville, NC 28786
5beds
4,701sqft
:
Get pre-qualified$6,694/mo
Single Family Residence
Built in 1968
1.02 Acres Lot
$1,088,800 Zestimate®
$245/sqft
$-- HOA
What's special
Modern finishesGame roomThree propane fireplacesAdditional flex spaceCustom-tiled bathroomsFruit treesDedicated theater room
- 41 days |
- 256 |
- 5 |
Zillow last checked:
Listing updated:
Listed by:
Jaci Reynolds jacireynoldsnc@gmail.com,
RE/MAX Executive,
Davis Reynolds,
RE/MAX Executive
Source: Canopy MLS as distributed by MLS GRID,MLS#: 4393686
Facts & features
Interior
Bedrooms & bathrooms
- Bedrooms: 5
- Bathrooms: 4
- Full bathrooms: 3
- 1/2 bathrooms: 1
- Main level bedrooms: 3
Primary bedroom
- Level: Main
Bedroom s
- Level: Main
Bedroom s
- Level: Main
Bedroom s
- Level: Basement
Bedroom s
- Level: Basement
Bathroom full
- Level: Main
Bathroom full
- Level: Main
Bathroom half
- Level: Main
Bathroom full
- Level: Basement
Bar entertainment
- Level: Basement
Bonus room
- Level: Basement
Den
- Level: Basement
Dining area
- Level: Main
Dining area
- Level: Basement
Kitchen
- Level: Main
Laundry
- Level: Main
Living room
- Level: Main
Media room
- Level: Basement
Recreation room
- Level: Basement
Heating
- Ductless, Heat Pump
Cooling
- Central Air, Ductless, Heat Pump
Appliances
- Included: Dishwasher, Gas Range, Microwave, Refrigerator, Washer/Dryer
- Laundry: In Hall, Mud Room
Features
- Breakfast Bar, Kitchen Island, Open Floorplan, Pantry, Wet Bar
- Flooring: Tile
- Basement: Exterior Entry,Finished,Full,Interior Entry
- Fireplace features: Den, Family Room, Gas Log, Living Room, Propane
Interior area
- Total structure area: 2,382
- Total interior livable area: 4,701 sqft
- Finished area above ground: 2,382
- Finished area below ground: 2,319
Video & virtual tour
Property
Parking
- Total spaces: 5
- Parking features: Driveway, Attached Garage, RV Access/Parking, Garage on Main Level
- Attached garage spaces: 2
- Uncovered spaces: 3
Features
- Levels: One
- Stories: 1
- Patio & porch: Front Porch, Patio
- Exterior features: Fire Pit
- Fencing: Partial
- Has view: Yes
- View description: Long Range, Mountain(s), Year Round
Lot
- Size: 1.02 Acres
- Features: Orchard(s), Level, Views
Details
- Additional structures: Greenhouse
- Parcel number: 8605545029
- Zoning: EN-RD
- Special conditions: Standard
Construction
Type & style
- Home type: SingleFamily
- Property subtype: Single Family Residence
Materials
- Brick Full
- Foundation: Slab
- Roof: Composition
Condition
- New construction: No
- Year built: 1968
Utilities & green energy
- Sewer: Public Sewer
- Water: City
- Utilities for property: Cable Connected
Community & HOA
Community
- Subdivision: None
Location
- Region: Waynesville
- Elevation: 2500 Feet
Financial & listing details
- Price per square foot: $245/sqft
- Tax assessed value: $488,000
- Annual tax amount: $2,596
- Date on market: 6/15/2026
- Cumulative days on market: 57 days
- Exclusions: Propane - Suburban Gas
- Road surface type: Concrete, Paved
Estimated market value
$1,088,800
$1.03M - $1.14M
$4,398/mo
Price history
| Date | Event | Price |
|---|---|---|
| 6/15/2026 | Listed for sale | $1,150,000$245/sqft |
Source:  Canopy MLS as distributed by MLS GRID #4393686 Report a problem Canopy MLS as distributed by MLS GRID #4393686 Report a problem | ||
| 5/4/2026 | Listing removed | $1,150,000$245/sqft |
Source: Canopy MLS as distributed by MLS GRID #4371369 Report a problem | ||
| 4/18/2026 | Listed for sale | $1,150,000+4.5%$245/sqft |
Source: Canopy MLS as distributed by MLS GRID #4371369 Report a problem | ||
| 12/2/2025 | Listing removed | $1,100,000$234/sqft |
Source: Canopy MLS as distributed by MLS GRID #4261456 Report a problem | ||
| 10/18/2025 | Price change | $1,100,000-4.3%$234/sqft |
Source: Canopy MLS as distributed by MLS GRID #4261456 Report a problem | ||
| 8/15/2025 | Price change | $1,150,000-2.1%$245/sqft |
Source: Carolina Smokies MLS #26041028 Report a problem | ||
| 7/17/2025 | Price change | $1,175,000-2.1%$250/sqft |
Source: Canopy MLS as distributed by MLS GRID #4261456 Report a problem | ||
| 5/21/2025 | Listed for sale | $1,200,000+185.7%$255/sqft |
Source: Canopy MLS as distributed by MLS GRID #4261456 Report a problem | ||
| 10/18/2021 | Sold | $420,000-11.6%$89/sqft |
Source: Canopy MLS as distributed by MLS GRID #3768214 Report a problem | ||
| 9/23/2021 | Contingent | $475,000$101/sqft |
Source: Canopy MLS as distributed by MLS GRID #3768214 Report a problem | ||
| 9/4/2021 | Pending sale | $475,000$101/sqft |
Source:  RE/MAX International #3768214 Report a problem RE/MAX International #3768214 Report a problem | ||
| 7/30/2021 | Listed for sale | $475,000$101/sqft |
Source: RE/MAX International #3768214 Report a problem | ||
Public tax history
| Year | Property taxes | Tax assessment |
|---|---|---|
| 2025 | $2,596 | $488,000 |
| 2024 | $2,596 +51.2% | $488,000 +48.6% |
| 2023 | $1,717 -10.4% | $328,300 |
| 2022 | $1,915 | $328,300 |
| 2021 | $1,915 +21.1% | $328,300 +35% |
| 2020 | $1,581 -0.3% | $243,100 |
| 2019 | $1,586 | $243,100 |
| 2018 | $1,586 | $243,100 |
| 2017 | $1,586 +2.1% | $243,100 -0.9% |
| 2016 | $1,553 | $245,400 |
| 2015 | $1,553 +9.4% | $245,400 |
| 2014 | $1,420 +4% | $245,400 -2.6% |
| 2010 | $1,365 +3.6% | $251,960 |
| 2008 | $1,317 | $251,960 |
| 2007 | -- | $251,960 |
Find assessor info on the county website
Monthly payment
Est. payment
Payment breakdown
Explore the cost of this home by adjusting the details. Changes won't be saved.Climate risks
Neighborhood: 28786
Nearby schools
GreatSchools rating
- 8/10Hazelwood ElementaryGrades: PK-5Distance: 0.2 mi
- 4/10Waynesville MiddleGrades: 6-8Distance: 0.9 mi
- 7/10Tuscola HighGrades: 9-12Distance: 4.6 mi
Schools provided by the listing agent
- Elementary: Hazelwood
- Middle: Waynesville
- High: Tuscola
Source: Canopy MLS as distributed by MLS GRID. This data may not be complete. We recommend contacting the local school district to confirm school assignments for this home.
- $383,1004 bd3 ba2.2k sqft207 Valley View Ter, Waynesville, NC 28786Off Market
- $386,6003 bd1 ba1.9k sqft259 Valley View Ter, Waynesville, NC 28786Off Market
- $216,9003 bd1 ba936 sqft108 Brookside Ct, Waynesville, NC 28786Off Market
- $339,6003 bd2 ba1.5k sqft173 Valley View Ter, Waynesville, NC 28786Off Market
- $409,9002 bd2 ba1.2k sqft281 Valley View Ter, Waynesville, NC 28786Off Market
- $395,7003 bd2 ba1.6k sqft258 Valley View Ter, Waynesville, NC 28786Off Market
- $48,900-- bd-- ba-- sqft190 Valley View Ter, Waynesville, NC 28786Off Market
- $194,0002 bd1 ba768 sqft112 Brookside Ct, Waynesville, NC 28786Off Market
A local agent can set up tours, give advice and negotiate with sellers.
A local lender can help you make sure your offer is ready when you are.
Similar homes
- $1,130,0003 bd3 ba3.2k sqft33 Banker Dr, Waynesville, NC 28786For Sale
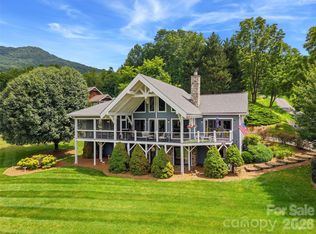
 MLS ID #4401413, Michelle McElroy, Howard Hanna Beverly-Hanks Waynesville. Canopy MLS as distributed by MLS GRID
 - $1,199,0003 bd5 ba3.2k sqft560 & 484 Winchester Creek Rd, Waynesville, NC 28786For Sale
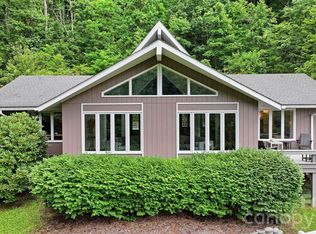 MLS ID #4397600, Cate Campbell, Keller Williams Great Smokies. Canopy MLS as distributed by MLS GRID
 - $580,0003 bd2 ba2.4k sqft632 Dogwood Trl, Waynesville, NC 28786For Sale
 MLS ID #4405360, Ron Breese, Keller Williams Great Smokies. Canopy MLS as distributed by MLS GRID
 - $995,0003 bd3 ba3.1k sqft48 Hawks Lift Dr, Waynesville, NC 28786For Sale
 MLS ID #4396155, Billie Green, Howard Hanna Beverly-Hanks Waynesville. Canopy MLS as distributed by MLS GRID
 - $1,295,0003 bd3 ba3.1k sqft830 Trials Gap Dr #30, Waynesville, NC 28786For SaleMLS ID #4384986, Judy Meyers, RE/MAX Executive. Canopy MLS as distributed by MLS GRID
- $1,675,0003 bd4 ba3.8k sqft149 Cardinal Ln, Waynesville, NC 28786For SaleMLS ID #4379628, Mary Hansen, RE/MAX Executive. Canopy MLS as distributed by MLS GRID
- $594,0003 bd4 ba2.6k sqft82 Sunburst Dr, Waynesville, NC 28786For SaleMLS ID #4401494, Ron Breese, Keller Williams Great Smokies. Canopy MLS as distributed by MLS GRID
- $849,0003 bd3 ba3.1k sqft295 Laurel Ridge Dr, Waynesville, NC 28786For SaleMLS ID #4312458, Lyn Donley, RE/MAX Executive. Canopy MLS as distributed by MLS GRID
- $800,0003 bd3 ba2.5k sqft252 Big Stomp Rd, Waynesville, NC 28786For SaleMLS ID #4399096, Katie Hermida, Howard Hanna Beverly-Hanks Waynesville. Canopy MLS as distributed by MLS GRID
- $869,5003 bd4 ba2.9k sqft435 Stepping Stone Ln, Waynesville, NC 28786For SaleMLS ID #4399751, Norene Langford, RE/MAX Executive. Canopy MLS as distributed by MLS GRID
- $695,0002 bd3 ba2.6k sqft1126 Scenic Cir, Waynesville, NC 28786For SaleMLS ID #4383487, Ron Breese, Keller Williams Great Smokies. Canopy MLS as distributed by MLS GRID
- $749,0006 bd5 ba3.2k sqft80 Merrie Way, Waynesville, NC 28786For SaleMLS ID #4402846, Jaci Reynolds, RE/MAX Executive. Canopy MLS as distributed by MLS GRID
- $895,0003 bd4 ba3k sqft33 Freedom Dr, Waynesville, NC 28786For SaleMLS ID #4359013, Brian K. Noland, Howard Hanna Beverly-Hanks Waynesville. Canopy MLS as distributed by MLS GRID
- $874,0003 bd4 ba3.4k sqft266 Hawks Crest Dr, Waynesville, NC 28786For SaleMLS ID #4379016, Damon Peary, Premier Sotheby’s International Realty. Canopy MLS as distributed by MLS GRID
- $575,0004 bd3 ba2.3k sqft136 Assembly St, Waynesville, NC 28786For SaleMLS ID #4392822, Tammy Cox, Howard Hanna Beverly-Hanks Waynesville. Canopy MLS as distributed by MLS GRID
- $925,0005 bd4 ba2.6k sqft9 Golfview Dr, Maggie Valley, NC 28751For SaleMLS ID #4374732, Jaci Reynolds, RE/MAX Executive. Canopy MLS as distributed by MLS GRID
- $790,0003 bd3 ba2.4k sqft1760 Winding Creek Dr, Waynesville, NC 28786For SaleMLS ID #4361530, Aubrey Brendle, Keller Williams Great Smokies. Canopy MLS as distributed by MLS GRID
- $1,175,0003 bd4 ba3.4k sqft966 Coyote Hollow Rd, Waynesville, NC 28785For SaleMLS ID #4305523, Garrett Fisher, Keller Williams Great Smokies. Canopy MLS as distributed by MLS GRID
- $629,9004 bd5 ba4.3k sqft165 Sequoyah Dr, Waynesville, NC 28785For SaleMLS ID #4396850, Ron Breese, Keller Williams Great Smokies. Canopy MLS as distributed by MLS GRID
- $1,350,0003 bd5 ba4.1k sqft554 Breckenridge Rd, Waynesville, NC 28785For SaleMLS ID #4390627, Lyn Donley, RE/MAX Executive. Canopy MLS as distributed by MLS GRID
