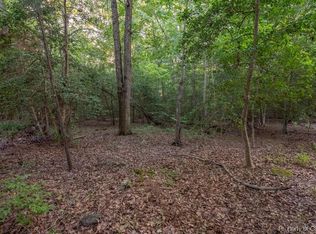
Versatile multi-unit property on 4.5+/- private acres, 8 miles from the bridge. Features two separate living spaces connected by a screened-in porch that could easily be converted to a den or other living area. The 2BD/1BA with 805 SF has been fully renovated with new flooring, paint, and appliances and the 1BD/1BA in-law suite with 720 SF adds additional flexibility. Both units share a newly replaced roof. Plus, the finished, detached, large 800 SF garage with heating, cooling and fresh interior paint offers a great workshop or storage – perfect for a business or creating additional rental income. Don’t miss this unique opportunity! It’s perfect for extended family, with plenty of parking and potential for growth and income.
Sold
$365,500
6561 Hickory Fork Rd, Hayes, VA 23072
3beds
1,525sqft
Manufactured Home
Built in 1982
4.52 Acres Lot
$365,800 Zestimate®
$240/sqft
$-- Estimated rent
Home value
$365,800
$333,000 - $402,000
Not available
Zestimate® history
Owner options
List your home for rent
Find your next renter with Zillow Rental Manager. Plus, with online applications, you can quickly screen prospective tenants – for free.
Refinance and save
$2,267/mo
Est. payment
Refinancing to a lower rate could help reduce your monthly payments and save thousands over the life of the loan.
$2,267/mo
Est. payment
Explore your selling options
Work with a Zillow partner agent
Leverage their expertise and Zillow's premium Showcase listings to get your home seen by more buyers.
Get startedList with your own agent
Get your home in front of millions of buyers by listing it on Zillow.
Learn how to do itSell it yourself
Take full control of how buyers see your home on Zillow by listing For Sale by Owner (FSBO).
List your homeWhat's special
Plenty of parkingNewly replaced roof
Zillow last checked:
Listing updated:
Listed by:
Shane Eller,
RE/MAX Capital 757-564-1557
Bought with:
Nicholas Li
Garrett Realty Partners
Source: REIN Inc.,MLS#: 10651405
Facts & features
Interior
Bedrooms & bathrooms
- Bedrooms: 3
- Bathrooms: 2
- Full bathrooms: 2
Heating
- Electric, Heat Pump
Cooling
- Heat Pump
Appliances
- Included: Electric Range, Refrigerator, Electric Water Heater
- Laundry: Washer Hookup
Features
- Flooring: Carpet, Concrete, Laminate/LVP
- Basement: Crawl Space
- Has fireplace: No
Interior area
- Total interior livable area: 1,525 sqft
Property
Parking
- Total spaces: 2
- Parking features: Garage Att 2 Car
- Attached garage spaces: 2
Features
- Stories: 1
- Pool features: None
- Fencing: None
- Waterfront features: Not Waterfront
Lot
- Size: 4.52 Acres
Details
- Parcel number: 28867
- Zoning: SC-1
Construction
Type & style
- Home type: MobileManufactured
- Architectural style: Ranch
- Property subtype: Manufactured Home
Materials
- Vinyl Siding
- Foundation: Slab
- Roof: Asphalt Shingle
Condition
- New construction: No
- Year built: 1982
Utilities & green energy
- Sewer: Septic Tank
- Water: Well
Community & HOA
Community
- Subdivision: All Others Area 120
HOA
- Has HOA: No
Location
- Region: Hayes
Financial & listing details
- Price per square foot: $240/sqft
- Tax assessed value: $196,020
- Annual tax amount: $1,204
- Date on market: 8/29/2026
Price history
Price history is unavailable.
Public tax history
| Year | Property taxes | Tax assessment |
|---|---|---|
| 2025 | $1,204 +5.3% | $196,020 |
| 2024 | $1,143 | $196,020 |
| 2023 | $1,143 -3.8% | $196,020 +19.7% |
| 2022 | $1,187 +4.3% | $163,780 |
| 2021 | $1,138 +148% | $163,780 +30.9% |
| 2018 | $459 | $125,110 |
| 2017 | $459 +73.1% | $125,110 +0.5% |
| 2016 | $265 | $124,470 -23.9% |
| 2015 | $265 -30.9% | $163,600 |
| 2014 | $383 | $163,600 |
| 2013 | -- | $163,600 |
| 2012 | -- | $163,600 |
| 2011 | -- | $163,600 |
| 2010 | -- | $163,600 +15.2% |
| 2009 | -- | $142,000 |
| 2008 | -- | $142,000 |
Find assessor info on the county website
Neighborhood: 23072
Nearby homes
- $317,3003 bd1 ba1.3k sqft6565 Hickory Fork Rd, Hayes, VA 23072Off Market
- $83,5002.71 acres6610 Richneck Rd, Hayes, VA 23072Sold
- $2,2003 bd2 ba1.1k sqft6577 Hickory Fork Rd, Hayes, VA 23072For Rent

- $148,7004 bd2 ba1.5k sqft6565 Richneck Rd, Gloucester, VA 23061Off Market
- $45,000-- bd-- ba-- sqftGeorge Wash Memorial Hwy, Gloucester, VA 23061Sold
- $55,800-- bd-- ba-- sqft6621 Richneck Rd, Gloucester, VA 23061Off Market
- $229,7003 bd1 ba1.5k sqft6591 Hickory Fork Rd, Gloucester, VA 23061Off Market
- $252,4003 bd2 ba1.4k sqft6581 Richneck Rd, Hayes, VA 23072Off Market
Nearby schools
GreatSchools rating
- 7/10Abingdon Elementary SchoolGrades: PK-5Distance: 4 mi
- 7/10Page Middle SchoolGrades: 6-8Distance: 1.1 mi
- 6/10Gloucester High SchoolGrades: 9-12Distance: 2.3 mi
Schools provided by the listing agent
- Elementary: Abingdon Elementary
- Middle: Page Middle
- High: Gloucester
Source: REIN Inc.. This data may not be complete. We recommend contacting the local school district to confirm school assignments for this home.
Sell for more on Zillow
Get a Zillow Showcase℠ listing at no additional cost and you could sell for .
$365,800
2% more
+$7,316
With Zillow Showcase(estimated)
$373,116
Sell for more on Zillow
Get a Zillow Showcase℠ listing at no additional cost and you could sell for .
$365,800
2% more
+$7,316
With Zillow Showcase(estimated)
$373,116
- Virginia
- Gloucester County
- Hayes
- 23072
- 6561 Hickory Fork Rd
