Welcome to 8575 Cruso Road, Canton, NC! This charming, move-in-ready ranch offers comfortable one-level living on approximately 0.87 acres in the beautiful mountains of Western North Carolina. Featuring 2 bedrooms, 1 full bathroom, and approximately 1,307 square feet, this home offers an inviting open floor plan, refinished hardwood floors, a remodeled bathroom, fresh interior paint, and updated interior doors. The previous listing also noted a recently replaced roof. Enjoy the spacious, level yard with plenty of room for outdoor activities, gardening, or entertaining. Additional features include a screened porch, front and back porches, a storage shed, a one-car carport, and a convenient main-level laundry area. The property offers well water and septic, with no HOA. Relax and take in the beautiful surroundings, including views of the Pisgah National Forest and the peaceful sounds of the nearby Pigeon River. The previous listing also noted that the property was outside the floodplain and was not affected by the Cruso flood. Conveniently located near Waynesville and Canton, this property is an excellent opportunity for a primary residence, vacation getaway, or investment property. Enjoy the best of mountain living in a home ready for its next owner!
Active
$260,000
8575 Cruso Rd, Canton, NC 28716
2beds
1,384sqft
Single Family Residence
Built in 1967
0.87 Acres Lot
$278,600 Zestimate®
$188/sqft
$-- HOA
What's special
Comfortable one-level livingRefinished hardwood floorsFront and back porchesMove-in-ready ranchRemodeled bathroomFresh interior paintUpdated interior doors
- 4 days
- 139
- 13
Likely to sell faster than
Zillow last checked:
Listing updated:
Listed by:
Sukhin Chawla 828-526-5522,
Highlands Properties
Source: GAMLS,MLS#: 10886375
Facts & features
Interior
Bedrooms & bathrooms
- Bedrooms: 2
- Bathrooms: 1
- Full bathrooms: 1
- Main level bathrooms: 1
- Main level bedrooms: 2
Rooms
- Room types: Other
Heating
- Forced Air
Cooling
- None, Other
Appliances
- Included: Microwave, Other
- Laundry: Other
Features
- Master On Main Level
- Flooring: Hardwood, Other, Tile
- Basement: None
- Number of fireplaces: 1
Interior area
- Total structure area: 1,384
- Total interior livable area: 1,384 sqft
- Finished area above ground: 1,384
- Finished area below ground: 0
Property
Parking
- Parking features: None
Features
- Levels: One
- Stories: 1
Lot
- Size: 0.87 Acres
- Features: Level
Details
- Parcel number: 8654347957
Construction
Type & style
- Home type: SingleFamily
- Architectural style: Traditional
- Property subtype: Single Family Residence
Materials
- Wood Siding
- Roof: Composition
Condition
- Resale
- New construction: No
- Year built: 1967
Utilities & green energy
- Sewer: Septic Tank
- Water: Well
- Utilities for property: Underground Utilities
Community & HOA
Community
- Features: None
- Subdivision: None
HOA
- Has HOA: No
- Services included: None
Location
- Region: Canton
Financial & listing details
- Price per square foot: $188/sqft
- Tax assessed value: $167,300
- Annual tax amount: $1,246
- Date on market: 11/4/2026
- Cumulative days on market: 4 days
- Listing agreement: Exclusive Right To Sell
Estimated market value
$278,600
$259,000 - $298,000
$1,360/mo
Price history
| Date | Event | Price |
|---|---|---|
| 11/6/2026 | Listed for sale | $260,000+18.2%$188/sqft |
Source:  GAMLS #10886375 Report a problem | ||
| 12/15/2022 | Sold | $220,000-2.2%$159/sqft |
Source:  Canopy MLS as distributed by MLS GRID #3898200 Report a problem | ||
| 10/18/2022 | Contingent | $225,000$163/sqft |
Source: Canopy MLS as distributed by MLS GRID #3898200 Report a problem | ||
| 9/22/2022 | Price change | $225,000-8.2%$163/sqft |
Source: Canopy MLS as distributed by MLS GRID #3898200 Report a problem | ||
| 9/5/2022 | Price change | $245,000-5.8%$177/sqft |
Source: Canopy MLS as distributed by MLS GRID #3898200 Report a problem | ||
| 9/1/2022 | Listed for sale | $260,000+333.3%$188/sqft |
Source: Canopy MLS as distributed by MLS GRID #3898200 Report a problem | ||
| 9/6/2018 | Sold | $60,000+50%$43/sqft |
Source: Public Record Report a problem | ||
| 4/24/2018 | Sold | $40,000-27.3%$29/sqft |
Source: Public Record Report a problem | ||
| 4/14/2012 | Listing removed | $55,000$40/sqft |
Source: Real Estate Professionals of Haywood County / DBA Keller Williams Waynesville #491940 Report a problem | ||
| 7/28/2011 | Listed for sale | $55,000$40/sqft |
Source: Real Estate Professionals of Haywood County / DBA Keller Williams Waynesville #491940 Report a problem | ||
Public tax history
| Year | Property taxes | Tax assessment |
|---|---|---|
| 2025 | $1,246 | $167,300 |
| 2024 | $1,246 | $167,300 |
| 2023 | $1,246 +19.1% | $167,300 +19.7% |
| 2022 | $1,047 | $139,800 |
| 2021 | $1,047 +16.6% | $139,800 +29.7% |
| 2020 | $897 -0.6% | $107,800 |
| 2019 | $902 | $107,800 |
| 2018 | $902 | $107,800 |
| 2017 | $902 0% | $107,800 -2.8% |
| 2016 | $903 | $110,900 |
| 2015 | $903 +13.2% | $110,900 |
| 2014 | $798 +41.4% | $110,900 +37.8% |
| 2010 | $564 +3.4% | $80,490 |
| 2008 | $546 | $80,490 |
| 2007 | -- | $80,490 |
Find assessor info on the county website
Monthly payment
Est. payment
Payment breakdown
Explore the cost of this home by adjusting the details. Changes won't be saved.Climate risks
Neighborhood: 28716
Nearby schools
Schools provided by the listing agent
- Elementary: Bethel
- Middle: Bethel
- High: Pisgah
Source: GAMLS. This data may not be complete. We recommend contacting the local school district to confirm school assignments for this home.
Similar homes
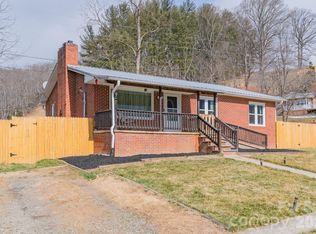
- $--3 bd2 ba1.1k sqft42 Venice Pl, Canton, NC 28716Auction
 Xome
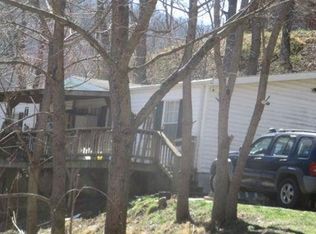
- $270,0003 bd2 ba1.1k sqft10687 Cruso Rd, Canton, NC 28716For Sale
 MLS ID #4423169, Mark Strayer, Coldwell Banker Advantage. Canopy MLS as distributed by MLS GRID
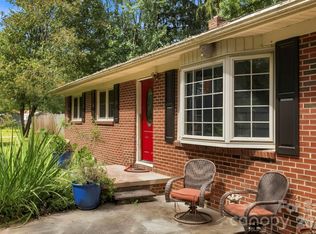
- $260,0002 bd1 ba1.2k sqft589 Little East Fork Rd, Canton, NC 28716For Sale
 MLS ID #4432459, Misty Brown, Howard Hanna Beverly-Hanks Waynesville. Canopy MLS as distributed by MLS GRID
- $--2 bd1 ba850 sqft60 Mingus St, Canton, NC 28716Auction
 Auction.com 4
- $274,0003 bd1 ba960 sqft83 Rocky St, Canton, NC 28716For SaleMLS ID #4419010, Brian K. Noland, Howard Hanna Beverly-Hanks Waynesville. Canopy MLS as distributed by MLS GRID
- $335,0002 bd2 ba1.3k sqft152 Dream Mountain Blvd, Canton, NC 28716For SaleMLS ID #4425103, Dwayne Bolt, Better Homes and Gardens Real Estate Heritage. Canopy MLS as distributed by MLS GRID
- $255,0003 bd1 ba738 sqft159 Ballew St, Canton, NC 28716For SaleMLS ID #4426671, Luann Labedz, Real Broker, LLC. Canopy MLS as distributed by MLS GRID
- $210,0003 bd2 ba1.1k sqft220 Tinker Bell Rd, Bell Rd, NC 28786For SaleMLS ID #4440004, Lillian DuBlina, THE AVALON REALTY GROUP LLC. Canopy MLS as distributed by MLS GRID
- $329,0005 bd3 ba1.2k sqft589 Pisgah Dr, Canton, NC 28716For SaleMLS ID #4438337, Ron Breese, Keller Williams Great Smokies. Canopy MLS as distributed by MLS GRID
- $275,0004 bd2 ba1.9k sqft49 Burley Dr, Waynesville, NC 28786For SaleMLS ID #4426282, Alexus Freeman, Carolina Dawn Properties LLC. Canopy MLS as distributed by MLS GRID
- $349,0003 bd2 ba1.2k sqft302 Spring St, Canton, NC 28716For SaleMLS ID #4439443, Chad Meredith, NorthGroup Real Estate LLC. Canopy MLS as distributed by MLS GRID
- $290,0003 bd2 ba1.2k sqft26 Cedar St, Canton, NC 28716For SaleMLS ID #4402720, Susan Hooper, Howard Hanna Beverly-Hanks Waynesville. Canopy MLS as distributed by MLS GRID
- $225,0002 bd1 ba1.1k sqft206 Terrell Cove Rd, Canton, NC 28716For SaleMLS ID #4410084, Karen Hollingsed, Howard Hanna Beverly-Hanks Waynesville. Canopy MLS as distributed by MLS GRID
- $279,0002 bd2 ba910 sqft248 Max Thompson Rd, Canton, NC 28716For SaleMLS ID #4296051, Brooke Parrott, Howard Hanna Beverly-Hanks Waynesville. Canopy MLS as distributed by MLS GRID
- $230,0003 bd2 ba1.8k sqft828 Henson Cove Rd, Canton, NC 28716For SaleMLS ID #4406572, Mia Carver, Lovelace & Lowery Real Estate Company. Canopy MLS as distributed by MLS GRID
- $250,0002 bd1 ba1.1k sqft380 S Morgan Branch Rd, Candler, NC 28715For SaleMLS ID #4430563, Bonnie Cathey, Howard Hanna Beverly-Hanks Asheville-Downtown. Canopy MLS as distributed by MLS GRID
- $298,0002 bd2 ba1.1k sqft212 Holtzclaw St #14-15, Canton, NC 28716For SaleMLS ID #4361333, Joel York, Raintree Realty and Constructi. Canopy MLS as distributed by MLS GRID
- $259,9002 bd1 ba911 sqft19 Smith Allen Trl, Candler, NC 28715For SaleMLS ID #4434635, Mitch Miller, Premier Sotheby’s International Realty. Canopy MLS as distributed by MLS GRID
- $318,0003 bd1 ba960 sqft483 Thompson St, Canton, NC 28716For SaleMLS ID #4424582, Brian K. Noland, Howard Hanna Beverly-Hanks Waynesville. Canopy MLS as distributed by MLS GRID
