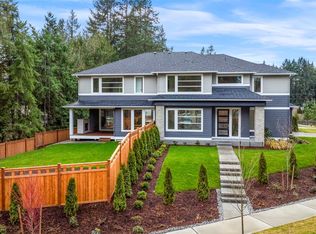
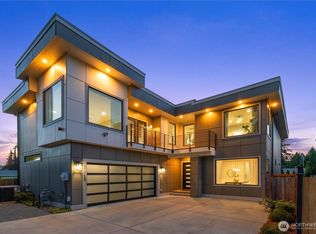
Move-in ready luxury newer home by MainVue in the serene Highlands community. Nearly 4,000 sq ft of refined modern living with expansive, sunny light-filled interiors and high-end finishes throughout. A grand foyer and arterial hallway introduce a private home office and guest suite with 3/4 bath before opening to the stunning Great Room with gas fireplace. The gourmet chef’s kitchen showcases 3cm quartz countertops, frameless cabinetry, premium appliances, and elegant design details ideal for entertaining. Upstairs, the lavish Grand Suite features dual customized walk-in dressing rooms, a frameless walk-in shower, and a designer soaking tub. A spacious Leisure Room connects three additional bedroom suites, each with its own full bath, offering exceptional comfort and privacy. High-efficiency heat pump ensures year-round comfort. Enjoy an oversized deck and fully fenced backyard backing to a south-facing protected area, providing rare privacy and tranquil views. Extensive seller upgrades and all appliances included. Meticulously maintained and truly move-in ready—an exceptional opportunity for luxury living. Special Note: Located near the boundary of the Issaquah School District. Buyers to verify school assignment.
Active
Listed by: Best Choice Realty • Liuyan Baker
Price cut: $32.3K (7/23)
$1,500,000
6563 SE 8th Place, Renton, WA 98059
5beds
3,990sqft
Single Family Residence
Built in 2023
9,121 Square Feet Lot
$1,474,300 Zestimate®
$376/sqft
$196/mo HOA
What's special
Private home officeOversized deckHigh-efficiency heat pumpHigh-end finishes throughoutLavish grand suiteDesigner soaking tubFrameless walk-in shower
- 65 days
- 666
- 26
Zillow last checked:
Listing updated:
Listed by:
Liuyan Baker,
Best Choice Realty,
Linda Nguyen,
COMPASS
Source: NWMLS as distributed by MLS GRID,MLS#: 2546168
Facts & features
Interior
Bedrooms & bathrooms
- Bedrooms: 5
- Bathrooms: 5
- Full bathrooms: 4
- 3/4 bathrooms: 1
- Main level bathrooms: 1
Primary bedroom
- Level: Second
Bedroom
- Level: Second
Bedroom
- Level: Second
Bedroom
- Level: Second
Bedroom
- Level: Lower
Bathroom full
- Level: Second
Bathroom three quarter
- Level: Main
Bathroom full
- Level: Second
Bathroom full
- Level: Second
Bathroom full
- Level: Second
Bonus room
- Level: Second
Den office
- Level: Main
Dining room
- Level: Main
Entry hall
- Level: Main
Great room
- Level: Main
Kitchen with eating space
- Level: Main
Utility room
- Level: Second
Heating
- 90%+ High Efficiency, Forced Air, Heat Pump, Electric, Natural Gas
Cooling
- 90%+ High Efficiency, Heat Pump
Appliances
- Included: Dishwasher, Disposal, Dryer, Microwave, Refrigerator, Stove(s)/Range(s), Washer, Dishwasher(s), Dryer(s), Garbage Disposal, Microwave(s), Refrigerator(s), Washer(s)
Features
- Bath Off Primary, Dining Room, High Tech Cabling, Pantry
- Flooring: Ceramic Tile, Engineered Hardwood, Carpet
- Windows: Dbl Pane/Storm Window
- Basement: None
- Has fireplace: No
- Fireplace features: Gas
Interior area
- Total structure area: 3,990
- Total interior livable area: 3,990 sqft
Property
Parking
- Total spaces: 3
- Parking features: Driveway, Attached Garage, RV Parking
- Has attached garage: Yes
- Covered spaces: 3
Features
- Levels: Two
- Stories: 2
- Entry location: Main
- Patio & porch: Bath Off Primary, Dbl Pane/Storm Window, Dining Room, High Tech Cabling, Pantry, Walk-In Closet(s)
Lot
- Size: 9,121 Square Feet
- Features: Curbs, Dead End Street, Paved, Sidewalk, Cable TV, Deck, Electric Car Charging, Fenced-Fully, Gas Available, High Speed Internet, RV Parking
Details
- Parcel number: 1423059013
- Special conditions: Standard
Construction
Type & style
- Home type: SingleFamily
- Architectural style: Contemporary,2 Story
- Property subtype: Single Family Residence
Materials
- Cement Planked, Cement Plank
- Foundation: Poured Concrete
- Roof: Composition
Condition
- Very Good
- Year built: 2023
- Major remodel year: 2023
Details
- Builder name: MainVue Homes
Utilities & green energy
- Electric: Company: PSE
- Sewer: Sewer Connected, Company: City of Renton
- Water: Public, Company: King County Water District #90
Community & HOA
Community
- Features: CCRs
- Subdivision: North Renton
HOA
- Services included: Common Area Maintenance
- HOA fee: $196 monthly
- HOA phone: 206-931-2797
Location
- Region: Renton
Financial & listing details
- Price per square foot: $376/sqft
- Tax assessed value: $1,506,000
- Annual tax amount: $14,471
- Date on market: 2/15/2026
- Cumulative days on market: 196 days
- Listing terms: Conventional
- Inclusions: Dishwasher(s), Dryer(s), Garbage Disposal, Microwave(s), Refrigerator(s), Stove(s)/Range(s), Washer(s)
Estimated market value
$1,474,300
$1.40M - $1.55M
$5,867/mo
Price history
| Date | Event | Price |
|---|---|---|
| 7/23/2026 | Price change | $1,500,000-2.1%$376/sqft |
Source:  NWMLS as distributed by MLS GRID #2546168 Report a problem NWMLS as distributed by MLS GRID #2546168 Report a problem | ||
| 6/25/2026 | Listed for sale | $1,532,300-13.4%$384/sqft |
Source: NWMLS as distributed by MLS GRID #2546168 Report a problem | ||
| 3/18/2024 | Sold | $1,770,000-1.7%$444/sqft |
Source: NWMLS as distributed by MLS GRID #2208470 Report a problem | ||
| 3/15/2024 | Pending sale | $1,799,990$451/sqft |
Source: NWMLS as distributed by MLS GRID #2208470 Report a problem | ||
| 3/13/2024 | Listed for sale | $1,799,990+21.4%$451/sqft |
Source: NWMLS as distributed by MLS GRID #2208470 Report a problem | ||
| 9/28/2023 | Sold | $1,482,559+1.3%$372/sqft |
Source: NWMLS as distributed by MLS GRID #2029554 Report a problem | ||
| 3/10/2023 | Pending sale | $1,462,995$367/sqft |
Source: NWMLS as distributed by MLS GRID #NWM2029554 Report a problem | ||
| 3/2/2023 | Price change | $1,462,995+0%$367/sqft |
Source: NWMLS as distributed by MLS GRID #NWM2029554 Report a problem | ||
| 2/15/2023 | Pending sale | $1,462,700$367/sqft |
Source: NWMLS as distributed by MLS GRID #NWM2029554 Report a problem | ||
| 1/21/2023 | Listed for sale | $1,462,700-39.1%$367/sqft |
Source: NWMLS as distributed by MLS GRID #2029554 Report a problem | ||
| 12/20/2021 | Sold | $2,400,000+50%$602/sqft |
Source: Public Record Report a problem | ||
| 7/18/2020 | Listing removed | $1,600,000$401/sqft |
Source: Better Properties NW #1602620 Report a problem | ||
| 7/9/2020 | Price change | $1,600,000-5.9%$401/sqft |
Source: Better Properties NW #1602620 Report a problem | ||
| 7/1/2020 | Price change | $1,700,000-5.6%$426/sqft |
Source: Better Properties NW #1602620 Report a problem | ||
| 5/16/2020 | Listed for sale | $1,800,000$451/sqft |
Source: Better Properties NW #1602620 Report a problem | ||
| 11/22/2019 | Listing removed | $1,800,000$451/sqft |
Source: Better Properties NW #1527812 Report a problem | ||
| 10/23/2019 | Price change | $1,800,000+20%$451/sqft |
Source: Better Properties NW #1527812 Report a problem | ||
| 10/16/2019 | Price change | $1,500,000-6.3%$376/sqft |
Source: Better Properties NW #1527812 Report a problem | ||
| 10/3/2019 | Listed for sale | $1,600,000-13.5%$401/sqft |
Source: Better Properties NW #1527812 Report a problem | ||
| 8/29/2019 | Listing removed | $1,850,000$464/sqft |
Source: Better Properties NW #1486232 Report a problem | ||
| 1/20/2019 | Listed for sale | $1,850,000-9.8%$464/sqft |
Source: Better Properties NW #1486232 Report a problem | ||
| 11/11/2018 | Listing removed | $2,050,000$514/sqft |
Source: Better Properties NW #1297022 Report a problem | ||
| 10/27/2018 | Pending sale | $2,050,000$514/sqft |
Source: Better Properties NW #1297022 Report a problem | ||
| 10/23/2018 | Price change | $2,050,000+10.8%$514/sqft |
Source: Better Properties NW #1297022 Report a problem | ||
| 5/22/2018 | Price change | $1,850,000+2.8%$464/sqft |
Source: Better Properties NW #1297022 Report a problem | ||
| 5/3/2018 | Price change | $1,800,000+20.4%$451/sqft |
Source: Owner Report a problem | ||
| 4/20/2018 | Listed for sale | $1,495,000+536.2%$375/sqft |
Source: Owner Report a problem | ||
| 11/16/2011 | Listing removed | $234,990-34.7%$59/sqft |
Source: Windermere Real Estate/Capitol Hill, Inc. #262262 Report a problem | ||
| 5/3/2001 | Sold | $360,000-5.3%$90/sqft |
Source: Public Record Report a problem | ||
| 12/26/2000 | Sold | $380,000$95/sqft |
Source: Public Record Report a problem | ||
Public tax history
| Year | Property taxes | Tax assessment |
|---|---|---|
| 2025 | $16,198 +11.9% | $1,506,000 +6.8% |
| 2024 | $14,471 +42.1% | $1,410,000 +48.4% |
| 2023 | $10,181 +10% | $950,000 +97.9% |
| 2022 | $9,255 +17.6% | $480,000 -31.9% |
| 2021 | $7,872 +12.2% | $705,000 +17.7% |
| 2020 | $7,014 +0% | $599,000 +0.2% |
| 2019 | $7,012 +2.8% | $598,000 -0.5% |
| 2018 | $6,823 +1.4% | $601,000 +17.6% |
| 2017 | $6,730 +20% | $511,000 +1.2% |
| 2016 | $5,607 | $505,000 +8.1% |
| 2015 | $5,607 | $467,000 +6.1% |
| 2014 | $5,607 | $440,000 +15.8% |
| 2013 | $5,607 | $380,000 +8% |
| 2012 | -- | $352,000 -7.1% |
| 2011 | -- | $379,000 -8.9% |
| 2010 | -- | $416,000 |
| 2009 | -- | $416,000 +10.9% |
| 2007 | -- | $375,000 +5.6% |
| 2006 | -- | $355,000 +5% |
| 2005 | -- | $338,000 +59.4% |
| 2001 | $2,716 +13.3% | $212,000 +15.8% |
| 2000 | $2,398 | $183,000 |
Find assessor info on the county website
Monthly payment
Est. payment
Payment breakdown
Explore the cost of this home by adjusting the details. Changes won't be saved.Climate risks
Neighborhood: 98059
Nearby schools
Schools provided by the listing agent
- Elementary: Maplewood Heights El
- Middle: Mcknight Mid
- High: Hazen Snr High
Source: NWMLS as distributed by MLS GRID. This data may not be complete. We recommend contacting the local school district to confirm school assignments for this home.
Similar homes
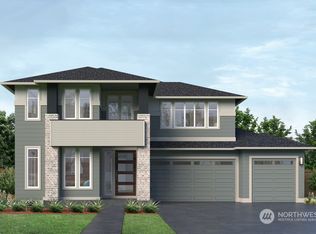
- $1,440,0005 bd4 ba3.5k sqftMeadow View, Renton, WA 98059Active
 MLS ID #2559957, Quoc Duong. NWMLS as distributed by MLS GRID
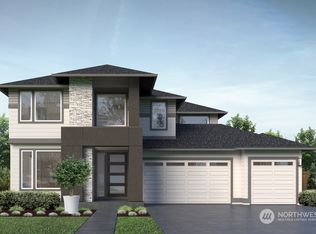
 - $1,350,0004 bd3 ba2.7k sqft2005 NE 35th Place, Renton, WA 98056Active
 MLS ID #2574563, Matthew Chapman. NWMLS as distributed by MLS GRID
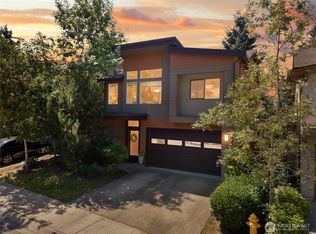
 - $1,448,8804 bd4 ba2.7k sqftTrails At Newcastle Condominium, Newcastle, WA 98059Active
 MLS ID #2572481, Chase Costello. NWMLS as distributed by MLS GRID
 - $1,698,0005 bd4 ba3.9k sqft3919 Meadow Avenue N, Renton, WA 98056Active
 MLS ID #2574378, Jenn Mueller. NWMLS as distributed by MLS GRID
