Skip main navigation
Sold for $530,000
  • $530,000

    6564 Rover Way, Saint Cloud, FL 34771

    3beds
    2,426sqft
    SingleFamily
    Built in 2023
    5,227 Square Feet Lot
    $484,700 Zestimate®
    $218/sqft
    $2,446 Estimated rent

    Home value

    $484,700

    $460,000 - $509,000

    $2,446/mo

    Zestimate® history
    Loading
    Loading...

    Owner options

    List your home for rent

    $2,446/mo

    Rent Zestimate®

    Find your next renter with Zillow Rental Manager. Plus, with online applications, you can quickly screen prospective tenants – for free.

    Learn more

    $2,446/mo

    Rent Zestimate®

    Refinance and save

    $3,611/mo

    Est. payment

    Refinancing to a lower rate could help reduce your monthly payments and save thousands over the life of the loan.

    See today's rates

    $3,611/mo

    Est. payment

    Explore your selling options

    Work with a Zillow partner agent

    Leverage their expertise and Zillow's premium Showcase listings to get your home seen by more buyers.

    Get started

    List with your own agent

    Get your home in front of millions of buyers by listing it on Zillow.

    Learn how to do it

    Sell it yourself

    Take full control of how buyers see your home on Zillow by listing For Sale by Owner (FSBO).

    List your home

    What's special

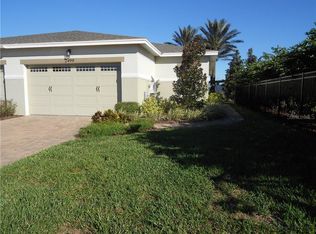
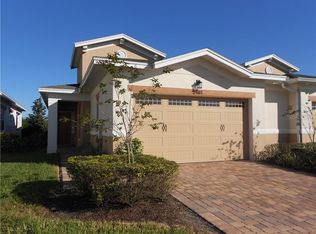
    Under Construction. At Pulte, we build our homes with you in mind. Every inch was thoughtfully designed to best meet your needs, making your life better, happier and easier. The spacious single-level Bordeaux design enjoys a water view and features 3 bedrooms, 2 bathrooms, an open concept kitchen, café and gathering room, a covered lanai and rear facing 2-car attached garage. Your gourmet kitchen boasts built-in stainless-steel appliances - including refrigerator, a large center island, an oversized walk-in pantry, both white and navy cabinets with polished chrome hardware, coordinating wooden canopy cooktop hood and island wrap, a gorgeous Casablanca Fond tile backsplash and stunning Lyra quartz countertops. The Bordeaux design is a split floorplan, with two additional bedrooms and the secondary bathroom at the front of the home. Your owner's suite is tucked privately towards the back of the home and features a large walk-in closet, en suite bathroom with oversized walk-in shower, private water closet and dual-sink Blanco Maple quartz-topped double navy vanity. Professionally curated design selections for this home include a designer glass-inlay front door, 42" soft-close cabinets with quartz countertops throughout the home, built-in stainless-steel kitchen appliances, a tray ceiling in the gathering room, upgraded owner's bathroom, quartz-topped navy cabinets in the laundry room, white wood-look Yuka tile flooring throughout and so much more you must see in person! HOA in

    Facts & features

    Interior

    Bedrooms & bathrooms
    • Bedrooms: 3
    • Bathrooms: 2
    • Full bathrooms: 2
    Heating
    • Other
    Cooling
    • Other
    Features
    • Flooring: Tile, Carpet
    Interior area
    • Total interior livable area: 2,426 sqft

    Property

    Features
    • Exterior features: Stucco
    Lot
    • Size: 5,227 Square Feet
    Details
    • Parcel number: 022531553800010420

    Construction

    Type & style
    • Home type: SingleFamily
    • Architectural style: Conventional
    Materials
    • Frame
    • Foundation: Footing
    • Roof: Composition
    Condition
    • New construction: No
    • Year built: 2023

    Community & HOA

    Location
    • Region: Saint Cloud

    Financial & listing details

    • Price per square foot: $218/sqft
    • Tax assessed value: $420,200
    • Annual tax amount: $7,783

    Price history

    DateEventPrice
    9/5/2023Sold$530,000+0%$218/sqft
    Source: Public Record Report a problem
    8/2/2023Pending sale$529,989$218/sqft
    Source: Stellar MLS #O6115059 Report a problem
    7/28/2023Price change$529,9890%$218/sqft
    Source: Stellar MLS #O6115059 Report a problem
    7/24/2023Listed for sale$529,990$218/sqft
    Source: Stellar MLS #O6115059 Report a problem
    7/21/2023Pending sale$529,990$218/sqft
    Source: Stellar MLS #O6115059 Report a problem
    7/5/2023Listed for sale$529,990$218/sqft
    Source: Stellar MLS #O6115059 Report a problem
    6/26/2023Pending sale$529,990$218/sqft
    Source: Stellar MLS #O6115059 Report a problem
    6/17/2023Price change$529,990-2%$218/sqft
    Source: Stellar MLS #O6115059 Report a problem
    6/13/2023Price change$540,5860%$223/sqft
    Source: Pulte Report a problem
    5/31/2023Listed for sale$540,587$223/sqft
    Source: Stellar MLS #O6115059 Report a problem

    Public tax history

    YearProperty taxesTax assessment
    2025$7,783 +4.6%$420,200 -2.7%
    2024$7,440 +154.4%$431,800 +475.7%
    2023$2,924 +28.8%$75,000 +150%
    2022$2,271 $30,000
    Find assessor info on the county website

    Neighborhood: 34771

    Nearby schools

    GreatSchools rating
    Schools provided by the listing agent
    • Elementary: Harmony Community School
    • District: Osceola

    Source: The MLS. This data may not be complete. We recommend contacting the local school district to confirm school assignments for this home.

    Get a cash offer in 3 minutes
    Find out how much your home could sell for in as little as 3 minutes with a no-obligation cash offer.
    Estimated market value
    $484,700
    Get a cash offer in 3 minutes
    Find out how much your home could sell for in as little as 3 minutes with a no-obligation cash offer.
    Estimated market value
    $484,700