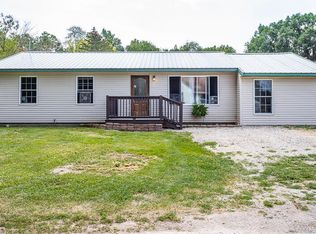
Come see this charming home in the desirable Addison/Devil's Lake area! Relax on the spacious covered deck. The perfect place to enjoy cool summer evenings while overlooking the large, private lot. The property also features an extended two-car detached garage, offering plenty of space for extra storage, a workshop, or all of your outdoor equipment and hobbies. Located on a quiet, low-traffic road just minutes from a main highway. This home combines peaceful country living with convenient access to nearby amenities. Don't miss the opportunity to make this wonderful property your own!
Contingent
$189,900
6565 Winter Rd, Addison, MI 49220
2beds
1,344sqft
Single Family Residence
Built in 1950
0.95 Acres Lot
$187,900 Zestimate®
$141/sqft
$-- HOA
What's special
Large private lotExtended two-car detached garageSpacious covered deck
- 87 days
- 33
- 0
Zillow last checked:
Listing updated:
Listed by:
Chad Conrad 517-673-0301,
Front Street Realty 517-759-2848
Source: MiRealSource,MLS#: 50214875 Originating MLS: Lenawee County Association of REALTORS
Originating MLS: Lenawee County Association of REALTORSFacts & features
Interior
Bedrooms & bathrooms
- Bedrooms: 2
- Bathrooms: 1
- Full bathrooms: 1
- Main level bathrooms: 1
- Main level bedrooms: 2
Rooms
- Room types: Family Room
Bedroom 1
- Features: Carpet
- Level: Main
- Area: 165
- Dimensions: 15 x 11
Bedroom 2
- Features: Carpet
- Level: Main
- Area: 98
- Dimensions: 14 x 7
Bathroom 1
- Level: Main
- Area: 63
- Dimensions: 9 x 7
Dining room
- Features: Carpet
- Level: Main
- Area: 99
- Dimensions: 11 x 9
Family room
- Features: Carpet
- Level: Main
- Area: 275
- Dimensions: 25 x 11
Kitchen
- Features: Carpet
- Level: Main
- Area: 144
- Dimensions: 16 x 9
Living room
- Features: Carpet
- Level: Main
- Area: 324
- Dimensions: 27 x 12
Heating
- Forced Air, Natural Gas
Cooling
- Central Air
Appliances
- Included: Gas Water Heater
Features
- None
- Flooring: Carpet
- Basement: Block
- Has fireplace: No
Interior area
- Total structure area: 2,688
- Total interior livable area: 1,344 sqft
- Finished area above ground: 1,344
- Finished area below ground: 0
Property
Parking
- Total spaces: 2
- Parking features: Detached
- Garage spaces: 2
Features
- Levels: One
- Stories: 1
- Patio & porch: Deck
- Waterfront features: None
- Body of water: na
- Frontage type: Road
- Frontage length: 100
Lot
- Size: 0.95 Acres
- Dimensions: 100 x 400 irregular
- Features: Main Street
Details
- Parcel number: WDO127413500
- Special conditions: Private
Construction
Type & style
- Home type: SingleFamily
- Architectural style: Ranch
- Property subtype: Single Family Residence
Materials
- Aluminum Siding
- Foundation: Basement
Condition
- Year built: 1950
Utilities & green energy
- Sewer: Public Sanitary
- Water: Private Well
Community & HOA
Community
- Subdivision: Na
HOA
- Has HOA: No
Location
- Region: Addison
Financial & listing details
- Price per square foot: $141/sqft
- Tax assessed value: $139,962
- Annual tax amount: $1,084
- Date on market: 7/14/2026
- Cumulative days on market: 87 days
- Listing agreement: Exclusive Right To Sell
- Listing terms: Cash,Conventional,FHA,VA Loan
Estimated market value
$187,900
$179,000 - $197,000
$1,322/mo
Price history
| Date | Event | Price |
|---|---|---|
| 7/19/2026 | Contingent | $189,900$141/sqft |
Source:  MiRealSource #50214875 Report a problem MiRealSource #50214875 Report a problem | ||
| 7/14/2026 | Listed for sale | $189,900$141/sqft |
Source: MiRealSource #50214875 Report a problem | ||
Public tax history
| Year | Property taxes | Tax assessment |
|---|---|---|
| 2025 | -- | $69,981 +4.8% |
| 2024 | -- | $66,779 +12.7% |
| 2023 | -- | $59,276 +12.5% |
| 2022 | -- | $52,674 -0.5% |
| 2021 | $911 | $52,948 |
| 2020 | $911 +0.2% | -- |
| 2019 | $909 | $43,600 -1.3% |
| 2018 | -- | $44,181 -0.8% |
| 2017 | $1,004 | $44,542 +1.7% |
| 2016 | -- | $43,809 -52.5% |
| 2014 | -- | $92,268 +2.8% |
| 2013 | -- | $89,756 +116.3% |
| 2012 | -- | $41,500 +3.2% |
| 2011 | -- | $40,200 -7.8% |
| 2010 | -- | $43,600 -9.4% |
| 2009 | -- | $48,100 -4% |
| 2008 | -- | $50,100 +4.8% |
| 2006 | $249 -57.6% | $47,800 +1.7% |
| 2005 | $586 +286.1% | $47,000 +13.5% |
| 2004 | $152 -70.3% | $41,400 +6.2% |
| 2002 | $510 | $39,000 +8.9% |
| 2001 | $510 | $35,800 +9.5% |
| 2000 | $510 | $32,700 |
Find assessor info on the county website
Monthly payment
Est. payment
Payment breakdown
Explore the cost of this home by adjusting the details. Changes won't be saved.Climate risks
Neighborhood: 49220
Nearby schools
Schools provided by the listing agent
- District: Addison Community Schools
Source: MiRealSource. This data may not be complete. We recommend contacting the local school district to confirm school assignments for this home.
Similar homes
- $199,9002 bd2 ba1.4k sqft17221 Us Highway 223, Addison, MI 49220For Sale

 MLS ID #20261027825, Zack Lessner, New Michigan Realty. Realcomp II
 - $180,0002 bd1 ba1.2k sqft806 Oak Hills Dr, Brooklyn, MI 49230For Sale
 MLS ID #20261080664, Davian Bennett, KW Professionals. Realcomp II
 - $--3 bd1 ba1.1k sqft9919 Springville Hwy, Onsted, MI 49265AuctionServiceLink Auction
- $199,9002 bd1 ba1.3k sqft502 Jackson St, Cement City, MI 49233For Sale

 MLS ID #26049081, Shaney L Gorrell, Your Premiere Properties LLC. MichRIC
 - $249,9992 bd2 ba863 sqft6621 Devils Lake Hwy, Manitou Beach, MI 49253For Sale
 MLS ID #50208356, Katie Breeding, Home Time Realty. MiRealSource
 - $176,9003 bd1 ba1.3k sqft14700 Hudson Rd, Hudson, MI 49247For SaleMLS ID #26053745, Vicki Gerig, Gerig Realty. MichRIC
- $199,9002 bd1 ba1k sqft1051 Elm St, Manitou Beach, MI 49253For SaleMLS ID #50213371, Fred Borgerson, Key Realty One LLC - Summerfield. MiRealSource
- $189,9004 bd2 ba1.8k sqft115 W 4th St, Onsted, MI 49265For SaleMLS ID #50222921, Chad Conrad, Front Street Realty. MiRealSource
- $200,0004 bd2 ba1.9k sqft111 Greenleaf, Onsted, MI 49265For SaleMLS ID #26049936, Jason Aldrich, ERA Reardon - Brooklyn. MichRIC
- $179,9002 bd1 ba1k sqft127 Broad St, Brooklyn, MI 49230For SaleMLS ID #26046536, Josh Watson, Home 1st Real Estate. MichRIC
- $198,9003 bd2 ba1.7k sqft121 S King St, Brooklyn, MI 49230For SaleMLS ID #50222760, Lorraine M Morgan, Heart O' The Hills Realty. MiRealSource
- $179,9002 bd1 ba800 sqft1621 Greenwood Ct, Brooklyn, MI 49230For SaleMLS ID #20261079015, Abdul Abro, Real Estate For A CAUSE. Realcomp II
- $189,0003 bd1 ba1.7k sqft2937 Airport Rd, Adrian, MI 49221For SaleMLS ID #50222957, Kasey White, Foundation Realty, LLC. MiRealSource
- $249,9003 bd2 ba1.5k sqft11332 Crestview Dr E, Cement City, MI 49233For SaleMLS ID #26053172, KIMBERLY J KURTZ, Exit Realty 1st LLC. MichRIC
- $207,0003 bd2 ba1.9k sqft1231 Vine St, Adrian, MI 49221For SaleMLS ID #20261079602, Troy Kelley, Epique Realty. Realcomp II
