Treasured by the same owners for over 20 years! This inviting, move-in ready mountain retreat in Franklin, NC is ready for its next chapter. Tucked on a gentle knoll with scenic mountain views, this inviting home offers comfort, space & versatility. The split-level floor plan features a bright, open living room with views and a classic brick wood-burning fireplace, a spacious primary suite with ensuite bath & walk-in closet, plus an additional bedroom and full bath on the main level. Downstairs, enjoy a cozy den with a second fireplace, dining area open to a large kitchen with abundant cabinetry & counter space. The sunroom offers a peaceful spot to relax and enjoy the surrounding setting. This level also includes a flex bedroom/office, full bath & laundry room. Outside, find an attached carport, mature landscaping, level backyard, fenced pet area & detached one-car garage with workshop space. Recent stonework enhances curb appeal. Sold partially furnished, this versatile property offers options for a full-time residence, vacation home, or rental investment. Located near the end of a paved road with minimal traffic and easy access to Franklin. See it today!
For sale
$365,000
245 Trillium Trl, Franklin, NC 28734
3beds
--sqft
Residential
Built in 1981
0.77 Acres Lot
$351,700 Zestimate®
$--/sqft
$-- HOA
What's special
Fenced pet areaMature landscapingLevel backyardAttached carportClassic brick wood-burning fireplace
- 1 day |
- 865 |
- 38 |
Likely to sell faster than
Zillow last checked:
Listing updated:
Listed by:
Teresa R. Murray,
Re/Max Elite Realty
Source: Carolina Smokies MLS,MLS#: 26048208
Facts & features
Interior
Bedrooms & bathrooms
- Bedrooms: 3
- Bathrooms: 3
- Full bathrooms: 3
Primary bedroom
- Level: First
- Area: 239.25
- Dimensions: 16.5 x 14.5
Bedroom 2
- Level: First
- Area: 121
- Dimensions: 11 x 11
Bedroom 3
- Level: Basement
- Area: 139.92
- Dimensions: 13.2 x 10.6
Dining room
- Level: Basement
Kitchen
- Level: Basement
- Area: 214.14
- Dimensions: 16.6 x 12.9
Living room
- Level: First
- Area: 249.34
- Dimensions: 18.2 x 13.7
Heating
- Electric, Heat Pump
Cooling
- Central Electric
Appliances
- Included: Dishwasher, Water Filter System, Exhaust Fan, Microwave, Electric Oven/Range, Refrigerator, Washer, Dryer, Electric Water Heater
- Laundry: In Basement
Features
- Breakfast Bar, Ceiling Fan(s), Kitchen/Dining Room, Large Master Bedroom, Primary w/Ensuite, Split Bedroom, Sunroom, Walk-In Closet(s)
- Flooring: Carpet, Ceramic Tile, Luxury Vinyl Plank
- Doors: Doors-Insulated
- Windows: Insulated Windows, Window Treatments
- Basement: Full,Partitioned,Finished,Heated,Daylight,Exterior Entry,Interior Entry,Washer/Dryer Hook-up,Finished Bath
- Attic: Access Only
- Has fireplace: Yes
- Fireplace features: Wood Burning, Brick, Two or More, Basement
Interior area
- Living area range: 1801-2000 Square Feet
Property
Parking
- Parking features: Garage-Single Detached, Carport-Single Attached, Garage Door Opener
- Garage spaces: 1
- Carport spaces: 1
- Covered spaces: 2
Features
- Levels: Multi/Split
- Exterior features: Rustic Appearance, Other
- Fencing: Fenced Yard
- Has view: Yes
- View description: Long Range View, Short Range View, View-Winter, View Year Round
Lot
- Size: 0.77 Acres
- Features: Level Yard, Rolling
- Residential vegetation: Partially Wooded
Details
- Parcel number: 6578820208
- Other equipment: Satellite Dish
Construction
Type & style
- Home type: SingleFamily
- Architectural style: Traditional
- Property subtype: Residential
Materials
- Composition Siding
- Foundation: Slab
- Roof: Composition,Shingle
Condition
- Year built: 1981
Utilities & green energy
- Sewer: Septic Tank, See Remarks
- Water: Well, Private
Community & HOA
Community
- Subdivision: Beulah Lands
Location
- Region: Franklin
Financial & listing details
- Tax assessed value: $201,350
- Annual tax amount: $820
- Date on market: 8/13/2026
- Listing terms: Cash,Conventional
- Road surface type: Paved, Gravel
Estimated market value
$351,700
$334,000 - $369,000
$2,086/mo
Price history
| Date | Event | Price |
|---|---|---|
| 8/13/2026 | Listed for sale | $365,000-1.1% |
Source: Carolina Smokies MLS #26048208 Report a problem | ||
| 8/12/2026 | Listing removed | $369,000 |
Source: Carolina Smokies MLS #26047613 Report a problem | ||
| 6/19/2026 | Listed for sale | $369,000-2.6% |
Source: Carolina Smokies MLS #26047613 Report a problem | ||
| 6/18/2026 | Listing removed | $379,000 |
Source: Carolina Smokies MLS #26047272 Report a problem | ||
| 5/15/2026 | Listed for sale | $379,000+103.8% |
Source: Carolina Smokies MLS #26047272 Report a problem | ||
| 11/22/2004 | Sold | $186,000 |
Source: Agent Provided Report a problem | ||
Public tax history
| Year | Property taxes | Tax assessment |
|---|---|---|
| 2025 | $821 | $201,350 |
| 2024 | $821 +2.9% | $201,350 +1.7% |
| 2023 | $797 +5.4% | $198,050 +57% |
| 2022 | $757 | $126,140 |
| 2021 | $757 +4.4% | $126,140 |
| 2020 | $725 +1.8% | $126,140 |
| 2019 | $712 -6.2% | $126,140 -12.7% |
| 2018 | $759 | $144,490 |
| 2017 | -- | $144,490 |
| 2016 | -- | $144,490 |
| 2015 | $759 | $144,490 -10.9% |
| 2014 | -- | $162,250 |
| 2013 | -- | $162,250 |
| 2012 | -- | $162,250 |
| 2011 | -- | $162,250 |
| 2010 | -- | $162,250 |
Find assessor info on the county website
Monthly payment
Est. payment
Payment breakdown
Explore the cost of this home by adjusting the details. Changes won't be saved.Climate risks
Neighborhood: 28734
Nearby schools
GreatSchools rating
- 8/10Iotla ElementaryGrades: PK-4Distance: 2.9 mi
- 6/10Macon Middle SchoolGrades: 7-8Distance: 8.4 mi
- 5/10Franklin HighGrades: 9-12Distance: 6.9 mi
- $290,0003 bd3 ba2.6k sqft345 Trillium Trl, Franklin, NC 28734Off Market
- $308,5002 bd3 ba2k sqft225 Trillium Trl, Franklin, NC 28734Off Market
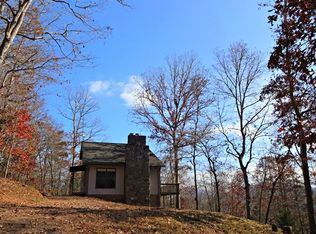
- $360,0002 bd2 ba1.5k sqft107 Beulahland Way, Franklin, NC 28734Sold

- $403,4003 bd3 ba3.1k sqft234 Trillium Trl, Franklin, NC 28734Off Market

- $17,000-- bd-- ba-- sqftTrillum Trl, Franklin, NC 28734Off Market
- $17,650-- bd-- ba-- sqftTrillum Trl, Franklin, NC 28734Off Market
- $232,1002 bd3 ba2.5k sqft205 Trillium Trl, Franklin, NC 28734Off Market
- $104,8002 bd1 ba1k sqft620 Cody Rd, Franklin, NC 28734Off Market
A local agent can set up tours, give advice and negotiate with sellers.
Similar homes
- $369,0002 bd3 ba-- sqft1126 Woodland Hts, Franklin, NC 28734For Sale
 MLS ID #26041604, Jessica Stanley. Carolina Smokies MLS
 - $380,0003 bd2 ba-- sqft1162 Trimont Mountain Rd, Franklin, NC 28734For Sale
 MLS ID #26047323, Allison Fish. Carolina Smokies MLS
 - $449,0002 bd3 ba3k sqft1135 Daves Creek Rd, Franklin, NC 28734For Sale
 MLS ID #26048112, Matthew Jackson. Carolina Smokies MLS
 - $342,0002 bd2 ba-- sqft970 Ned Hill Rd, Franklin, NC 28734For Sale
 MLS ID #26047591, Evelyn S. Owens. Carolina Smokies MLS
 - $365,0003 bd4 ba-- sqft208 Maple St, Franklin, NC 28734For SaleMLS ID #26047851, Jessica Mason. Carolina Smokies MLS
- $365,0003 bd2 ba1.3k sqft287 Middle Skeenah Rd, Franklin, NC 28734For SaleMLS ID #26047674, Terrie Lynn Prestia. Carolina Smokies MLS
- $339,9002 bd1 ba-- sqft1804 Coon Creek Rd, Franklin, NC 28734For SaleMLS ID #26048018, Vickie C. Kimsey. Carolina Smokies MLS
- $439,0003 bd3 ba2.1k sqft409 Dellwood Rd, Franklin, NC 28734For SaleMLS ID #26046954, Lloyd James Stamey. Carolina Smokies MLS
- $369,9003 bd2 ba-- sqft1344 Fulcher Rd, Franklin, NC 28734For SaleMLS ID #26048088, Jonathan Hough. Carolina Smokies MLS
- $399,0003 bd2 ba1.5k sqft381 Woodcrest Cir, Franklin, NC 28734For SaleMLS ID #26048155, John Becker. Carolina Smokies MLS
- $399,9003 bd3 ba-- sqft137 Wild Deer Trl, Franklin, NC 28734For SaleMLS ID #26045374, Sally Mass. Carolina Smokies MLS
- $329,0002 bd2 ba960 sqft65 Sloan St, Franklin, NC 28734For SaleMLS ID #26048131, John Becker. Carolina Smokies MLS
- $425,0003 bd2 ba-- sqft180 Pinecrest Dr, Franklin, NC 28734For SaleMLS ID #26048062, John Evans. Carolina Smokies MLS
- $285,0002 bd2 ba-- sqft9303 Bryson City Rd, Franklin, NC 28734For SaleMLS ID #26047290, Lyndell Suttles. Carolina Smokies MLS
- $299,9002 bd2 ba-- sqft56 Green Valley Dr, Franklin, NC 28734For SaleMLS ID #26048099, Katelyn Vanderwoude. Carolina Smokies MLS
- $379,9002 bd3 ba-- sqft718 Cannon Trl, Franklin, NC 28734For SaleMLS ID #26047342, Connie Millsaps. Carolina Smokies MLS
- $376,0002 bd2 ba-- sqft29 Bert Waldroop Rd, Franklin, NC 28734For SaleMLS ID #26047193, Tommy Jenkins. Carolina Smokies MLS
- $325,0002 bd3 ba1.8k sqft587 Lakeside Cir, Franklin, NC 28734For SaleMLS ID #26047065, Rashaune H. De La Cruz. Carolina Smokies MLS
- $299,0005 bd3 ba2.2k sqft51 Lion St, Franklin, NC 28734For SaleMLS ID #26047680, Evan Klatt. Carolina Smokies MLS
- $349,0002 bd2 ba-- sqft396 Winding Way Dr, Franklin, NC 28734For SaleMLS ID #26046951, John Evans. Carolina Smokies MLS
