**WOODSSHIRE CLASSIC COMPLETELY RENOVATED**From the moment you step onto the front porch, you’ll feel the warmth, the charm and the promise of new memories! This 4 BED 2 BATH Cape Cod in Woodsshire has been lovingly transformed, blending timeless character with a complete restoration to bring it current. You'll benefit for years to come from the incredible ERIE HOME CLASS 4 STAMPED STEEL METAL ROOF w/50 YEAR WARRANTY. Stone & Vinyl exterior plus Double-hung PVC Windows are low-maintenance, stylish and built to last. Enjoy morning coffee on your covered deck overlooking the spacious yard. BUT THEN, step inside to timeless elegance where every detail has been thoughtfully reimagined. The open, light, bright main floor is anchored by your new WOW Kitchen. Upstairs are the generous bedrooms with refinished hardwood floors and a fresh Full Bathroom. Basement is also newly finished with Family Room, Fireplace, 4th bedroom, Laundry and another New 3/4 Bath. A Classic Reborn-Ready For You!
For sale
$475,000
1915 High St, Lincoln, NE 68502
4beds
2,000sqft
Single Family Residence
Built in 1946
8,276 Square Feet Lot
$461,500 Zestimate®
$238/sqft
$8/mo HOA
What's special
Wow kitchenFront porchTimeless eleganceStone and vinyl exteriorDouble-hung pvc windows
- 1 day
- 419
- 45
Zillow last checked:
Listing updated:
Listed by:
Greg Larsen 402-416-8464,
BancWise Realty,
Sandra Larsen 402-499-9607,
BancWise Realty
Source: GPRMLS,MLS#: 22633036
Facts & features
Interior
Bedrooms & bathrooms
- Bedrooms: 4
- Bathrooms: 2
- Full bathrooms: 1
- 3/4 bathrooms: 1
Primary bedroom
- Features: Wood Floor
- Level: Second
- Area: 252
- Dimensions: 18 x 14
Bedroom 2
- Features: Wood Floor
- Level: Second
- Area: 130
- Dimensions: 13 x 10
Bedroom 3
- Features: Wood Floor
- Level: Second
- Area: 154
- Dimensions: 14 x 11
Bedroom 4
- Features: Wall/Wall Carpeting, Egress Window
- Level: Basement
- Area: 100
- Dimensions: 10 x 10
Family room
- Features: Wall/Wall Carpeting, Fireplace
- Level: Basement
- Area: 228
- Dimensions: 19 x 12
Kitchen
- Features: Ceramic Tile Floor
- Level: Main
- Area: 143
- Dimensions: 13 x 11
Living room
- Features: Wood Floor, Fireplace
- Level: Main
- Area: 260
- Dimensions: 20 x 13
Basement
- Area: 675
Heating
- Natural Gas, Forced Air
Cooling
- Central Air
Appliances
- Laundry: Ceramic Tile Floor
Features
- Flooring: Ceramic Tile
- Basement: Egress,Finished
- Number of fireplaces: 2
- Fireplace features: Family Room, Living Room, Wood Burning
Interior area
- Total structure area: 2,000
- Total interior livable area: 2,000 sqft
- Finished area above ground: 1,365
- Finished area below ground: 635
Property
Parking
- Total spaces: 1
- Parking features: Garage - Attached
- Attached garage spaces: 1
Features
- Levels: One and One Half
- Patio & porch: Patio, Covered Deck
- Fencing: Chain Link,Wood,Full
Lot
- Size: 8,276 Square Feet
- Dimensions: 130 x 65
- Features: Up to 1/4 Acre.
Details
- Parcel number: 0901124005000
Construction
Type & style
- Home type: SingleFamily
- Architectural style: Cape Cod
- Property subtype: Single Family Residence
Materials
- Stone, Vinyl Siding
- Foundation: Block
- Roof: Metal
Condition
- Not New and NOT a Model
- New construction: No
- Year built: 1946
Utilities & green energy
- Sewer: Public Sewer
- Water: Public
- Utilities for property: Electricity Available, Natural Gas Available, Water Available, Sewer Available
Community & HOA
Community
- Subdivision: Woodsshire
HOA
- Has HOA: Yes
- Services included: Common Area Maintenance
- HOA fee: $100 annually
- HOA name: Woodsshire Home Owner's Association
Location
- Region: Lincoln
Financial & listing details
- Price per square foot: $238/sqft
- Tax assessed value: $310,800
- Annual tax amount: $3,993
- Date on market: 11/21/2026
- Listing terms: VA Loan,FHA,Conventional,Cash
- Ownership: Fee Simple
- Electric utility on property: Yes
Estimated market value
$461,500
$438,000 - $485,000
$2,023/mo
Price history
| Date | Event | Price |
|---|---|---|
| 11/21/2026 | Listed for sale | $475,000+123%$238/sqft |
Source:  GPRMLS #22633036 Report a problem | ||
| 11/5/2025 | Sold | $213,000+42%$107/sqft |
Source: Public Record Report a problem | ||
| 4/2/2012 | Sold | $150,000-10.7%$75/sqft |
Source: GPRMLS #L10094217 Report a problem | ||
| 3/7/2006 | Sold | $168,000+12%$84/sqft |
Source: Public Record Report a problem | ||
| 2/5/2002 | Sold | $150,000$75/sqft |
Source: Public Record Report a problem | ||
Public tax history
| Year | Property taxes | Tax assessment |
|---|---|---|
| 2025 | $3,994 +8.5% | $310,800 +16.7% |
| 2024 | $3,682 -17.5% | $266,400 |
| 2023 | $4,465 +1% | $266,400 +19.8% |
| 2022 | $4,421 -0.2% | $222,300 |
| 2021 | $4,430 +20.6% | $222,300 +15.7% |
| 2020 | $3,673 -5.2% | $192,200 |
| 2019 | $3,873 +9.9% | $192,200 +9.4% |
| 2018 | $3,524 +4.5% | $175,700 |
| 2017 | $3,372 +14.5% | $175,700 +16.1% |
| 2016 | $2,946 | $151,300 |
| 2015 | $2,946 +0.7% | $151,300 +2.9% |
| 2014 | $2,926 +2.3% | $147,000 |
| 2013 | $2,859 | $147,000 |
| 2012 | -- | $147,000 +31.1% |
| 2011 | -- | $112,100 |
| 2010 | -- | $112,100 |
| 2009 | -- | $112,100 -11.8% |
| 2008 | -- | $127,136 |
| 2007 | -- | $127,136 |
| 2006 | -- | $127,136 |
| 2005 | $2,806 +1.3% | -- |
| 2004 | $2,770 | -- |
| 2003 | $2,770 +14.4% | -- |
| 2002 | $2,422 +1% | -- |
| 2001 | $2,399 +7.3% | -- |
| 2000 | $2,235 | -- |
Find assessor info on the county website
Monthly payment
Est. payment
Payment breakdown
Explore the cost of this home by adjusting the details. Changes won't be saved.Climate risks
Neighborhood: Indian Village
Nearby schools
Schools provided by the listing agent
- Elementary: Beattie
- Middle: Irving
- High: Lincoln Southeast
- District: Lincoln Public Schools
Source: GPRMLS. This data may not be complete. We recommend contacting the local school district to confirm school assignments for this home.

Similar homes
- $340,0004 bd2 ba2.4k sqft2464 Sewell St, Lincoln, NE 68502For Sale
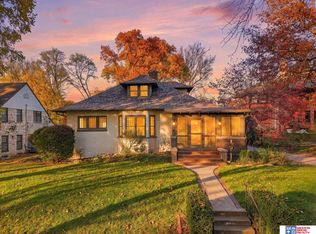
 MLS ID #22632989, Tafe Sup Bergo, Woods Bros Realty. GPRMLS
- $465,0005 bd3 ba2.7k sqft3170 Alden Ave, Lincoln, NE 68502For Sale
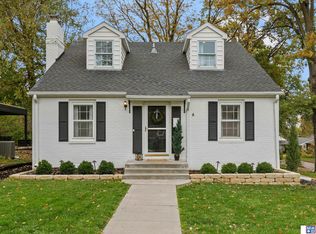 MLS ID #22631535, Tafe Sup Bergo, Woods Bros Realty. GPRMLS
- $369,9003 bd3 ba2.6k sqft3100 Loveland Dr, Lincoln, NE 68502For Sale
 MLS ID #22632968, Bill Catlett, Nebraska Realty. GPRMLS
- $249,9003 bd2 ba1.4k sqft1510 Otoe St, Lincoln, NE 68502For Sale
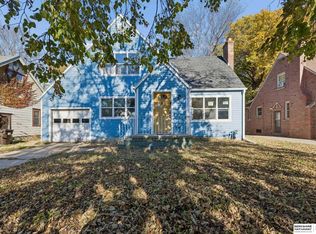 MLS ID #22632881, Chris Bauer, BHHS Ambassador Real Estate. GPRMLS
- $400,0003 bd2 ba2.3k sqft2710 Laurel St, Lincoln, NE 68502For SaleMLS ID #22631676, Andrea Trail, Magnolia Real Estate. GPRMLS
- $510,0003 bd3 ba2.8k sqft2701 Bradfield Dr, Lincoln, NE 68502For SaleMLS ID #22626045, Bethany Scheele, Tenacious Realty. GPRMLS
- $410,0004 bd2 ba2.5k sqft1951 Sewell St, Lincoln, NE 68502For SaleMLS ID #22613325, Kali Dose, Summit Real Estate. GPRMLS
- $244,9004 bd2 ba2.8k sqft2719 Washington St, Lincoln, NE 68502For SaleMLS ID #22632936, Jasper Searcy, HOME Real Estate. GPRMLS
- $375,0002 bd2 ba1.7k sqft2909 S 26th St, Lincoln, NE 68502For SaleMLS ID #22631806, Matt Mick, Nebraska Realty. GPRMLS
- $398,5007 bd3 ba2.7k sqft2105 C St, Lincoln, NE 68502For SaleMLS ID #22632425, Steve Leffert, Brokers of Real Estate. GPRMLS
- $300,0003 bd3 ba2k sqft3828 S 20th St, Lincoln, NE 68502For SaleMLS ID #22631501, Abigail Hansen, Nebraska Realty. GPRMLS
- $409,0003 bd3 ba2k sqft3019 Plymouth Ave, Lincoln, NE 68502For SaleMLS ID #22625831, Tyler Reynolds, Woods Bros Realty. GPRMLS
- $359,9003 bd3 ba2.3k sqft5441 S Dove Ln, Lincoln, NE 68516For SaleMLS ID #22632947, Ben Bleicher, BHHS Ambassador Real Estate. GPRMLS
- $339,9003 bd3 ba2.6k sqft4007 Worthington Ave, Lincoln, NE 68502For SaleMLS ID #22630189, Janelle Crouse, Location Real Estate. GPRMLS
- $339,9003 bd3 ba2.3k sqft2501 Jameson N, Lincoln, NE 68512For SaleMLS ID #22632883, Brandon Roseberry, SimpliCity Real Estate. GPRMLS
- $240,0003 bd2 ba1.8k sqft4603 Calvert St, Lincoln, NE 68506For SaleMLS ID #22632942, Sydney Hrouda, SimpliCity Real Estate. GPRMLS
- $335,0004 bd3 ba2k sqft2636 Sewell St, Lincoln, NE 68502For SaleMLS ID #22630946, Chase Collier, BHHS Ambassador Real Estate. GPRMLS
