This approximately 800 sq. ft. bungalow sits nestled amongst mature maple and oak trees that provide privacy and tranquility that your family will appreciate with this property. This bungalow, which sits approximately 120 ft. from the roadside, offers lots of privacy again, with an abundance of mature trees at the front of the house House has an older brick fireplace in the living room as well as a small wood stove in the front entrance room/dining room, and older gas furnace that hasn't been used in a few years. With approximately 55 of space that includes limestone rock coverage as seen in photos, there is potential to add on to the existing house in the backyard. The house needs extensive repair to bring it up to a livable state. The house needs a new Hydro One connection and a new exterior Hydro One meter, but it does have 120-amp wiring currently in the house. This house is walking distance to Lake Couchiching, Longford Mills Post Office, and bike trails from Washago to Orillia. Private boats can be launched on Lake Couchiching at Graham Side Road, which is a 10-minute walk from the house. If the buyer is interested in increasing the value of the current property, there is the potential, according to Ramara Township to build a semi-detached house or duplex with an approved new septic and well for each unit. ALL GUESTS ON PROPERTY MUST SIGN AN ACCIDENT WAIVER PRIOR TO VIEWING PROPERTY.
For sale
C$450,000
6569 Rama Rd, Ramara, ON L0K 2B0
3beds
1baths
Single Family Residence
Built in ----
0.3 Acres Lot
$-- Zestimate®
C$--/sqft
C$-- HOA
What's special
- 320 days |
- 9 |
- 0 |
Zillow last checked:
Listing updated:
Listed by:
PARKER COULTER REALTY BROKERAGE INC.
Source: TRREB,MLS®#: S12370323 Originating MLS®#: Toronto Regional Real Estate Board
Originating MLS®#: Toronto Regional Real Estate BoardFacts & features
Interior
Bedrooms & bathrooms
- Bedrooms: 3
- Bathrooms: 1
Bedroom
- Level: Main
- Dimensions: 3.35 x 3.35
Bedroom 2
- Level: Main
- Dimensions: 2.74 x 3.05
Bedroom 3
- Level: Main
- Dimensions: 2.44 x 2.44
Bathroom
- Level: Main
- Dimensions: 0 x 0
Dining room
- Level: Main
- Dimensions: 3.05 x 4.27
Kitchen
- Level: Main
- Dimensions: 3.05 x 3.05
Laundry
- Level: Main
- Dimensions: 1.52 x 1.22
Living room
- Level: Main
- Dimensions: 2.44 x 5.49
Utility room
- Level: Main
- Dimensions: 1.52 x 2.44
Heating
- Forced Air, Gas
Cooling
- None
Features
- Other
- Basement: None
- Has fireplace: Yes
- Fireplace features: Wood Burning Stove
Interior area
- Living area range: 700-1100 null
Property
Parking
- Total spaces: 5
- Parking features: Front Yard Parking
Features
- Patio & porch: Deck
- Pool features: None
- Has view: Yes
- View description: Trees/Woods
Lot
- Size: 0.3 Acres
- Features: Lake Access, Level, School Bus Route, Wooded/Treed, Irregular Lot
- Topography: Flat
Details
- Parcel number: 586950416
Construction
Type & style
- Home type: SingleFamily
- Architectural style: Bungalow
- Property subtype: Single Family Residence
Materials
- Aluminum Siding, Concrete Block
- Foundation: Block
- Roof: Asphalt Shingle
Utilities & green energy
- Sewer: Septic
- Water: Drilled Well
Community & HOA
Location
- Region: Ramara
Financial & listing details
- Tax assessed value: C$100,000
- Annual tax amount: C$1,049
- Date on market: 8/29/2025
PARKER COULTER REALTY BROKERAGE INC.
PARKER COULTER REALTY BROKERAGE INC.
By pressing Contact Agent, you agree that the real estate professional identified above may call/text you about your search, which may involve use of automated means and pre-recorded/artificial voices. You don't need to consent as a condition of buying any property, goods, or services. Message/data rates may apply. You also agree to our Terms of Use. Zillow does not endorse any real estate professionals. We may share information about your recent and future site activity with your agent to help them understand what you're looking for in a home.
Price history
Price history is unavailable.
Public tax history
Tax history is unavailable.
Climate risks
Neighborhood: L0K
Nearby schools
GreatSchools rating
No schools nearby
We couldn't find any schools near this home.

- C$195,0001 bd1 ba-- sqft4075 Airport Rd, Ramara, ON L3V0K6For Sale

- C$199,9991 bd1 ba-- sqft4067 Airport Rd, Ramara, ON L3V0K6For Sale
- C$649,9903 bd1 ba-- sqft6090 Sheba Dr, Ramara, ON L3V0K6For Sale

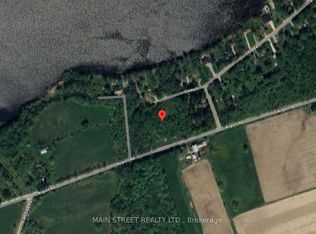
- C$269,0000.7 Acres6087 Sheba Dr, Ramara, ON L3V0K6Lot/Land
- C$650,0003 bd2 ba975 sqft6394 Bluebird St, Ramara, ON L3VSold
- C$1,799,0005 bd4 ba-- sqft3686 Portage Bay Rd, Ramara, ON L0K2B0For Sale
- C$1,249,0003 bd2 ba-- sqft5818 Victoria Park Rd, Ramara, ON L3V0T3For Sale
- C$674,9004 bd2 ba-- sqft3617 Southwood Beach Blvd, Ramara, ON L0K2B0For Sale
Similar homes
- C$674,9004 bd2 ba-- sqft3617 Southwood Beach Blvd, Ramara, ON L0K 2B0For Sale
 MLS ID #S13466782, FARIS TEAM REAL ESTATE. TRREB
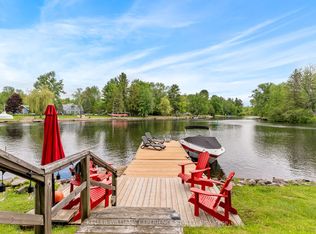
 - C$389,0003 bd1 ba-- sqft4274 Canal Rd, Severn, ON L0K 2B0For Sale
 MLS ID #S13423908, KELLER WILLIAMS EXPERIENCE REALTY. TRREB
 - C$649,9003 bd2 ba-- sqft8128 Rama Rd, Ramara, ON L0K 2B0For Sale
 MLS ID #S13513210, ROYAL LEPAGE CREDIT VALLEY REAL ESTATE. TRREB
 - C$649,9903 bd1 ba-- sqft6090 Sheba Dr, Ramara, ON L3V 0K6For SaleMLS ID #S13563062, RE/MAX REALTRON REALTY INC.. TRREB
- C$550,0003 bd2 ba-- sqft8122 Laidlaw Ave, Ramara, ON L0K 2B0For SaleMLS ID #S13454488, HOUSESIGMA INC.. TRREB
- C$349,000-- bd-- ba-- sqft7682 Oak Point Rd, Ramara, ON L0K 2B0For SaleMLS ID #S13547300, RE/MAX RIGHT MOVE. TRREB
- C$499,9903 bd1 ba-- sqft3965 Hilltop Rd, Ramara, ON L3V 0S2For SaleMLS ID #S13524356, MASTER`S TRUST REALTY INC.. TRREB
- C$659,9003 bd2 ba-- sqft3332 Cleveland Ave, Severn, ON L3V 0V9For SaleMLS ID #S13551580, Century 21 B.J. Roth Realty Ltd.. TRREB
- C$539,9002 bd1 ba-- sqft7498 Island Cres, Ramara, ON L0K 2B0For SaleMLS ID #S13542264, RE/MAX HALLMARK PEGGY HILL GROUP REALTY. TRREB
- C$489,9003 bd2 ba-- sqft3425 Coronation Ave, Severn, ON L3V 0V8For SaleMLS ID #S13177368, FARIS TEAM REAL ESTATE. TRREB
- C$649,9003 bd2 ba-- sqft3637 Southwood Beach Blvd, Ramara, ON L0K 2B0For SaleMLS ID #S13423468, COLDWELL BANKER THE REAL ESTATE CENTRE. TRREB
- C$669,9003 bd2 ba-- sqft3267 Albany St, Severn, ON L0K 2B0For SaleMLS ID #S13517178, REVEL REALTY INC.. TRREB
- C$549,0002 bd2 ba-- sqft7624 S River Rd, Ramara, ON L3V 0L4For SaleMLS ID #S13542362, Century 21 B.J. Roth Realty Ltd.. TRREB
- C$499,9003 bd2 ba-- sqft30 McLeish Dr, Kawartha Lakes, ON L0K 1W0For SaleMLS ID #X13541188, CENTURY 21 B.J. ROTH REALTY LTD.. TRREB
- C$459,9003 bd1 ba-- sqft337 Colborne St W, Orillia, ON L3V 3A4For SaleMLS ID #S13222012, Century 21 B.J. Roth Realty Ltd.. TRREB
- C$459,9003 bd2 ba-- sqft1 W Paradise Blvd S Unit 27, Ramara, ON L0K 1B0For SaleMLS ID #S13566892, KARI CIPOLLA, RSPS, Salesperson. TRREB
- C$649,0003 bd-- ba-- sqft1947 Woods Bay Rd, Severn, ON L3V 0V7For SaleMLS ID #S13545080, RE/MAX PRIME PROPERTIES. TRREB
- C$459,0004 bd1 ba-- sqft2 N Kahshe Lake Rd #1227, Town Of Gravenhurst, ON P0E 1G0For SaleMLS ID #X12907704, Chestnut Park Real Estate. TRREB
- C$649,9003 bd2 ba-- sqft2225 Monck Rd, Ramara, ON L3V 0P6For SaleMLS ID #S13517754, RE/MAX ROUGE RIVER REALTY LTD.. TRREB
- C$449,0002 bd1 ba-- sqft241 John St, Orillia, ON L3V 3H8For SaleMLS ID #S13411574, iCloud Realty Ltd.. TRREB
