Custom built courtyard home with two primary suites. The garden home is constructed of antique brick, featuring several courtyards which brings an abundant amount of natural light. Entering the home is a formal living and dining rooms that are open and bright with vaulted ceilings. Plantation shutters are in many of the rooms. The home is very open. The Family Room/Kitchen/Breakfast area are open with a fireplace and lots of custom built-ins. The kitchen features gas cooktop, oven, microwave, serving or informal eating bar with soldid surface countertops. Rear entry garage with garage door opener. Automatic Sprinker System. The Homeowner's association currently charges $1,500.00 annually and maintains all front yard areas and common areas. The homeowner association does not provide maintenace of owner's back yards, front flower beds, or shrubbery.
Active under contract
$339,900
2711 Steeplechase Ct, Temple, TX 76502
2beds
2,383sqft
Single Family Residence
Built in 2002
6,869 Square Feet Lot
$334,000 Zestimate®
$143/sqft
$125/mo HOA
What's special
Custom built courtyard homeTwo primary suitesConstructed of antique brick
- 3 days |
- 81 |
- 0 |
Zillow last checked:
Listing updated:
Listed by:
Billie Reed 254-774-7355,
Rodney Dunn Co., Inc.
Source: Central Texas MLS,MLS#: 622386 Originating MLS: Temple Belton Board of REALTORS
Originating MLS: Temple Belton Board of REALTORSFacts & features
Interior
Bedrooms & bathrooms
- Bedrooms: 2
- Bathrooms: 2
- Full bathrooms: 2
Primary bedroom
- Level: Main
- Dimensions: 16 x 19
Bedroom 2
- Level: Main
- Dimensions: 14'4 x 16'8"
Dining room
- Level: Lower
- Dimensions: 11 x 12'3"
Family room
- Level: Main
- Dimensions: 13'2" x 22'
Living room
- Level: Main
- Dimensions: 14'2" x 14'
Heating
- Central, Fireplace(s), Natural Gas
Cooling
- Central Air, Electric, 1 Unit
Appliances
- Included: Dishwasher, Disposal, Plumbed For Ice Maker, Range Hood, Some Electric Appliances, Some Gas Appliances, Microwave
- Laundry: Washer Hookup, Electric Dryer Hookup, Main Level, Laundry Room, Laundry Tub, Sink
Features
- All Bedrooms Down, Bookcases, Ceiling Fan(s), Crown Molding, Cathedral Ceiling(s), Dining Area, Separate/Formal Dining Room, Double Vanity, Entrance Foyer, High Ceilings, Jetted Tub, Primary Downstairs, Multiple Living Areas, MultipleDining Areas, Main Level Primary, Pull Down Attic Stairs, Separate Shower, Tub Shower, Walk-In Closet(s), Window Treatments, Breakfast Bar
- Flooring: Carpet, Hardwood, Tile
- Windows: Double Pane Windows, Plantation Shutters, Window Treatments
- Attic: Pull Down Stairs
- Number of fireplaces: 1
- Fireplace features: Family Room
Interior area
- Total interior livable area: 2,383 sqft
Property
Parking
- Total spaces: 2
- Parking features: Attached, Garage, Garage Door Opener, Garage Faces Rear
- Attached garage spaces: 2
Features
- Levels: One
- Stories: 1
- Patio & porch: Covered, Patio
- Exterior features: Covered Patio
- Pool features: None
- Spa features: None
- Fencing: Privacy,Wood
- Has view: Yes
- View description: None
- Body of water: None
Lot
- Size: 6,869 Square Feet
- Dimensions: 49 x 140
Details
- Parcel number: 134409
Construction
Type & style
- Home type: SingleFamily
- Architectural style: Garden Home,Traditional
- Property subtype: Single Family Residence
Materials
- Brick, Masonry
- Foundation: Slab
- Roof: Composition,Shingle
Condition
- Resale
- Year built: 2002
Details
- Builder name: Stillwell
Utilities & green energy
- Sewer: Public Sewer
- Water: Public
- Utilities for property: Cable Available, Natural Gas Available, High Speed Internet Available, Trash Collection Public
Community & HOA
Community
- Features: None, Curbs
- Subdivision: Steeplechase Courts
HOA
- Has HOA: Yes
- HOA fee: $1,500 annually
- HOA name: Steeplechase Courts Homeowner's Association, Inc,
Location
- Region: Temple
Financial & listing details
- Price per square foot: $143/sqft
- Tax assessed value: $312,240
- Annual tax amount: $1,865
- Date on market: 8/10/2026
- Cumulative days on market: 5 days
- Listing agreement: Exclusive Right To Sell
- Listing terms: Cash,Conventional,FHA,VA Loan
Estimated market value
$334,000
$317,000 - $351,000
$1,954/mo
Price history
| Date | Event | Price |
|---|---|---|
| 8/12/2026 | Contingent | $339,900$143/sqft |
Source:  Central Texas MLS #622386 Report a problem Central Texas MLS #622386 Report a problem | ||
| 8/12/2026 | Listed for sale | $339,900$143/sqft |
Source: Central Texas MLS #622386 Report a problem | ||
| 8/23/2012 | Sold | -- |
Source: Central Texas MLS #9095148 Report a problem | ||
Public tax history
| Year | Property taxes | Tax assessment |
|---|---|---|
| 2025 | $1,865 -0.1% | $312,240 -6.2% |
| 2024 | $1,866 +0.3% | $332,799 +18.9% |
| 2023 | $1,861 -38.4% | $279,982 +10% |
| 2022 | $3,023 | $254,529 +10% |
| 2021 | -- | $231,390 +2.2% |
| 2020 | $3,026 +0.6% | $226,344 +8.7% |
| 2019 | $3,007 -0.8% | $208,291 -8.6% |
| 2018 | $3,030 +0% | $227,814 +1.8% |
| 2017 | $3,030 | $223,686 +3.6% |
| 2016 | $3,030 -4.4% | $215,937 +1.8% |
| 2015 | $3,170 | $212,025 +1.7% |
| 2014 | $3,170 | $208,417 +0.9% |
| 2013 | -- | $206,521 +1.7% |
| 2012 | -- | $203,058 -0.9% |
| 2011 | -- | $204,969 |
| 2010 | -- | $204,969 0% |
| 2009 | -- | $205,006 |
| 2008 | -- | $205,006 -0.8% |
| 2007 | -- | $206,568 +10% |
| 2006 | -- | $187,789 +43.9% |
| 2005 | -- | $130,484 +787.6% |
| 2004 | -- | $14,700 |
| 2003 | -- | $14,700 |
| 2002 | -- | $14,700 |
| 2001 | -- | $14,700 |
| 2000 | -- | $14,700 |
Find assessor info on the county website
Monthly payment
Est. payment
Payment breakdown
Explore the cost of this home by adjusting the details. Changes won't be saved.Climate risks
Neighborhood: 76502
Nearby schools
GreatSchools rating
- 4/10Raye-Allen Elementary SchoolGrades: PK-5Distance: 1.8 mi
- 6/10Bonham Middle SchoolGrades: 6-8Distance: 1.9 mi
- 3/10Temple High SchoolGrades: 9-12Distance: 4.2 mi
Schools provided by the listing agent
- High: Temple High School
- District: Temple ISD
Source: Central Texas MLS. This data may not be complete. We recommend contacting the local school district to confirm school assignments for this home.
- $319,200-- bd-- ba2.1k sqft2707 Steeplechase Ct, Temple, TX 76502Off Market
- $--3 bd3 ba2.8k sqft2703 Steeplechase Ct, Temple, TX 76502Sold

- $943,5005 bd4 ba5.2k sqft2710 Sleepy Hollow Ln, Temple, TX 76502Off Market

- $5,500-- bd-- ba-- sqft5212 Canyon Creek Dr, Temple, TX 76502Off Market
- $377,9004 bd2 ba2.2k sqft5303 Bentwood Ln, Temple, TX 76502Off Market
- $268,6004 bd2 ba2k sqft90009 Steeplechase Ct, Temple, TX 76502Off Market
- $464,7004 bd2 ba2.4k sqft5302 Bentwood Ln, Temple, TX 76502Off Market
- $140,2133 bd2 ba1k sqft5221 Canyon Creek Dr, Temple, TX 76502Off Market
A local agent can set up tours, give advice and negotiate with sellers.
A local lender can help you make sure your offer is ready when you are.
Similar homes
- $360,0005 bd3 ba2.5k sqft5213 Sandstone Dr, Temple, TX 76502Active
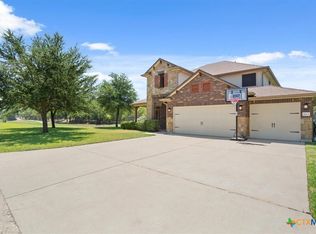
 MLS ID #621826, Ryan Payne, eXp Realty LLC. Central Texas MLS
 - $349,9004 bd3 ba2.2k sqft2802 Stratford Dr, Temple, TX 76502Active
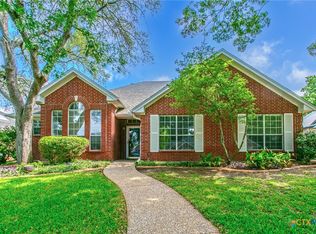 MLS ID #611915, Billie Reed, Rodney Dunn Co., Inc.. Central Texas MLS
 - $349,9003 bd3 ba2.7k sqft2901 Stratford Dr, Temple, TX 76502Active
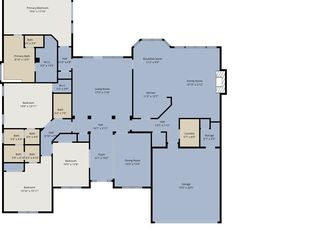 MLS ID #602456, Billie Reed, Rodney Dunn Co., Inc.. Central Texas MLS
 - $390,0003 bd2 ba2.2k sqft5920 Fawn Meadows Dr, Temple, TX 76502Active
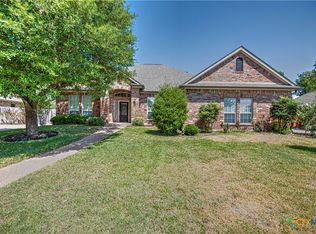 MLS ID #621499, Chris Lockett, RE/MAX Temple-Belton. Central Texas MLS
 - $359,0004 bd3 ba2.5k sqft3102 Magnolia Blvd, Temple, TX 76502ActiveMLS ID #620884, Melissa Gibbard, Mark Martin & Company. Central Texas MLS
- $280,0003 bd2 ba1.4k sqft5708 Aberdeen Ct, Temple, TX 76502For Sale By Owner
- $335,0003 bd2 ba2k sqft6112 Monza Dr, Temple, TX 76502ActiveMLS ID #609342, Luke Farmer, Gold Medal Realty. Central Texas MLS
- $315,0003 bd2 ba2k sqft2308 Pin Oak Dr, Temple, TX 76502ActiveMLS ID #620138, Randall Rakowitz, Vista Real Estate Group-Compass RE Texas, LLC. Central Texas MLS
- $352,0004 bd3 ba2.1k sqft4524 Lowes Dr, Temple, TX 76502ActiveMLS ID #618076, Belinda L. Payne, Amazing Realty LLC. Central Texas MLS
- $359,0004 bd3 ba2.1k sqft2608 Torino Reale Ave, Temple, TX 76502ActiveMLS ID #611720, Timothy Kennedy, Magnolia Realty Temple Belton. Central Texas MLS
- $309,0004 bd2 ba2k sqft810 S Heather Marie Ct, Temple, TX 76502ActiveMLS ID #614925, Sabine McCalla, Berkshire Hathaway TX Realty. Central Texas MLS
- $309,0004 bd2 ba2k sqft810 Heather Marie Ct, Temple, TX 76502Active
 MLS ID #1123629, Sabine McCalla, Berkshire Hathaway TX Realty. Unlock MLS
 - $299,9993 bd2 ba2k sqft2723 Canyon Oaks Ct, Temple, TX 76502For SaleMLS ID #21311224, Cindy Faulkenberry. NTREIS
- $349,9003 bd2 ba2k sqft3413 Forest Trl, Temple, TX 76502ActiveMLS ID #609618, John A. Goehrs, John Goehrs Real Estate. Central Texas MLS
- $239,0003 bd2 ba1.5k sqft5716 High Meadow Dr, Temple, TX 76502ActiveMLS ID #621651, Mandi Weller, Magnolia Realty. Central Texas MLS
- $199,9004 bd2 ba1.9k sqft4309 Ponderosa Ln, Temple, TX 76502ActiveMLS ID #619304, Jason Holt, Anchor Realty. Central Texas MLS
- $240,0003 bd2 ba1.3k sqft2211 Stratford Dr, Temple, TX 76502ActiveMLS ID #621950, Andy Padron, Anchor Realty. Central Texas MLS
- $289,9003 bd2 ba1.7k sqft5805 Butterfly Ct, Temple, TX 76502ActiveMLS ID #610532, Lisa Love, Texas Premier Realty. Central Texas MLS
- $322,0004 bd3 ba2.2k sqft821 Kendra Dr, Temple, TX 76502ActiveMLS ID #606989, Heidi Brautigan, Brautigan Realty. Central Texas MLS
- $399,0004 bd3 ba2.2k sqft5932 Fawn Meadows Dr, Temple, TX 76502ActiveMLS ID #609575, Misty Ryan, All City Real Estate Ltd. Co. Central Texas MLS
