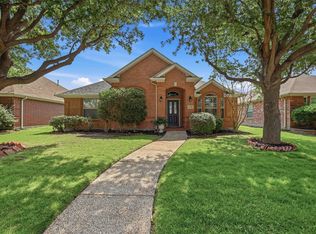
Welcome to this gorgeous, move-in ready home nestled in the highly desirable northwest Frisco neighborhood of Griffin Parc. From the moment you arrive, you’ll be captivated by the mature trees, inviting front porch, and picture-perfect setting. Step inside to discover a thoughtfully designed layout featuring a large primary bedroom, two spacious secondary bedrooms, and an abundance of living space perfect for both everyday living and entertaining. The updated kitchen opens seamlessly to the expansive family room, creating a warm and welcoming space for gatherings. Just beyond, the covered back porch provides the perfect setting to relax and enjoy beautiful Texas sunsets. The generously sized backyard offers plenty of room for a future pool and is ideal for outdoor entertaining, family gatherings, and backyard barbecues. Recent updates include brand-new interior paint throughout, a new water heater, and a newly installed roof, providing peace of mind and a fresh, modern feel. Enjoy all that Griffin Parc has to offer, with convenient access to neighborhood green spaces, parks, the community pool, and award-winning schools. Ideally located near the Dallas North Tollway, PGA Frisco, shopping, dining, and entertainment, this home offers the perfect combination of comfort, convenience, and location.
For sale
$460,000
3132 Somerset Ln, Frisco, TX 75033
3beds
1,873sqft
Single Family Residence
Built in 2004
7,840 Square Feet Lot
$456,100 Zestimate®
$246/sqft
$79/mo HOA
What's special
Brand-new interior paint throughoutAbundance of living spaceLarge primary bedroomExpansive family roomMature treesInviting front porchPicture-perfect setting
- 3 days |
- 270 |
- 16 |
Likely to sell faster than
Zillow last checked:
Listing updated:
Listed by:
Erin Strain 0650469,
TruHome Real Estate 972-299-3959
Source: NTREIS,MLS#: 21357151
Facts & features
Interior
Bedrooms & bathrooms
- Bedrooms: 3
- Bathrooms: 2
- Full bathrooms: 2
Primary bedroom
- Features: Ceiling Fan(s), Double Vanity, Separate Shower, Walk-In Closet(s)
- Level: First
- Dimensions: 14 x 15
Bedroom
- Features: Ceiling Fan(s)
- Level: First
- Dimensions: 10 x 12
Bedroom
- Features: Ceiling Fan(s)
- Level: First
- Dimensions: 10 x 10
Living room
- Features: Ceiling Fan(s), Fireplace
- Level: First
- Dimensions: 13 x 18
Heating
- Central, Natural Gas
Cooling
- Central Air, Electric
Appliances
- Included: Dishwasher, Gas Cooktop, Disposal, Microwave
Features
- Decorative/Designer Lighting Fixtures, Eat-in Kitchen, Granite Counters, High Speed Internet, Kitchen Island, Open Floorplan, Pantry, Walk-In Closet(s)
- Has basement: No
- Number of fireplaces: 1
- Fireplace features: Gas Starter
Interior area
- Total interior livable area: 1,873 sqft
Video & virtual tour
Property
Parking
- Total spaces: 2
- Parking features: Garage Faces Front
- Attached garage spaces: 2
Features
- Levels: One
- Stories: 1
- Pool features: None
Lot
- Size: 7,840 Square Feet
Details
- Parcel number: R247153
Construction
Type & style
- Home type: SingleFamily
- Architectural style: Detached
- Property subtype: Single Family Residence
Condition
- Year built: 2004
Utilities & green energy
- Sewer: Public Sewer
- Water: Public
- Utilities for property: Sewer Available, Water Available
Community & HOA
Community
- Subdivision: Griffin Parc Ph 2
HOA
- Has HOA: Yes
- Services included: All Facilities
- HOA fee: $950 annually
- HOA name: Sbb
- HOA phone: 972-960-2800
Location
- Region: Frisco
Financial & listing details
- Price per square foot: $246/sqft
- Tax assessed value: $481,738
- Annual tax amount: $7,856
- Date on market: 8/12/2026
Estimated market value
$456,100
$433,000 - $479,000
$2,759/mo
Price history
| Date | Event | Price |
|---|---|---|
| 8/12/2026 | Listed for sale | $460,000+22957.6%$246/sqft |
Source: NTREIS #21357151 Report a problem | ||
| 2/20/2021 | Listing removed | -- |
Source:  Keller Williams Report a problem Keller Williams Report a problem | ||
| 2/4/2021 | Listed for rent | $2,195+10%$1/sqft |
Source: Keller Williams #14511867 Report a problem | ||
| 3/5/2019 | Listing removed | $1,995$1/sqft |
Source: Keller Williams Realty Preston Road #14009027 Report a problem | ||
| 1/25/2019 | Listed for rent | $1,995$1/sqft |
Source: Keller Williams Realty DPR #14009027 Report a problem | ||
| 11/30/2015 | Listing removed | $1,995$1/sqft |
Source: Keller Williams - Dallas Preston Road #13265125 Report a problem | ||
| 10/27/2015 | Listed for sale | $1,995-99.3%$1/sqft |
Source: Keller Williams - Dallas Preston Road #13265125 Report a problem | ||
| 10/27/2015 | Listing removed | $1,995$1/sqft |
Source: Keller Williams Realty DPR #13265125 Report a problem | ||
| 10/25/2015 | Listed for rent | $1,995$1/sqft |
Source: Keller Williams Realty DPR #13265125 Report a problem | ||
| 9/4/2015 | Sold | -- |
Source: Agent Provided Report a problem | ||
| 8/3/2015 | Pending sale | $285,000$152/sqft |
Source: Janus Real Estate Group #13205665 Report a problem | ||
| 7/31/2015 | Listed for sale | $285,000$152/sqft |
Source: Janus Real Estate Group #13205665 Report a problem | ||
Public tax history
| Year | Property taxes | Tax assessment |
|---|---|---|
| 2025 | $896 -9.5% | $481,738 -8.6% |
| 2024 | $990 +0.1% | $526,994 +0.9% |
| 2023 | $990 +10.4% | $522,206 +26.8% |
| 2022 | $896 +23.9% | $411,850 +32.8% |
| 2021 | $723 +8.8% | $310,150 +5% |
| 2020 | $665 -3.2% | $295,415 -3% |
| 2019 | $686 +4% | $304,682 +4.2% |
| 2018 | $660 -88.6% | $292,480 +8.9% |
| 2017 | $5,787 | $268,457 +0.1% |
| 2016 | $5,787 +32.4% | $268,111 +16.4% |
| 2015 | $4,372 | $230,362 +10% |
| 2014 | $4,372 | $209,420 +5.2% |
| 2013 | $4,372 | $199,139 +7.4% |
| 2012 | -- | $185,344 +6.4% |
| 2011 | -- | $174,169 -3.2% |
| 2010 | -- | $179,835 -7.3% |
| 2009 | -- | $193,949 -8.3% |
| 2007 | -- | $211,615 +10.5% |
| 2006 | $472 +50.9% | $191,528 +56% |
| 2005 | $313 | $122,786 +179.9% |
| 2003 | -- | $43,865 |
Find assessor info on the county website
Monthly payment
Est. payment
Payment breakdown
Explore the cost of this home by adjusting the details. Changes won't be saved.Climate risks
Neighborhood: Griffin Park
Nearby schools
GreatSchools rating
- 9/10Pink Elementary SchoolGrades: PK-6Distance: 0.3 mi
- 9/10Griffin Middle SchoolGrades: 6-8Distance: 0.4 mi
- 10/10Wakeland High SchoolGrades: 9-12Distance: 1.1 mi
Schools provided by the listing agent
- Elementary: Pink
- Middle: Griffin
- High: Wakeland
- District: Frisco ISD
Source: NTREIS. This data may not be complete. We recommend contacting the local school district to confirm school assignments for this home.
- $594,2004 bd2 ba2.8k sqft3154 Somerset Ln, Frisco, TX 75033Off Market
- $771,0005 bd3 ba3.6k sqft3110 Somerset Ln, Frisco, TX 75033Off Market

- $466,7003 bd2 ba2.1k sqft3176 Somerset Ln, Frisco, TX 75033Off Market

- $486,1003 bd2 ba2.1k sqft3133 Vizcaya Ln, Frisco, TX 75033Off Market
- $657,2004 bd2 ba2.6k sqft3111 Vizcaya Ln, Frisco, TX 75033Off Market
- $453,4003 bd2 ba2.1k sqft3155 Vizcaya Ln, Frisco, TX 75033Off Market
- $--4 bd3 ba2.6k sqft11561 Luxembourg Ln, Frisco, TX 75033Sold
- $475,9003 bd3 ba2.4k sqft3175 Vizcaya Ln, Frisco, TX 75033Off Market
A local agent can set up tours, give advice and negotiate with sellers.
A local lender can help you make sure your offer is ready when you are.
Similar homes
- $395,0003 bd2 ba1.5k sqft9133 Wichita Trl, Frisco, TX 75033For Sale
 MLS ID #21359531, Debi Leavitt. NTREIS
 - $465,0003 bd2 ba1.8k sqft11404 Amber Valley Dr, Frisco, TX 75035For Sale
 MLS ID #21344056, Masoud Abbaszadeh. NTREIS
 - $412,9003 bd2 ba1.9k sqft12218 Red Hawk Dr, Frisco, TX 75033For Sale
 MLS ID #21313104, Christina Harmon. NTREIS
 - $490,0004 bd2 ba2k sqft13248 Cottage Grove Dr, Frisco, TX 75033For Sale
 MLS ID #21308421, Will Harris. NTREIS
 - $419,0004 bd2 ba2.5k sqft3229 Horizons Dr, Little Elm, TX 75068For SaleMLS ID #21358383, Tanya McQueen. NTREIS
- $420,0003 bd2 ba2k sqft9362 Homestead Ln, Frisco, TX 75033For SaleMLS ID #21196633, Nina Bhanot. NTREIS
- $470,0003 bd2 ba2.3k sqft8629 Marion Dr, Frisco, TX 75034For SaleMLS ID #21278982, Christie Cannon. NTREIS
- $400,0003 bd2 ba1.5k sqft7837 Tournament Rd, Frisco, TX 75035For SaleMLS ID #21356016, Candi Munguia. NTREIS
- $599,9994 bd3 ba2.4k sqft2134 Sandy Creek Dr, Frisco, TX 75033For SaleMLS ID #21344977, Stacey Leslie. NTREIS
- $450,0004 bd2 ba2.3k sqft6777 Gatewick Dr, Frisco, TX 75035For SaleMLS ID #21342984, Pei-Wen Ting. NTREIS
- $395,0003 bd2 ba1.7k sqft9700 Tipperary Dr, McKinney, TX 75072For SaleMLS ID #21356717, Cici Wang. NTREIS
- $385,0003 bd3 ba2.1k sqft1100 Chesterfield Dr, McKinney, TX 75071For SaleMLS ID #21352676, Tori Grace Spiars. NTREIS
- $579,0003 bd2 ba2.1k sqft8272 Haltered Horse Ln, Frisco, TX 75036For SaleMLS ID #21341461, Simon Yoon. NTREIS
- $499,9005 bd3 ba2.8k sqft13244 Box Elder Ln, Frisco, TX 75035For SaleMLS ID #21346413, Steve Lee. NTREIS
- $529,9003 bd3 ba2.3k sqft3649 Lincoln Dr, Frisco, TX 75034For SaleMLS ID #21309187, Steve Metarelis. NTREIS
- $510,0003 bd3 ba2k sqft10269 Boyton Canyon Rd, Frisco, TX 75035For SaleMLS ID #21324726, Jan Richey. NTREIS
- $430,0003 bd2 ba1.5k sqft2608 Timberhill Dr, Flower Mound, TX 75028For SaleMLS ID #21356606, DeWayne Smart. NTREIS
- $399,5003 bd2 ba1.6k sqft14812 Lone Spring Dr, Little Elm, TX 75068For SaleMLS ID #21256980, Jacque Trulock. NTREIS
- $415,0003 bd2 ba1.8k sqft15774 Wrangler Dr, Frisco, TX 75035For SaleMLS ID #21161828, Philip Martin. NTREIS
- $459,0003 bd2 ba1.8k sqft2213 Old McGarrah Rd, McKinney, TX 75072For SaleMLS ID #21344517, Brandon Carrington. NTREIS
