MORE BUYING POWER, MORE ROOM TO LIVE. Seller is offering up to $10K toward buyer concessions with an acceptable contract executed by August 31, 2026. Depending on loan program and lender approval, funds may be used toward closing costs, prepaid expenses, or an interest-rate buydown, giving you more flexibility to make the numbers work.
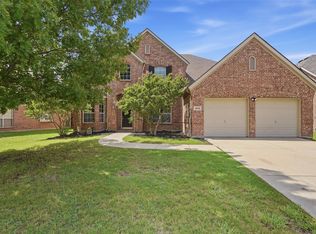
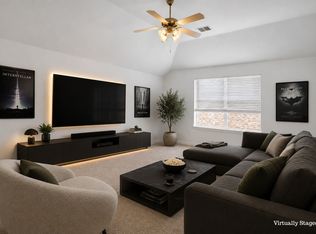
Nearly 3,000 square feet offers plenty of room to spread out with 5 bedrooms, 3.5 baths, multiple living areas, a dedicated media room, and a desirable first-floor primary suite. The flexible floor plan creates space for everyday living, working from home, entertaining, guests, and everything in between.
Much of the updating has already been done. Recent improvements include luxury vinyl plank flooring, new carpet, updated tile, fresh interior paint, modern light fixtures, refreshed kitchen and bathroom countertops, and a beautifully renovated primary bath with a new shower and soaking tub. A new roof in 2025 and new water heaters add value and peace of mind.
Then there's the Little Elm lifestyle. With miles of Lewisville Lake shoreline nearby, weekends can mean Little Elm Beach, boating, paddleboarding, parks, trails, or family fun at The Cove. The Lakefront District offers dining, entertainment, and community events, while Frisco, Denton, shopping, dining, and major commuter routes are within easy reach.
Located in established Eldorado Estate West and zoned to Little Elm ISD, this move-in ready home brings together space, meaningful updates, financial flexibility, and plenty to enjoy beyond your front door.
Some photos are virtually staged. Buyer and buyer's agent to verify all information. Seller concessions subject to contract terms, lender approval, loan program limitations, and buyer eligibility. Foundation repair completed with transferable warranty. Listing broker has an ownership interest in the selling entity. Listing agent is the seller.
For sale
Price cut: $15K (7/30)
$500,000
2717 Whispering Trl, Little Elm, TX 75068
5beds
2,988sqft
Single Family Residence
Built in 2004
7,448 Square Feet Lot
$498,000 Zestimate®
$167/sqft
$47/mo HOA
What's special
Modern light fixturesUpdated tileFresh interior paintLuxury vinyl plank flooringFlexible floor planNew carpetSoaking tub
- 3 days |
- 85 |
- 10 |
Likely to sell faster than
Zillow last checked:
Listing updated:
Listed by:
Stephanie Reynolds 0574726 817-706-4462,
NextHome NextGen Realty 817-706-4462,
Hina Patel 0486011 817-706-4462,
NextHome NextGen Realty
Source: NTREIS,MLS#: 21357829
Facts & features
Interior
Bedrooms & bathrooms
- Bedrooms: 5
- Bathrooms: 4
- Full bathrooms: 3
- 1/2 bathrooms: 1
Primary bedroom
- Features: Ceiling Fan(s)
- Level: First
- Dimensions: 17 x 15
Bedroom
- Level: Second
- Dimensions: 13 x 11
Bedroom
- Level: Second
- Dimensions: 11 x 12
Bedroom
- Level: Second
- Dimensions: 10 x 13
Bedroom
- Level: Second
- Dimensions: 13 x 11
Primary bathroom
- Features: Dual Sinks, Stone Counters, Separate Shower
- Level: First
- Dimensions: 12 x 9
Dining room
- Level: First
- Dimensions: 10 x 11
Other
- Features: Dual Sinks
- Level: Second
- Dimensions: 0 x 0
Other
- Features: Jack and Jill Bath
- Level: Second
- Dimensions: 0 x 0
Half bath
- Level: First
- Dimensions: 0 x 0
Kitchen
- Features: Eat-in Kitchen, Pantry, Stone Counters
- Level: First
- Dimensions: 15 x 12
Laundry
- Level: First
- Dimensions: 7 x 6
Living room
- Level: First
- Dimensions: 12 x 11
Living room
- Features: Ceiling Fan(s), Fireplace
- Level: First
- Dimensions: 19 x 16
Media room
- Level: Second
- Dimensions: 15 x 18
Heating
- Central, Natural Gas
Cooling
- Central Air, Ceiling Fan(s), Electric
Appliances
- Included: Dishwasher, Gas Cooktop, Disposal, Gas Water Heater, Microwave
- Laundry: Washer Hookup, Dryer Hookup, ElectricDryer Hookup, GasDryer Hookup
Features
- Decorative/Designer Lighting Fixtures, Eat-in Kitchen, Open Floorplan, Pantry, Walk-In Closet(s)
- Flooring: Carpet, Luxury Vinyl Plank
- Has basement: No
- Number of fireplaces: 1
- Fireplace features: Gas, Living Room
Interior area
- Total interior livable area: 2,988 sqft
Video & virtual tour
Property
Parking
- Total spaces: 2
- Parking features: Driveway, Garage Faces Front
- Attached garage spaces: 2
Features
- Levels: Two
- Stories: 2
- Patio & porch: Covered
- Pool features: None, Community
Lot
- Size: 7,448 Square Feet
Details
- Parcel number: R249950
Construction
Type & style
- Home type: SingleFamily
- Architectural style: A-Frame,Detached
- Property subtype: Single Family Residence
Materials
- Brick
- Foundation: Slab
- Roof: Composition
Condition
- Resale
- Year built: 2004
Utilities & green energy
- Sewer: Public Sewer
- Water: Public
- Utilities for property: Cable Available, Electricity Available, Sewer Available, Water Available
Community & HOA
Community
- Features: Pool
- Subdivision: Eldorado Estate West Ph 1
HOA
- Has HOA: Yes
- Services included: All Facilities, Association Management, Maintenance Grounds
- HOA fee: $565 annually
- HOA name: Accelerated Management
- HOA phone: 972-372-0752
Location
- Region: Little Elm
Financial & listing details
- Price per square foot: $167/sqft
- Tax assessed value: $492,424
- Annual tax amount: $9,657
- Date on market: 8/12/2026
- Cumulative days on market: 147 days
- Listing terms: Cash,Conventional,FHA,VA Loan
- Exclusions: Seller does not have a survey - buyer to purchase a new one.
Estimated market value
$498,000
$473,000 - $523,000
$3,080/mo
Price history
| Date | Event | Price |
|---|---|---|
| 8/6/2026 | Listed for sale | $500,000$167/sqft |
Source: NTREIS #21200040 Report a problem | ||
| 7/30/2026 | Contingent | $500,000$167/sqft |
Source: NTREIS #21200040 Report a problem | ||
| 7/30/2026 | Price change | $500,000-2.9%$167/sqft |
Source: NTREIS #21200040 Report a problem | ||
| 6/14/2026 | Price change | $515,000+3%$172/sqft |
Source: NTREIS #21200040 Report a problem | ||
| 6/6/2026 | Price change | $499,999-2%$167/sqft |
Source: NTREIS #21200040 Report a problem | ||
| 5/30/2026 | Price change | $509,999-1%$171/sqft |
Source: NTREIS #21200040 Report a problem | ||
| 5/9/2026 | Price change | $515,000-0.8%$172/sqft |
Source: NTREIS #21200040 Report a problem | ||
| 4/25/2026 | Price change | $519,101-2%$174/sqft |
Source: NTREIS #21200040 Report a problem | ||
| 4/2/2026 | Price change | $529,900-1.9%$177/sqft |
Source: NTREIS #21200040 Report a problem | ||
| 3/21/2026 | Price change | $539,900-1.8%$181/sqft |
Source: NTREIS #21200040 Report a problem | ||
| 3/14/2026 | Listed for sale | $549,900$184/sqft |
Source: NTREIS #21200040 Report a problem | ||
Public tax history
| Year | Property taxes | Tax assessment |
|---|---|---|
| 2025 | $7,932 +0% | $492,424 +6% |
| 2024 | $7,930 +9.6% | $464,514 +10% |
| 2023 | $7,237 -10.7% | $422,285 +10% |
| 2022 | $8,101 +5.4% | $383,895 +10% |
| 2021 | $7,683 +3.5% | $348,995 +5.9% |
| 2020 | $7,422 -2.8% | $329,617 -0.8% |
| 2019 | $7,637 -0.7% | $332,363 +3.2% |
| 2018 | $7,692 +19.3% | $322,072 +5.6% |
| 2017 | $6,448 | $304,850 +9.3% |
| 2016 | $6,448 +9.1% | $278,868 +10% |
| 2015 | $5,910 | $253,516 +6.3% |
| 2014 | $5,910 | $238,562 +8.7% |
| 2013 | $5,910 | $219,493 +1.7% |
| 2012 | -- | $215,930 |
| 2011 | -- | $215,930 +0.8% |
| 2010 | -- | $214,232 -1.6% |
| 2009 | -- | $217,797 -3.1% |
| 2007 | -- | $224,845 -0.2% |
| 2006 | $5,600 -3.7% | $225,302 -5.8% |
| 2005 | $5,815 | $239,087 +678.1% |
| 2004 | -- | $30,727 -12.5% |
| 2003 | -- | $35,117 |
Find assessor info on the county website
Monthly payment
Est. payment
Payment breakdown
Explore the cost of this home by adjusting the details. Changes won't be saved.Climate risks
Neighborhood: Eldorado Estates
Nearby schools
GreatSchools rating
- 6/10Brent ElementaryGrades: PK-5Distance: 1.2 mi
- 6/10Lowell H Strike MiddleGrades: 6-8Distance: 3.9 mi
- 5/10Little Elm High SchoolGrades: 9-12Distance: 1.1 mi
Schools provided by the listing agent
- Elementary: Brent
- Middle: Lowell Strike
- High: Little Elm
- District: Little Elm ISD
Source: NTREIS. This data may not be complete. We recommend contacting the local school district to confirm school assignments for this home.
- $567,8004 bd3 ba3.6k sqft2721 Whispering Trl, Little Elm, TX 75068Off Market
- $440,2004 bd3 ba2.4k sqft2713 Whispering Trl, Little Elm, TX 75068Off Market
- $429,3004 bd2 ba2.3k sqft2709 Whispering Trl, Little Elm, TX 75068Off Market

- $460,3004 bd3 ba2.7k sqft2725 Whispering Trl, Little Elm, TX 75068Off Market

- $450,6004 bd2 ba2.6k sqft2441 Northwind Dr, Little Elm, TX 75068Off Market
- $--4 bd2 ba2.5k sqft2705 Whispering Trl, Little Elm, TX 75068Sold
- $--4 bd3 ba2.8k sqft2729 Whispering Trl, Little Elm, TX 75068Sold
- $549,6005 bd4 ba3.5k sqft2436 Northwind Dr, Little Elm, TX 75068Off Market
A local agent can set up tours, give advice and negotiate with sellers.
A local lender can help you make sure your offer is ready when you are.
Similar homes
- $494,9005 bd4 ba3.5k sqft2649 Whispering Trl, Little Elm, TX 75068For Sale
 MLS ID #21303368, Steve Metarelis. NTREIS
 - $419,0004 bd2 ba2.5k sqft3229 Horizons Dr, Little Elm, TX 75068For Sale
 MLS ID #21358383, Tanya McQueen. NTREIS
 - $525,0005 bd3 ba2.8k sqft14217 Signal Hill Dr, Little Elm, TX 75068For Sale
 MLS ID #21326242, Lauren Rockwell. NTREIS
 - $600,0005 bd3 ba3.3k sqft2629 Tradewinds Dr, Little Elm, TX 75068For Sale
 MLS ID #21327718, Jennifer Rawlins. NTREIS
 - $600,0005 bd5 ba3.3k sqft1737 Da Vinci Dr, Little Elm, TX 75068For SaleMLS ID #21352257, Abdullah Al Mamun. NTREIS
- $550,0005 bd4 ba3.4k sqft2213 Cherrybark Trl, Little Elm, TX 75068For SaleMLS ID #21301368, Anila Kabeer. NTREIS
- $639,9995 bd4 ba3.2k sqft1608 Spanish Bay Ct, Little Elm, TX 75068For SaleMLS ID #21342468, Stacey Reynolds. NTREIS
- $650,0005 bd4 ba3.6k sqft10987 Apple Valley Dr, Frisco, TX 75033For SaleMLS ID #21341067, Russell Rhodes. NTREIS
- $514,9004 bd2 ba1.9k sqft11248 Blackhawk Dr, Frisco, TX 75033For SaleMLS ID #21313460, Monica Zerwas. NTREIS
- $635,0003 bd3 ba2.5k sqft1728 Hacienda Heights Ln, Frisco, TX 75034For SaleMLS ID #21358201, Stacey Reynolds. NTREIS
- $490,0004 bd3 ba2.2k sqft10925 Prescott Dr, Frisco, TX 75033For SaleMLS ID #21311518, Cheryl McCarter. NTREIS
- $605,0004 bd4 ba3.5k sqft116 Mundelein Dr, Oak Pt, TX 75068For SaleMLS ID #21243530, Rachel Savant. NTREIS
- $529,9004 bd3 ba3.1k sqft300 Breeds Hill Rd, Little Elm, TX 75068For SaleMLS ID #21322241, Yoonjung Choi. NTREIS
- $579,0004 bd4 ba2.6k sqft200 Lakeview Dr, Oak Point, TX 75068For SaleMLS ID #21300210, Michael Greiner. NTREIS
- $479,9004 bd4 ba2.9k sqft2209 Everglade Ct, Carrollton, TX 75006For SaleMLS ID #21353820, Amyn Ahmed. NTREIS
- $539,9004 bd3 ba2.5k sqft5713 Charleston Dr, Frisco, TX 75035For SaleMLS ID #21344389, Mahavir Semwal. NTREIS
- $459,9004 bd2 ba2.4k sqft10700 Briar Brook Ln, Frisco, TX 75033For SaleMLS ID #21301111, Steve Sit. NTREIS
- $519,5004 bd3 ba2.5k sqft11013 Hermitage Ln, Frisco, TX 75035For SaleMLS ID #21343045, Parisa Bahmani. NTREIS
- $474,9004 bd5 ba2.5k sqft311 Ukiah St, The Colony, TX 75056For SaleMLS ID #21358287, Saima Mohammed. NTREIS
- $497,0003 bd2 ba2.1k sqft8502 Prescott Cir, Frisco, TX 75033For SaleMLS ID #21283124, Julie Smith. NTREIS
