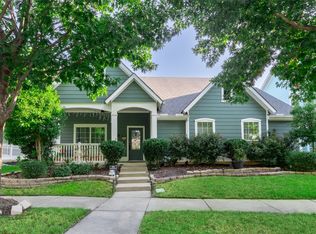
Welcome home to this beautifully maintained gem nestled in the heart of Little Elm, just a short walk from the high school. This inviting home features a desirable split-bedroom floor plan with an open-concept design that's perfect for both everyday living and entertaining. The spacious kitchen boasts a large center island overlooking the expansive living room, creating the ideal gathering space for family and friends. Enjoy the fresh feel of updated hardwood laminate flooring in the main living areas and brand-new carpet in the bedrooms. The versatile fourth bedroom is currently being used as a home office but can easily serve as a guest room, playroom, or flex space. Retreat to the generously sized primary suite featuring a spacious bedroom and a well-appointed ensuite bath. With its functional layout, tasteful updates, and prime location, this home is ready to welcome its next owners.
For sale
$368,000
1913 Grand Fir Dr, Little Elm, TX 75068
4beds
2,048sqft
:
Get pre-qualified$2,787/mo
Single Family Residence
Built in 2004
7,013 Square Feet Lot
$357,700 Zestimate®
$180/sqft
$43/mo HOA
What's special
Desirable split-bedroom floor planWell-appointed ensuite bathSpacious kitchenLarge center islandVersatile fourth bedroomGenerously sized primary suiteOpen-concept design
- 2 days |
- 92 |
- 4 |
Likely to sell faster than
Zillow last checked:
Listing updated:
Listed by:
Chau Phung 0748611 714-724-5240,
eXp Realty LLC 888-519-7431
Source: NTREIS,MLS#: 21353315
Facts & features
Interior
Bedrooms & bathrooms
- Bedrooms: 4
- Bathrooms: 2
- Full bathrooms: 2
Primary bedroom
- Features: Dual Sinks, Walk-In Closet(s)
- Level: First
- Dimensions: 15 x 13
Bedroom
- Features: Walk-In Closet(s)
- Level: First
- Dimensions: 10 x 10
Bedroom
- Features: Walk-In Closet(s)
- Level: First
- Dimensions: 10 x 11
Kitchen
- Features: Dual Sinks, Eat-in Kitchen, Kitchen Island, Pantry
- Level: First
- Dimensions: 12 x 10
Living room
- Level: First
- Dimensions: 16 x 14
Office
- Level: First
- Dimensions: 10 x 15
Heating
- Central, Electric, Heat Pump
Cooling
- Central Air, Electric, Heat Pump
Appliances
- Included: Dishwasher, Electric Cooktop, Electric Oven, Disposal, Microwave
- Laundry: Washer Hookup, Electric Dryer Hookup, Stacked
Features
- Vaulted Ceiling(s)
- Flooring: Carpet, Ceramic Tile, Laminate
- Has basement: No
- Number of fireplaces: 1
- Fireplace features: Wood Burning
Interior area
- Total interior livable area: 2,048 sqft
Video & virtual tour
Property
Parking
- Total spaces: 4
- Parking features: Door-Single, Garage Faces Front, Garage
- Attached garage spaces: 2
- Carport spaces: 2
Features
- Levels: One
- Stories: 1
- Patio & porch: Covered
- Pool features: None, Community
- Fencing: Wood
Lot
- Size: 7,013 Square Feet
Details
- Parcel number: R248016
Construction
Type & style
- Home type: SingleFamily
- Architectural style: Detached
- Property subtype: Single Family Residence
Materials
- Foundation: Slab
- Roof: Composition
Condition
- Year built: 2004
Utilities & green energy
- Sewer: Public Sewer
- Water: Public
- Utilities for property: Sewer Available, Water Available
Community & HOA
Community
- Features: Pool, Curbs
- Security: Prewired, Security System, Fire Alarm
- Subdivision: Woodlake West Ph 5
HOA
- Has HOA: Yes
- Services included: Association Management, Maintenance Structure
- HOA fee: $516 annually
- HOA name: Villages Of Woodlake
- HOA phone: 972-943-2828
Location
- Region: Little Elm
Financial & listing details
- Price per square foot: $180/sqft
- Tax assessed value: $383,933
- Annual tax amount: $7,529
- Date on market: 8/7/2026
- Exclusions: Refrigerator, washer, dryer, TV, and TV mounts are excluded. Buyer and buyer's agent are responsible for verifying all information deemed important
Estimated market value
$357,700
$340,000 - $376,000
$2,587/mo
Price history
| Date | Event | Price |
|---|---|---|
| 8/7/2026 | Listed for sale | $368,000+185.3%$180/sqft |
Source: NTREIS #21353315 Report a problem | ||
| 7/29/2026 | Listing removed | $2,800$1/sqft |
Source: Zillow Rentals Report a problem | ||
| 7/25/2026 | Price change | $2,800-0.9%$1/sqft |
Source: Zillow Rentals Report a problem | ||
| 7/16/2026 | Price change | $2,825-3.4%$1/sqft |
Source: Zillow Rentals Report a problem | ||
| 7/10/2026 | Price change | $2,925-0.8%$1/sqft |
Source: Zillow Rentals Report a problem | ||
| 6/24/2026 | Price change | $2,950-1.7%$1/sqft |
Source: Zillow Rentals Report a problem | ||
| 6/13/2026 | Listed for rent | $3,000+42.9%$1/sqft |
Source: Zillow Rentals Report a problem | ||
| 2/22/2025 | Listing removed | $2,100$1/sqft |
Source: Zillow Rentals Report a problem | ||
| 2/5/2025 | Price change | $2,100-6.7%$1/sqft |
Source: Zillow Rentals Report a problem | ||
| 1/22/2025 | Listed for rent | $2,250-35.7%$1/sqft |
Source: Zillow Rentals Report a problem | ||
| 1/17/2025 | Listing removed | $3,500$2/sqft |
Source: Zillow Rentals Report a problem | ||
| 11/19/2024 | Listed for rent | $3,500-7.9%$2/sqft |
Source: Zillow Rentals Report a problem | ||
| 11/7/2024 | Listing removed | $3,800$2/sqft |
Source: Zillow Rentals Report a problem | ||
| 10/12/2024 | Listed for rent | $3,800$2/sqft |
Source: Zillow Rentals Report a problem | ||
| 4/21/2009 | Sold | -- |
Source: Agent Provided Report a problem | ||
| 3/15/2009 | Listed for sale | $129,000-11%$63/sqft |
Source: Coldwell Banker** #11166250 Report a problem | ||
| 2/8/2009 | Listing removed | $144,900$71/sqft |
Source: Century 21 #11076402 Report a problem | ||
| 9/17/2008 | Listed for sale | $144,900$71/sqft |
Source: Century 21 #11076402 Report a problem | ||
Public tax history
| Year | Property taxes | Tax assessment |
|---|---|---|
| 2025 | $7,529 +4.1% | $383,933 +4.7% |
| 2024 | $7,235 -11.1% | $366,700 -9.6% |
| 2023 | $8,138 +12.4% | $405,515 +26.6% |
| 2022 | $7,240 +36.7% | $320,323 +30.4% |
| 2021 | $5,297 +8% | $245,596 +10% |
| 2020 | $4,903 -1.9% | $223,269 +0.1% |
| 2019 | $4,997 -0.9% | $223,000 +2.9% |
| 2018 | $5,041 +13% | $216,700 +10% |
| 2017 | $4,459 | $197,000 -0.4% |
| 2016 | $4,459 +15.7% | $197,716 +9% |
| 2015 | $3,855 | $181,427 +10% |
| 2014 | $3,855 | $164,934 +10% |
| 2013 | $3,855 | $149,940 +4.2% |
| 2012 | -- | $143,897 -5.6% |
| 2011 | -- | $152,416 +2.4% |
| 2010 | -- | $148,817 -1.6% |
| 2009 | -- | $151,244 -3.9% |
| 2007 | $3,844 -0.6% | $157,424 +1.1% |
| 2006 | $3,869 +2.1% | $155,673 -0.1% |
| 2005 | $3,790 | $155,839 +710.8% |
| 2004 | -- | $19,220 +16.7% |
| 2003 | -- | $16,474 |
Find assessor info on the county website
Monthly payment
Est. payment
Payment breakdown
Explore the cost of this home by adjusting the details. Changes won't be saved.Climate risks
Neighborhood: Woodlake
Nearby schools
GreatSchools rating
- 5/10Lakeview Elementary SchoolGrades: PK-5Distance: 0.7 mi
- 6/10Lowell H Strike MiddleGrades: 6-8Distance: 4 mi
- 5/10Little Elm High SchoolGrades: 9-12Distance: 0.2 mi
Schools provided by the listing agent
- Elementary: Lakeview
- Middle: Lowell Strike
- High: Little Elm
- District: Little Elm ISD
Source: NTREIS. This data may not be complete. We recommend contacting the local school district to confirm school assignments for this home.
- $369,2004 bd2 ba2.6k sqft1909 Grand Fir Dr, Little Elm, TX 75068Off Market
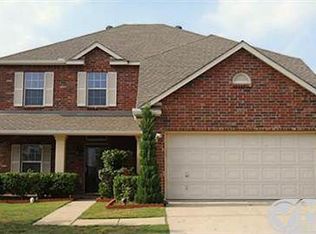
- $353,1004 bd2 ba2.2k sqft1917 Grand Fir Dr, Little Elm, TX 75068Off Market

- $322,3003 bd2 ba1.8k sqft1912 Cliffrose Dr, Little Elm, TX 75068Off Market
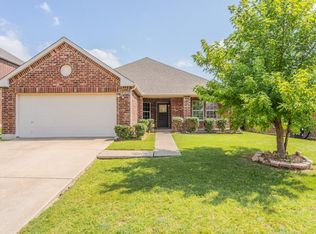
- $--3 bd2 ba1.7k sqft1905 Grand Fir Dr, Little Elm, TX 75068Sold
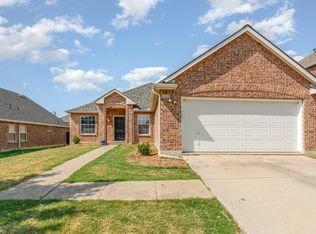
- $365,4004 bd2 ba2.6k sqft1921 Grand Fir Dr, Little Elm, TX 75068Off Market
- $347,8004 bd2 ba2k sqft1908 Cliffrose Dr, Little Elm, TX 75068Off Market
- $386,1004 bd3 ba2.6k sqft1916 Cliffrose Dr, Little Elm, TX 75068Off Market
- $336,5003 bd2 ba1.7k sqft1904 Cliffrose Dr, Little Elm, TX 75068Off Market
A local agent can set up tours, give advice and negotiate with sellers.
Similar homes
- $340,0003 bd2 ba1.8k sqft1905 Juniper Dr, Little Elm, TX 75068For Sale
 MLS ID #21344560, Angel Willeford. NTREIS
 - $355,9004 bd2 ba1.9k sqft2821 Watercress Dr, Little Elm, TX 75068For Sale
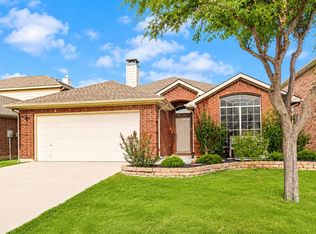 MLS ID #21289174, Tammy Reiter. NTREIS
 - $379,0003 bd2 ba1.9k sqft2601 Navasota Dr, Little Elm, TX 75068For Sale
 MLS ID #21338933, Parisa Bahmani. NTREIS
 - $390,0003 bd2 ba2.3k sqft913 Caudle Ln, Aubrey, TX 76227For Sale
 MLS ID #21352453, Sogand Sabounchi. NTREIS
 - $330,0003 bd2 ba2k sqft2404 Scott Creek Dr, Little Elm, TX 75068For SaleMLS ID #21347155, Jason Carroll. NTREIS
- $325,0003 bd2 ba1.8k sqft1573 Brookstone Dr, Little Elm, TX 75068For SaleMLS ID #21289731, Gloria Burleson. NTREIS
- $340,0003 bd2 ba1.6k sqft1941 Tawakani Ln, Little Elm, TX 75068For SaleMLS ID #21220526, Hamed Belgameh. NTREIS
- $435,0004 bd3 ba2.8k sqft2745 Sunlight Dr, Little Elm, TX 75068For SaleMLS ID #21263533, Christy Oakes. NTREIS
- $450,0005 bd3 ba3k sqft468 Willowlake Dr, Little Elm, TX 75068For SaleMLS ID #21335897, Janna Burton. NTREIS
- $325,0003 bd2 ba1.9k sqft906 Horizon Ridge Cir, Little Elm, TX 75068For SaleMLS ID #21245216, Daniel Harker. NTREIS
- $300,0003 bd2 ba1.7k sqft901 Wenk Ct, Aubrey, TX 76227For SaleMLS ID #21348798, Connie Durnal. NTREIS
- $324,9004 bd2 ba2k sqft9212 Wellington Dr, Little Elm, TX 75068For SaleMLS ID #21202967, Kevin Andrews. NTREIS
- $339,0003 bd3 ba2.3k sqft1429 Samantha Creek Dr, Little Elm, TX 75068For SaleMLS ID #21201964, Frank Hwang. NTREIS
- $353,0003 bd2 ba1.5k sqft1417 Lone Pine Dr, Little Elm, TX 75068For SaleMLS ID #21243909, Elaine Bone. NTREIS
- $289,9004 bd2 ba1.9k sqft221 Bluefinch Dr, Little Elm, TX 75068For SaleMLS ID #21324420, Claudia Torres. NTREIS
- $290,0003 bd2 ba1.3k sqft1603 Myrtle Dr, Little Elm, TX 75068For SaleMLS ID #21187550, Matthew Braun. NTREIS
- $420,0004 bd4 ba2.7k sqft805 Lake Cypress Ln, Little Elm, TX 75068For SaleMLS ID #21193011, Elizabeth Hardwick. NTREIS
- $488,5004 bd2 ba2.7k sqft2636 Deer Hollow Dr, Little Elm, TX 75068For SaleMLS ID #21267281, Shelly Kalmus. NTREIS
- $389,9004 bd2 ba1.8k sqft1913 Pavilion Ln, Denton, TX 76210For SaleMLS ID #21350084, Nicole Vilchis. NTREIS
- $549,9004 bd3 ba3k sqft13827 Plum Valley Dr, Frisco, TX 75033For SaleMLS ID #21354336, Tammy Lowe. NTREIS
