
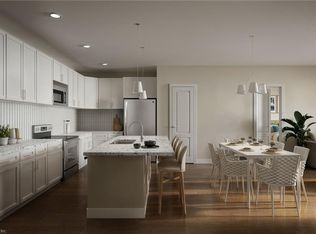
Now preselling by appointment. Estimated early 2027delivery. The Caldwell plan offers a first-floor bedroom suite with flex space and one-car garage. 2 spacious owner suites are on the 3rd floor with convenient 3rd floor laundry. The main living area on 2nd floor features a large kitchen with abundant cabinets and countertop space, and 2nd floor balcony off the living room. Community will feature pool, playground, dog park and grilling stations, all surrounded by a protected forested area and conveniently located just 2 miles from Virginia Beach. Seller to pay up to $8,000 in closing cost assistance when using preferred lender, see agent for details. Special presale incentive: Receive a $15,000 anyway allowance to use at buyer's discretion when using seller's preferred lender, listed price reflects allowance taken off base price, see agent for details. Photos & video are of previous model, for illustrative purposes, finishes and upgrades vary in actual home to be built.
New construction
Price cut: $27.5K (9/2)
$404,900
657 Allery Rd, Chesapeake, VA 23320
3beds
2,076sqft
Townhouse
Built in 2026
-- sqft lot
$405,200 Zestimate®
$195/sqft
$250/mo HOA
What's special
One-car garageDog parkGrilling stations
- 107 days
- 209
- 17
Zillow last checked:
Listing updated:
Listed by:
Clarice Savereux,
Dragas Companies Realty Inc 757-490-0161,
Morgan Xenos,
Dragas Companies Realty Inc
Source: REIN Inc.,MLS#: 10641733
Facts & features
Interior
Bedrooms & bathrooms
- Bedrooms: 3
- Bathrooms: 4
- Full bathrooms: 3
- 1/2 bathrooms: 1
Rooms
- Room types: 1st Floor BR, PBR with Bath
Primary bedroom
- Level: Third
Bedroom
- Level: First
Bedroom
- Level: Third
Full bathroom
- Level: First
Full bathroom
- Level: Third
Dining room
- Level: Second
Living room
- Level: Second
Living room
- Level: First
Heating
- Natural Gas
Cooling
- Central Air
Appliances
- Included: Dishwasher, Disposal, Microwave, Electric Range, Electric Water Heater
- Laundry: Dryer Hookup, Washer Hookup
Features
- Primary Sink-Double, Walk-In Closet(s), Pantry
- Flooring: Carpet, Vinyl
- Has fireplace: No
Interior area
- Total interior livable area: 2,076 sqft
Video & virtual tour
Property
Parking
- Total spaces: 1
- Parking features: Garage Att 1 Car
- Attached garage spaces: 1
Features
- Stories: 3
- Exterior features: Balcony
- Pool features: None, Association
- Fencing: None
- Waterfront features: Not Waterfront
Construction
Type & style
- Home type: Townhouse
- Property subtype: Townhouse
- Attached to another structure: Yes
Materials
- Vinyl Siding
- Foundation: Slab
- Roof: Asphalt Shingle
Condition
- New construction: Yes
- Year built: 2026
Details
- Warranty included: Yes
Utilities & green energy
- Sewer: City/County
- Water: City/County
Community & HOA
Community
- Subdivision: Grayson Commons
HOA
- Has HOA: Yes
- Amenities included: Landscaping, Playground, Pool, Trash
- HOA fee: $75 monthly
- Second HOA fee: $175 monthly
Location
- Region: Chesapeake
Financial & listing details
- Price per square foot: $195/sqft
- Annual tax amount: $4,000
- Date on market: 6/26/2026
Estimated market value
$405,200
$385,000 - $425,000
$2,995/mo
Price history
Price history is unavailable.
Public tax history
Tax history is unavailable.
Monthly payment
Est. payment
Payment breakdown
Explore the cost of this home by adjusting the details. Changes won't be saved.Climate risks
Neighborhood: Greenbrier East
Nearby schools
Schools provided by the listing agent
- Elementary: Greenbrier Primary
- Middle: Greenbrier Middle
- High: Indian River
Source: REIN Inc.. This data may not be complete. We recommend contacting the local school district to confirm school assignments for this home.
- $439,9003 bd3 ba2.1k sqft680 Allery Rd, Chesapeake, VA 23320New Construction

- $384,9002 bd3 ba1.8k sqft673 Allery Rd, Chesapeake, VA 23320New Construction
- $407,4002 bd3 ba1.8k sqft676 Allery Rd, Chesapeake, VA 23320New Construction
- $434,9003 bd3 ba2.1k sqft668 Allery Rd, Chesapeake, VA 23320New Construction
Similar homes
- $399,9002 bd3 ba1.8k sqft670 Allery Rd, Chesapeake, VA 23320New ConstructionMLS ID #10641732, Clarice Savereux. REIN Inc.
- $394,9002 bd3 ba1.8k sqft674 Allery Rd, Chesapeake, VA 23320New ConstructionMLS ID #10641729, Clarice Savereux. REIN Inc.
- $325,1302 bd2 ba1.3k sqft1540 Eldwick Dr #103, Chesapeake, VA 23320New Construction
 MLS ID #10650599, Clarice Savereux. REIN Inc.
 - $335,0003 bd3 ba1.8k sqft1440 Rollesby Way, Chesapeake, VA 23320For Sale
 MLS ID #10651374, Marie Banks. REIN Inc.
