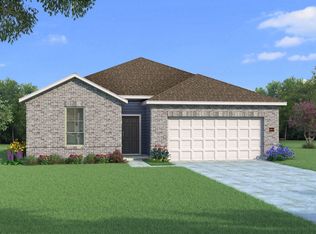
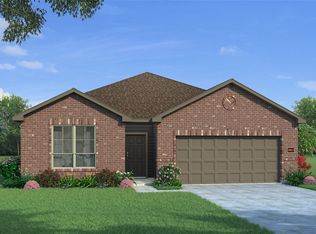
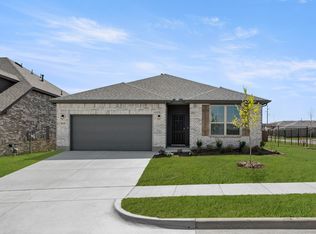
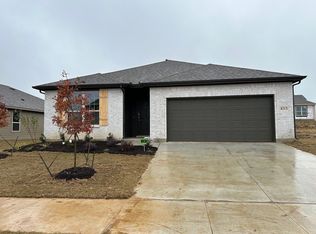
MLS# 21136270 - Built by HistoryMaker Homes - Ready Now! ~ Ready NOW! Reduced pricing PLUS up to $30,000 to spend your way until 5-30! Discover this stunning single-family residence in the desirable Godley Ranch subdivision, offering 4 spacious primary bedrooms and 2 full bathrooms within 2,019 square feet. Set on a corner lot adjacent to a serene greenbelt, this home boasts an open floorplan with a gourmet eat-in kitchen featuring gas cooktop, granite counters, a large island, and a pantry. Enjoy the convenience of high-speed internet, walk-in closets, and a cozy living area which is full of natural light. Located in the highly regarded Godley ISD, residents will appreciate proximity to local schools. Additional highlights include a central heating, tankless water heater, and cooling system, a two-car garage, and a blend of elegant flooring options. Don't miss the chance to make this your dream home! Low tax rate & low annual HOA dues. Walking distance to High School and middle school. Community offers a large dog park, play ground & covered pavilion.
Sold
Price history
| Date | Event | Price |
|---|---|---|
| 7/30/2026 | Sold | -- |
Source: NTREIS #21136270 Report a problem | ||
| 6/18/2026 | Pending sale | $318,990+0.3%$158/sqft |
Source: NTREIS #21136270 Report a problem | ||
| 6/13/2026 | Price change | $317,990-0.3%$157/sqft |
Source:  HistoryMaker Homes Report a problem HistoryMaker Homes Report a problem | ||
| 4/24/2026 | Price change | $318,990-0.3%$158/sqft |
Source: HistoryMaker Homes Report a problem | ||
| 3/13/2026 | Price change | $319,990-2.7%$158/sqft |
Source: HistoryMaker Homes Report a problem | ||
| 2/19/2026 | Price change | $328,990-0.3%$163/sqft |
Source: HistoryMaker Homes Report a problem | ||
| 1/23/2026 | Price change | $329,990-1.5%$163/sqft |
Source: HistoryMaker Homes Report a problem | ||
| 12/16/2025 | Listed for sale | $334,990$166/sqft |
Source: HistoryMaker Homes Report a problem | ||
Get a cash offer in 3 minutes
Find out how much your home could sell for in as little as 3 minutes with a no-obligation cash offer.
Estimated market value
$306,300
