Skip main navigation
Sold for $260,000
  • $260,000

    657 Kyle Rd, York, PA 17404

    2beds
    1,050sqft
    Single Family Residence
    Built in 2000
    4,003 Square Feet Lot
    $260,000 Zestimate®
    $248/sqft
    $1,576 Estimated rent

    Home value

    $260,000

    $247,000 - $273,000

    $1,576/mo

    Zestimate® history
    Loading
    Loading...

    Owner options

    List your home for rent

    $1,576/mo

    Rent Zestimate®

    Find your next renter with Zillow Rental Manager. Plus, with online applications, you can quickly screen prospective tenants – for free.

    Learn more

    $1,576/mo

    Rent Zestimate®

    Refinance and save

    $1,797/mo

    Est. payment

    Refinancing to a lower rate could help reduce your monthly payments and save thousands over the life of the loan.

    See today's rates

    $1,797/mo

    Est. payment

    Explore your selling options

    Work with a Zillow partner agent

    Leverage their expertise and Zillow's premium Showcase listings to get your home seen by more buyers.

    Get started

    List with your own agent

    Get your home in front of millions of buyers by listing it on Zillow.

    Learn how to do it

    Sell it yourself

    Take full control of how buyers see your home on Zillow by listing For Sale by Owner (FSBO).

    List your home

    What's special

    Warm and inviting atmosphereNew countertopsFreshly paintedAdjacent to stillmeadow parkNew vinyl flooringAll-new wall-to-wall carpetingPrivate en-suite bathroom
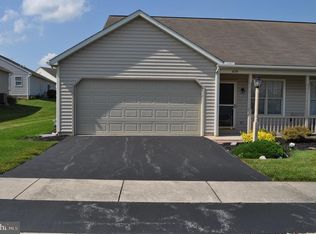
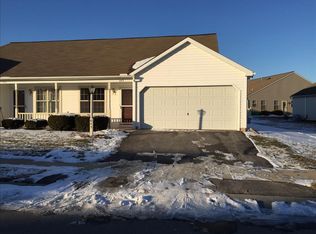
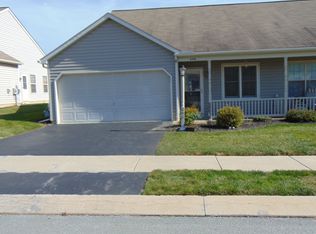
    Welcome to Brookstone – Easy Living at Its Finest! Nestled in the highly sought-after Brookstone Development, this beautifully maintained ranch-style home offers comfort, convenience, and low-maintenance living. Built by renowned builder EG Stoltzfus and ideally situated adjacent to Stillmeadow Park, this home combines quality craftsmanship with a prime location. Enjoy a carefree lifestyle with an HOA that takes care of common area maintenance, lawn care, and snow removal. Residents also enjoy access to the community tennis courts. Step through the front door and be welcomed by a spacious living room and dining room combination featuring all-new wall-to-wall carpeting, creating a warm and inviting atmosphere for everyday living and entertaining. The kitchen has been thoughtfully updated with new countertops, all-new appliances, and new vinyl flooring. A convenient door from the kitchen provides access to the side yard. The hallway leads to two generously sized bedrooms. The primary suite features new wall-to-wall carpeting, a walk-in closet, and a private en-suite bathroom. The second bedroom is bright and spacious with abundant natural light, new carpeting, and a large closet. A full hall bathroom includes a walk-in soaking bathtub for added comfort and accessibility. The spacious laundry closet comes complete with a washer and dryer that convey with the property. Additional features include a two-car front-load garage with automatic opener and direct access to the living area for added convenience. Did I mention that this home has also been freshly painted. Brookstone is one of the area's most desirable communities and, importantly, is not an age-restricted 55+ community. Don't miss this wonderful opportunity to enjoy easy, maintenance-free living in a premier location. Schedule your private showing today!

    Zillow last checked:

    Listing updated:

    Listed by:

    Jane Ginter 717-880-2693,

    Berkshire Hathaway HomeServices Homesale Realty,

    Listing Team: The Jane Ginter Group, Co-Listing Agent: Kimberly A Pasko 717-318-9379,

    Berkshire Hathaway HomeServices Homesale Realty

    Bought with:

    Zachery Keller, RS371856

    Coldwell Banker Realty

    Source: Bright MLS,MLS#: PAYK2104310MLS Logo

    Facts & features

    Interior

    Bedrooms & bathrooms
    • Bedrooms: 2
    • Bathrooms: 2
    • Full bathrooms: 2
    • Main level bathrooms: 2
    • Main level bedrooms: 2
    Basement
    • Area: 0
    Heating
    • Forced Air, Natural Gas
    Cooling
    • Central Air, Electric
    Appliances
    • Included: Microwave, Dishwasher, Refrigerator, Dryer, Oven/Range - Electric, Washer, Water Heater, Electric Water Heater
    • Laundry: Main Level
    Features
    • Attic, Bathroom - Stall Shower, Soaking Tub, Combination Kitchen/Dining, Floor Plan - Traditional, Eat-in Kitchen, Primary Bath(s), Walk-In Closet(s), Dry Wall
    • Flooring: Carpet, Vinyl
    • Doors: Insulated
    • Windows: Insulated Windows
    • Has basement: No
    • Has fireplace: No
    Interior area
    • Total structure area: 1,050
    • Total interior livable area: 1,050 sqft
    • Finished area above ground: 1,050
    • Finished area below ground: 0

    Property

    Parking
    • Total spaces: 4
    • Parking features: Garage Door Opener, Storage, Inside Entrance, Garage Faces Front, Asphalt, Attached, Driveway, On Street
    • Attached garage spaces: 2
    • Uncovered spaces: 2
    Accessibility
    • Accessibility features: None
    Features
    • Levels: One
    • Stories: 1
    • Pool features: None
    Lot
    • Size: 4,003 Square Feet
    • Features: Backs - Open Common Area, Cleared, Level
    Details
    • Additional structures: Above Grade, Below Grade
    • Parcel number: 360003700190000000
    • Zoning: RESIDENTIAL
    • Special conditions: Standard

    Construction

    Type & style
    • Home type: SingleFamily
    • Architectural style: Ranch/Rambler
    • Property subtype: Single Family Residence
    • Attached to another structure: Yes
    Materials
    • Vinyl Siding, Aluminum Siding
    • Foundation: Slab
    • Roof: Architectural Shingle
    Condition
    • Excellent
    • New construction: No
    • Year built: 2000

    Utilities & green energy

    • Electric: 100 Amp Service
    • Sewer: Public Sewer
    • Water: Public
    • Utilities for property: Cable Available, Electricity Available, Natural Gas Available, Phone Available, Sewer Available, Water Available

    Community & HOA

    Community
    • Subdivision: Brookstone
    HOA
    • Has HOA: Yes
    • Amenities included: Tennis Court(s)
    • Services included: Common Area Maintenance, Maintenance Grounds, Snow Removal
    • HOA fee: $60 monthly
    • HOA name: BROOKSTONE AT THE DOMINION
    Location
    • Region: York
    • Municipality: MANCHESTER TWP

    Financial & listing details

    • Price per square foot: $248/sqft
    • Tax assessed value: $106,150
    • Annual tax amount: $3,394
    • Date on market: 6/18/2026
    • Listing agreement: Exclusive Agency
    • Listing terms: Cash,Conventional
    • Inclusions: Stove, Refrigerator, Microwave, Dishwasher, Dryer, Washer
    • Ownership: Fee Simple
    • Road surface type: Paved

    Price history

    DateEventPrice
    8/14/2026Sold$260,000+4%$248/sqft
    Source: Bright MLS #PAYK2104310 Report a problem
    6/19/2026Pending sale$249,900$238/sqft
    Source: Bright MLS #PAYK2104310 Report a problem
    6/18/2026Listed for sale$249,900+66.6%$238/sqft
    Source: Bright MLS #PAYK2104310 Report a problem
    7/9/2021Sold$150,000+20%$143/sqft
    Source: BHHS Homesale Realty #PAYK158428_17404 Report a problem
    5/25/2021Pending sale$125,000$119/sqft
    Source: RE/MAX International #PAYK158428 Report a problem
    5/19/2021Listed for sale$125,000-10.1%$119/sqft
    Source: RE/MAX International #PAYK158428 Report a problem
    8/23/2005Sold$139,000$132/sqft
    Source: Public Record Report a problem

    Public tax history

    YearProperty taxesTax assessment
    2025$3,253 +2.9%$106,150
    2024$3,160 $106,150
    2023$3,160 +9.3%$106,150
    2022$2,890 +0%$106,150
    2021$2,890 $106,150
    2020$2,890 +1.9%$106,150
    2019$2,837 +2.2%$106,150
    2018$2,776 +324.5%$106,150
    2017$654 $106,150
    2016-- $106,150
    2015-- $106,150
    2014-- $106,150
    2013-- $106,150
    2012-- $106,150
    2011-- $106,150
    2010-- $106,150
    2009-- $106,150
    2008-- $106,150
    2007-- $106,150
    2006-- $106,150 +28.1%
    2005-- $82,840
    2004-- $82,840
    2003-- $82,840
    2002-- $82,840
    2000-- $82,840 +468.6%
    1999-- $14,570
    Find assessor info on the county website

    Neighborhood: 17404

    Nearby schools

    GreatSchools rating
    Schools provided by the listing agent
    • Middle: Central York
    • High: Central York
    • District: Central York

    Source: Bright MLS. This data may not be complete. We recommend contacting the local school district to confirm school assignments for this home.

    Get pre-qualified for a loan
    At Zillow Home Loans, we can pre-qualify you in as little as 5 minutes with no impact to your credit score.

    An equal housing lender. NMLS #10287.

    Sell for more on Zillow
    Get a Zillow Showcase℠ listing at no additional cost and you could sell for .
    $260,000
    2% more
    +$5,200
    With Zillow Showcase(estimated)
    $265,200