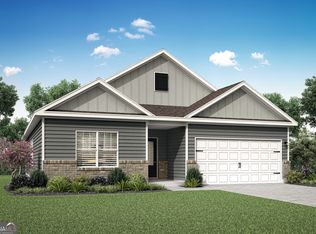
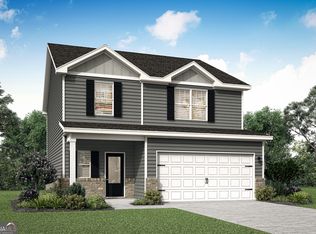
Discover the Savannah, a beautifully designed three-bedroom, two-and-a-half-bath home in the sought-after Conners Landing at Mirror Lake. Thoughtfully crafted for today's modern family, this spacious home combines style, functionality, and everyday comfort. From the inviting, landscaped front yard to the striking curb appeal, you'll feel at home the moment you arrive. Inside, the Savannah features LGI Homes' exclusive CompleteHomeTM package, offering premium upgrades like recessed LED lighting, energy-efficient Whirlpool appliances, a sleek undermount kitchen sink, and stylish finishes throughout. Enjoy seamless entertaining in the open-concept main living area or retreat upstairs to your private suite for rest and relaxation. With plenty of space for family life, work, and play, the Savannah is the perfect place to plant roots and thrive.
181 days
|
4
|
0
|
Zillow last checked:
Listing updated:
Listed by:
Dale Hill404-772-9988,
LGI Homes Realty LLC
Source: GAMLS,MLS#: 10679396
Facts & features
Interior
Bedrooms & bathrooms
Bedrooms: 3
Bathrooms: 3
Full bathrooms: 2
1/2 bathrooms: 1
Main level bathrooms: 1
Main level bedrooms: 1
Rooms
Room types: Family Room, Laundry, Loft
Dining room
Features: Dining Rm/Living Rm Combo
Kitchen
Features: Kitchen Island, Pantry
Heating
Central, Electric
Cooling
Ceiling Fan(s), Central Air, Electric
Appliances
Included: Dishwasher, Disposal, Electric Water Heater, Ice Maker, Microwave, Oven/Range (Combo), Refrigerator, Stainless Steel Appliance(s)
Laundry: Common Area, Mud Room
Features
Double Vanity, Master On Main Level, Separate Shower, Soaking Tub, Walk-In Closet(s)
Flooring: Carpet, Other
Basement: None
Has fireplace: No
Interior area
Total structure area: 2,087
Total interior livable area: 2,087 sqft
Finished area above ground: 2,087
Finished area below ground: 0
Property
Parking
Parking features: Attached, Garage, Garage Door Opener
Has attached garage: Yes
Features
Levels: Two
Stories: 2
Lot
Size: 6,534 Square Feet
Features: Level
Details
Parcel number: 01720250080
Construction
Type & style
Home type: SingleFamily
Architectural style: Brick Front
Property subtype: Single Family Residence
Materials
Brick, Concrete, Other
Foundation: Slab
Roof: Composition
Condition
New Construction
New construction: Yes
Year built: 2026
Details
Warranty included: Yes
Utilities & green energy
Sewer: Public Sewer
Water: Public
Utilities for property: Cable Available, Electricity Available, High Speed Internet, Sewer Connected, Underground Utilities, Water Available
Explore the cost of this home by adjusting the details. Changes won't be saved.
Principal & interest
$1,547
Mortgage insurance
$0
Property taxes
$170
Home insurance
$105
HOA fees
$0
Utilities
Not included
All calculations are estimates and provided by Zillow, Inc. for informational purposes only. Actual amounts may vary.
HOA fees may include property taxes on listings classified as Co-Ops. Contact the listing agent and/or owner for fee details.
Mortgage interest rates are dependent on a number of factors, including credit score, down payment, and repayment length. Interest rate data provided by Zillow Group Marketplace, Inc. as of 1/1/1970 from various mortgage lenders with which we have lead or other similar arrangements; the Estimated Payment is an average of those rates.
See how much you could borrow to make a competitive offer.