This thoughtfully designed two-storey home built by Core Contracting Inc. offers a practical, family-friendly layout. The main floor features a bright front living room, a separate dining area, and a well-planned kitchen with generous cabinetry and storage. A convenient laundry room, powder room, and welcoming front entry complete the level, while the centrally located staircase helps create an easy flow throughout the home. Upstairs, you will find three comfortable bedrooms and two full bathrooms. The spacious primary bedroom includes a private ensuite with a shower, while the additional bedrooms share a well-appointed main bathroom with a tub. Linen storage and an additional hall closet provide useful space for everyday organization. With three bedrooms, two-and-a-half bathrooms, main-floor laundry, dedicated living and dining rooms, and abundant storage, this home combines comfort and functionality in a compact, efficient footprint. Its balanced floor plan makes it an excellent choice for families, couples, or anyone seeking a modern home with clearly defined spaces for relaxing, dining, and entertaining.
New construction
C$586,500
657 Main Road, Goulds, NL A1S1J7
3beds
2,223sqft
Retail, Single Family Residence
Built in 2026
1 Acres Lot
$-- Zestimate®
C$264/sqft
C$-- HOA
What's special
Separate dining areaConvenient laundry roomWelcoming front entryThree comfortable bedroomsThree bedrooms two-and-a-half bathroomsAbundant storage
- 2 days
- 8
- 0
Zillow last checked:
Listing updated:
Listed by:
Lauren Hurley,
BlueKey Realty Inc.
Source: Newfoundland and Labrador AR,MLS®#: 1303204
Facts & features
Interior
Bedrooms & bathrooms
- Bedrooms: 3
- Bathrooms: 3
- Full bathrooms: 2
- 1/2 bathrooms: 1
Bedroom
- Level: Second
- Area: 100 Square Feet
- Dimensions: 10'0"x10'0"
Bedroom
- Level: Second
- Area: 102 Square Feet
- Dimensions: 9'0"x11'4"
Bathroom
- Level: Main
Bathroom
- Level: Second
Other
- Level: Second
- Area: 145.67 Square Feet
- Dimensions: 11'6"x12'8"
Dining room
- Level: Main
- Area: 90.08 Square Feet
- Dimensions: 11'6"x7'10"
Other
- Level: Second
- Area: 62.83 Square Feet
- Dimensions: 4'10"x13'0"
Foyer
- Level: Main
- Area: 33 Square Feet
- Dimensions: 6'0"x5'6"
Kitchen
- Level: Main
- Area: 120 Square Feet
- Dimensions: 10'0"x12'0"
Laundry
- Level: Main
- Area: 32.08 Square Feet
- Dimensions: 5'6"x5'10"
Living room
- Level: Main
- Area: 194.64 Square Feet
- Dimensions: 12'10"x15'2"
Heating
- Baseboard
Features
- Ensuite
- Flooring: Carpet, Ceramic/Marble, Cushion/Tile/Lino, Laminate
Interior area
- Total structure area: 2,223
- Total interior livable area: 2,223 sqft
Property
Parking
- Parking features: None
- Has uncovered spaces: Yes
Features
- Levels: Two
- Patio & porch: Deck/Patio, Patio(s) and Deck(s)
Lot
- Size: 1 Acres
- Dimensions: 1/4 Acre
- Features: Flood Plain, Partial Landscaped
Details
- Zoning description: Residential
Construction
Type & style
- Home type: SingleFamily
- Property subtype: Retail, Single Family Residence
Materials
- Shingle Siding, Vinyl Siding
- Foundation: Undeveloped
- Roof: Shingle - Asphalt
Condition
- Under Construction
- New construction: Yes
- Year built: 2026
Utilities & green energy
- Sewer: Public Sewer
- Water: Public
Community & HOA
Location
- Region: Goulds
Financial & listing details
- Price per square foot: C$264/sqft
- Annual tax amount: C$6,037
- Date on market: 9/17/2026
Price history
Price history is unavailable.
Public tax history
Tax history is unavailable.
Climate risks
Neighborhood: A1S
Nearby schools
GreatSchools rating
No schools nearby
We couldn't find any schools near this home.
Schools provided by the listing agent
- District: St. John's
Source: Newfoundland and Labrador AR. This data may not be complete. We recommend contacting the local school district to confirm school assignments for this home.


Similar homes
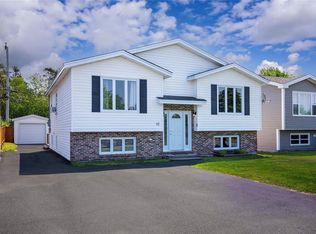
- C$574,9003 bd3 ba2.6k sqft11 Glen Abbey Street, St. John's, NL A1H0G3For Sale
 MLS ID #1303317, Chris Dunn, RE/MAX Infinity Realty Inc. - Sheraton Hotel. Newfoundland and Labrador AR
 - C$509,9004 bd4 ba2.4k sqft3 Ballylee Crescent, St. John's, NL A1H0M2For Sale
 MLS ID #1303263, Ashley Fleming, 3% Realty East Coast. Newfoundland and Labrador AR
 - C$489,9003 bd4 ba2k sqft34 Great Southern Drive, St. Johns, NL A1H0M7For Sale
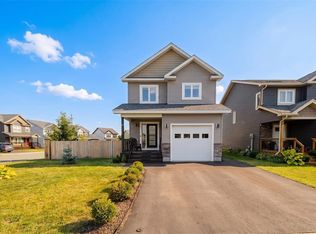 MLS ID #1303116, Josh Stokes, Keller Williams Platinum Realty. Newfoundland and Labrador AR
 - C$559,9003 bd3 ba1.4k sqft8 Walnut Street, St. John's, NL A1H0P4New Construction
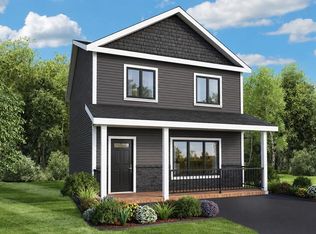 MLS ID #1303352, Jason Moore, RE/MAX Infinity Realty Inc. - Sheraton Hotel. Newfoundland and Labrador AR
