Welcome to the sought-after Hughes layout in the newly developed Walkers Mill community! This spacious two-story home offers 5 bedrooms, including a main-level bedroom with a full bathroom featuring a walk-in shower—perfect for guests or multi-generational living. Upstairs, you’ll find a versatile loft space, four additional bedrooms, a full hall bathroom with double sinks, and a convenient laundry room with bonus storage closet. The heart of the home is the open-concept kitchen, complete with quartz countertops, a large kitchen island, walk-in pantry, and gas oven. A sliding glass door leads to the extended concrete patio, ideal for outdoor entertaining. Upstairs bedrooms and hallway feature plush carpet for added comfort. This home is move-in ready and still under the builder's structural warranty, which transfers to the new owner for peace of mind. Only 6 miles to Interstate 77.
Active
Price cut: $5K (8/12)
$354,000
657 Mile Creek Rd, Edgemoor, SC 29712
5beds
2,398sqft
Single Family Residence
Built in 2024
0.24 Acres Lot
$350,100 Zestimate®
$148/sqft
$105/mo HOA
What's special
Spacious two-story homeVersatile loft spaceWalk-in pantryLarge kitchen islandOpen-concept kitchenQuartz countertopsGas oven
- 175 days
- 84
- 4
Zillow last checked:
Listing updated:
Listed by:
Kim McCorkle kim@assist2sell.com,
Assist2sell Buyers & Sellers 1st Choice LLC
Source: Canopy MLS as distributed by MLS GRID,MLS#: 4373223
Facts & features
Interior
Bedrooms & bathrooms
- Bedrooms: 5
- Bathrooms: 3
- Full bathrooms: 3
- Main level bedrooms: 1
Primary bedroom
- Level: Upper
Bedroom s
- Level: Main
Bedroom s
- Level: Upper
Bedroom s
- Level: Upper
Bedroom s
- Level: Upper
Bathroom full
- Level: Main
Bathroom full
- Level: Upper
Heating
- Forced Air
Cooling
- Central Air
Appliances
- Included: Dishwasher, Disposal, Exhaust Fan, Gas Range, Microwave
- Laundry: Laundry Room, Upper Level
Features
- Kitchen Island, Open Floorplan, Pantry, Walk-In Closet(s), Walk-In Pantry
- Flooring: Carpet, Tile, Vinyl
- Doors: Sliding Doors, Storm Door(s)
- Has basement: No
- Attic: Pull Down Stairs
Interior area
- Total structure area: 2,398
- Total interior livable area: 2,398 sqft
- Finished area above ground: 2,398
- Finished area below ground: 0
Property
Parking
- Total spaces: 2
- Parking features: Driveway, Attached Garage, Garage Faces Front, Garage on Main Level
- Attached garage spaces: 2
- Has uncovered spaces: Yes
Features
- Levels: Two
- Stories: 2
- Patio & porch: Covered, Front Porch, Patio
- Pool features: Community
Lot
- Size: 0.24 Acres
- Features: Cleared, Wooded
Details
- Parcel number: 1230201094000
- Zoning: RES
- Special conditions: Standard
Construction
Type & style
- Home type: SingleFamily
- Property subtype: Single Family Residence
Materials
- Vinyl
- Foundation: Slab
Condition
- New construction: No
- Year built: 2024
Utilities & green energy
- Sewer: Public Sewer
- Water: City
Community & HOA
Community
- Security: Carbon Monoxide Detector(s), Smoke Detector(s)
- Subdivision: Walkers Mill
HOA
- Has HOA: Yes
- HOA fee: $105 monthly
Location
- Region: Edgemoor
Financial & listing details
- Price per square foot: $148/sqft
- Tax assessed value: $59,200
- Annual tax amount: $2,316
- Date on market: 4/22/2026
- Cumulative days on market: 356 days
- Road surface type: Concrete, Paved
Estimated market value
$350,100
$333,000 - $368,000
$3,025/mo
Price history
| Date | Event | Price |
|---|---|---|
| 8/12/2026 | Price change | $354,000-1.4%$148/sqft |
Source:  Canopy MLS as distributed by MLS GRID #4373223 Report a problem Canopy MLS as distributed by MLS GRID #4373223 Report a problem | ||
| 7/27/2026 | Price change | $359,000-1.4%$150/sqft |
Source: Canopy MLS as distributed by MLS GRID #4373223 Report a problem | ||
| 6/17/2026 | Price change | $364,000-1.4%$152/sqft |
Source: Canopy MLS as distributed by MLS GRID #4373223 Report a problem | ||
| 5/7/2026 | Price change | $369,000-1.3%$154/sqft |
Source: Canopy MLS as distributed by MLS GRID #4373223 Report a problem | ||
| 4/22/2026 | Listed for sale | $374,000$156/sqft |
Source: Canopy MLS as distributed by MLS GRID #4373223 Report a problem | ||
| 4/22/2026 | Listing removed | $374,000$156/sqft |
Source: Canopy MLS as distributed by MLS GRID #4315350 Report a problem | ||
| 4/1/2026 | Price change | $374,000-2.6%$156/sqft |
Source: Canopy MLS as distributed by MLS GRID #4315350 Report a problem | ||
| 2/10/2026 | Price change | $384,000-2.5%$160/sqft |
Source: Canopy MLS as distributed by MLS GRID #4315350 Report a problem | ||
| 12/17/2025 | Price change | $394,000-2.5%$164/sqft |
Source: Canopy MLS as distributed by MLS GRID #4315350 Report a problem | ||
| 11/10/2025 | Price change | $404,000-2.4%$168/sqft |
Source: Canopy MLS as distributed by MLS GRID #4315350 Report a problem | ||
| 10/22/2025 | Listed for sale | $414,000+13.1%$173/sqft |
Source: Canopy MLS as distributed by MLS GRID #4315350 Report a problem | ||
| 4/29/2024 | Listing removed | $366,079$153/sqft |
Source:  Lennar Homes Report a problem Lennar Homes Report a problem | ||
| 4/23/2024 | Listed for sale | $366,079$153/sqft |
Source: Lennar Homes Report a problem | ||
Public tax history
| Year | Property taxes | Tax assessment |
|---|---|---|
| 2025 | $2,316 +44.4% | $13,160 +270.7% |
| 2024 | $1,604 | $3,550 |
Find assessor info on the county website
Monthly payment
Est. payment
Payment breakdown
Explore the cost of this home by adjusting the details. Changes won't be saved.Climate risks
Neighborhood: 29712
Nearby schools
Schools provided by the listing agent
- Elementary: Lewisville
- Middle: Lewisville
- High: Lewisville
Source: Canopy MLS as distributed by MLS GRID. This data may not be complete. We recommend contacting the local school district to confirm school assignments for this home.
Similar homes
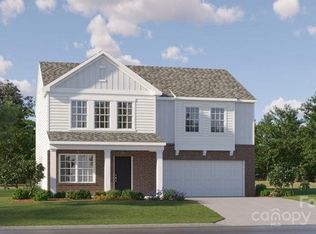
- $365,0005 bd3 ba2.4k sqft527 Millstone Dr, Edgemoor, SC 29712For Sale
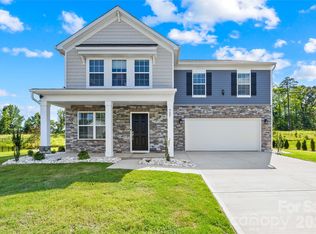
 MLS ID #4410930, Belle Martin, Berkshire Hathaway HomeServices Carolinas Realty. Canopy MLS as distributed by MLS GRID
 - $314,9003 bd2 ba1.5k sqft1183 Blackburn Cir #148, Edgemoor, SC 29712For Sale
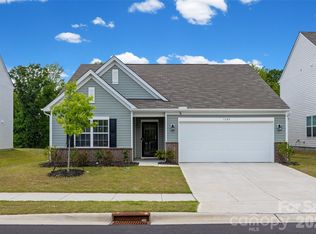 MLS ID #4403052, Kara Winn, Rinehart Realty Corporation. Canopy MLS as distributed by MLS GRID
 - $363,9003 bd3 ba2k sqft1582 Doran Ter, Richburg, SC 29729For Sale
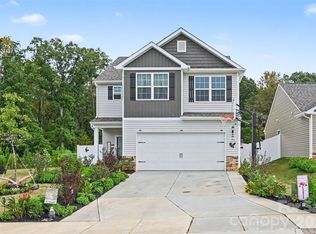 MLS ID #4429385, James Stinecipher, Redfin Corporation. Canopy MLS as distributed by MLS GRID
 - $375,0004 bd3 ba2.9k sqft898 Coach House Ct, Rock Hill, SC 29730For Sale
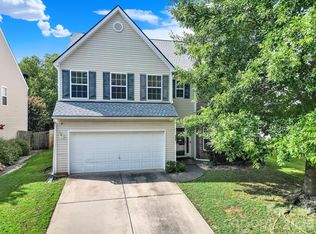 MLS ID #4403477, Tara McKee, Keller Williams Connected. Canopy MLS as distributed by MLS GRID
 - $298,0004 bd3 ba1.8k sqft562 Lamorak Pl, Richburg, SC 29729For SaleMLS ID #4389679, Melissa Berens, Keller Williams South Park. Canopy MLS as distributed by MLS GRID
- $399,0005 bd3 ba2.9k sqft14435 Maritime Dr, Lancaster, SC 29720For SaleMLS ID #4402273, Sharon Snipes, EXP Realty LLC Rock Hill. Canopy MLS as distributed by MLS GRID
- $350,0003 bd3 ba2.2k sqft1040 Newton Ave, Rock Hill, SC 29732For SaleMLS ID #4423950, Caroline Stallings, Rinehart Realty Corporation. Canopy MLS as distributed by MLS GRID
- $385,0003 bd3 ba1.7k sqft1523 Merrie Meadow Ct, Rock Hill, SC 29732For SaleMLS ID #4410416, Ronny Mino, Mino Realty LLC. Canopy MLS as distributed by MLS GRID
- $389,9004 bd3 ba2.3k sqft4675 Monterrico Dr #83, Lancaster, SC 29720New ConstructionCanopy MLS as distributed by MLS GRID
- $289,9993 bd2 ba1.3k sqft632 Lancelot Dr #60, Richburg, SC 29729For SaleMLS ID #4423740, Zach Westbrook, Lynn Plexico Real Estate. Canopy MLS as distributed by MLS GRID
- $385,0004 bd3 ba2.5k sqft206 Notable Ln, Rock Hill, SC 29732For SaleMLS ID #4417921, Whitney Daigle, Real Broker, LLC. Canopy MLS as distributed by MLS GRID
- $337,0003 bd3 ba2.2k sqft11178 Argosy Dr, Lancaster, SC 29720For SaleMLS ID #4399166, Goldee Payton, COMPASS. Canopy MLS as distributed by MLS GRID
- $317,5003 bd3 ba1.9k sqft512 Gentle Breeze Ln, Rock Hill, SC 29730For SaleMLS ID #4398590, Morgan Overcash, Howard Hanna Allen Tate Rock Hill. Canopy MLS as distributed by MLS GRID
- $371,9003 bd3 ba1.8k sqft4743 Monterrico Dr #69P, Lancaster, SC 29720New ConstructionMLS ID #4432208, Kaylee Wilson, TLS Realty LLC. Canopy MLS as distributed by MLS GRID
- $395,0003 bd3 ba2.3k sqft944 Von Buren Blvd, Rock Hill, SC 29730For SaleMLS ID #4395648, William Pratt, Stephen Cooley Real Estate. Canopy MLS as distributed by MLS GRID
- $419,0004 bd3 ba3k sqft5235 Admirals Lndg, Lancaster, SC 29720For SaleMLS ID #4430130, Sharon Snipes, EXP Realty LLC Rock Hill. Canopy MLS as distributed by MLS GRID
- $349,9003 bd3 ba2k sqft36170 Greg Norman Dr #1009, Lancaster, SC 29720New ConstructionCanopy MLS as distributed by MLS GRID
- $419,9004 bd3 ba2k sqftLakeview Pointe, Lancaster, SC 29720For SaleMLS ID #4268719, David Fitts, Fitts Realty. Canopy MLS as distributed by MLS GRID
- $275,0004 bd3 ba1.7k sqft1326 Old Still St, Lancaster, SC 29720For SaleMLS ID #4404739, Tiera White, Urban Posh Realty LLC. Canopy MLS as distributed by MLS GRID
- $350,0003 bd2 ba1.6k sqft8548 Norman Forest Rd #313, Lancaster, SC 29720New ConstructionMLS ID #4401740, Riley Lowe, Lennar Sales Corp. Canopy MLS as distributed by MLS GRID
