This beautiful, move-in ready, single-family home is a homeowner's dream with plenty of space. All 4 bedrooms and 3 full bathrooms are upstairs with the laundry room and large loft area, as well as tons of storage. The home features a gorgeous kitchen with 2 large islands and a spacious pantry. You will love the hardwood floors, cozy stone fireplace and tasteful, sophisticated details. The main floor includes a dedicated office/library, a large family room and a large sitting room. A new Carrier HVAC was installed 2022, new water heater in 2023, and new garbage disposal in 2022. This neighborhood is in the highly-sought-after Fort Mill School District and features sidewalks on both sides of the street, street lighting, 2 entrances in/out, and a large outdoor pool with clubhouse, airnasium, playground and pickleball court. (At the time of this listing, PKMS is on an enrollment freeze--check FMSD for details if this is important to you.)
Closed
$709,000
657 Quicksilver Trl, Fort Mill, SC 29708
4beds
3,796sqft
Single Family Residence
Built in 2008
0.29 Acres Lot
$734,200 Zestimate®
$187/sqft
$3,526 Estimated rent
Home value
$734,200
$697,000 - $771,000
$3,526/mo
Zestimate® history
Owner options
List your home for rent
$3,526/mo
Rent Zestimate®
Find your next renter with Zillow Rental Manager. Plus, with online applications, you can quickly screen prospective tenants – for free.
$3,526/mo
Rent Zestimate®
Refinance and save
$4,481/mo
Est. payment
Refinancing to a lower rate could help reduce your monthly payments and save thousands over the life of the loan.
$4,481/mo
Est. payment
Explore your selling options
Work with a Zillow partner agent
Leverage their expertise and Zillow's premium Showcase listings to get your home seen by more buyers.
Get startedList with your own agent
Get your home in front of millions of buyers by listing it on Zillow.
Learn how to do itSell it yourself
Take full control of how buyers see your home on Zillow by listing For Sale by Owner (FSBO).
List your homeWhat's special
Pickleball courtLarge family roomGorgeous kitchenNew carrier hvacCozy stone fireplaceLarge loft areaSpacious pantry
Zillow last checked:
Listing updated:
Listed by:
Darla Cheski homes@realestatebydarla.com,
Premier South
Bought with:
Juliana Labarbera
Howard Hanna Allen Tate Charlotte South
Source: Canopy MLS as distributed by MLS GRID,MLS#: 4099986
Facts & features
Interior
Bedrooms & bathrooms
- Bedrooms: 4
- Bathrooms: 4
- Full bathrooms: 3
- 1/2 bathrooms: 1
Primary bedroom
- Features: Tray Ceiling(s), Walk-In Closet(s)
- Level: Upper
- Area: 315 Square Feet
- Dimensions: 21' 0" X 15' 0"
Bedroom s
- Level: Upper
- Area: 136.62 Square Feet
- Dimensions: 12' 5" X 11' 0"
Bedroom s
- Level: Main
- Area: 228.56 Square Feet
- Dimensions: 13' 3" X 17' 3"
Bedroom s
- Level: Upper
- Area: 144 Square Feet
- Dimensions: 12' 0" X 12' 0"
Bathroom half
- Level: Main
Bathroom full
- Level: Upper
Bathroom full
- Level: Upper
Bathroom full
- Level: Upper
Breakfast
- Level: Main
- Area: 88 Square Feet
- Dimensions: 11' 0" X 8' 0"
Dining room
- Features: Tray Ceiling(s)
- Level: Main
- Area: 173.04 Square Feet
- Dimensions: 12' 0" X 14' 5"
Family room
- Level: Main
- Area: 280.05 Square Feet
- Dimensions: 18' 8" X 15' 0"
Kitchen
- Level: Main
- Area: 281 Square Feet
- Dimensions: 13' 4" X 21' 1"
Laundry
- Level: Upper
- Area: 46.13 Square Feet
- Dimensions: 9' 1" X 5' 1"
Library
- Level: Main
- Area: 164.57 Square Feet
- Dimensions: 13' 3" X 12' 5"
Loft
- Level: Upper
- Area: 269.05 Square Feet
- Dimensions: 17' 2" X 15' 8"
Other
- Level: Main
- Area: 169 Square Feet
- Dimensions: 13' 0" X 13' 0"
Utility room
- Features: Other - See Remarks
- Level: Main
- Area: 39.65 Square Feet
- Dimensions: 7' 8" X 5' 2"
Heating
- Central
Cooling
- Gas
Appliances
- Included: Dishwasher, Disposal, Double Oven, Gas Cooktop, Gas Water Heater, Microwave, Refrigerator, Washer/Dryer
- Laundry: Laundry Room, Upper Level
Features
- Breakfast Bar, Kitchen Island, Open Floorplan, Pantry, Tray Ceiling(s)(s), Walk-In Closet(s)
- Flooring: Carpet, Tile, Wood
- Doors: French Doors
- Has basement: No
- Attic: Pull Down Stairs
- Fireplace features: Family Room, Gas
Interior area
- Total structure area: 3,796
- Total interior livable area: 3,796 sqft
- Finished area above ground: 3,796
- Finished area below ground: 0
Property
Parking
- Total spaces: 2
- Parking features: Driveway, Attached Garage, Garage on Main Level
- Attached garage spaces: 2
- Has uncovered spaces: Yes
Features
- Levels: Two
- Stories: 2
- Patio & porch: Covered, Screened, Side Porch
- Exterior features: In-Ground Irrigation
- Pool features: Community
- Waterfront features: None
Lot
- Size: 0.29 Acres
- Features: Level
Details
- Parcel number: 6510000410
- Zoning: PD
- Special conditions: Standard
Construction
Type & style
- Home type: SingleFamily
- Architectural style: Traditional
- Property subtype: Single Family Residence
Materials
- Brick Partial, Vinyl
- Foundation: Slab
- Roof: Shingle
Condition
- New construction: No
- Year built: 2008
Details
- Builder model: Carrington
- Builder name: Standard Pacific
Utilities & green energy
- Sewer: Public Sewer
- Water: City
- Utilities for property: Underground Power Lines
Community & HOA
Community
- Features: Clubhouse, Game Court, Picnic Area, Playground, Sidewalks, Street Lights
- Security: Carbon Monoxide Detector(s), Security System, Smoke Detector(s)
- Subdivision: Reserve At Gold Hill
HOA
- Has HOA: Yes
- HOA fee: $85 monthly
- HOA name: Kuester
- HOA phone: 704-973-9019
Location
- Region: Fort Mill
Financial & listing details
- Price per square foot: $187/sqft
- Tax assessed value: $436,474
- Annual tax amount: $4,724
- Date on market: 1/19/2024
- Listing terms: Cash,Conventional,FHA
- Exclusions: Primary bedroom curtains & rods
- Road surface type: Concrete
Price history
| Date | Event | Price |
|---|---|---|
| 2/20/2024 | Sold | $709,000$187/sqft |
Source:  Canopy MLS as distributed by MLS GRID #4099986 Report a problem Canopy MLS as distributed by MLS GRID #4099986 Report a problem | ||
| 1/19/2024 | Listed for sale | $709,000+72.9%$187/sqft |
Source: Canopy MLS as distributed by MLS GRID #4099986 Report a problem | ||
| 9/3/2008 | Sold | $410,000-16.5%$108/sqft |
Source: Public Record Report a problem | ||
| 3/19/2008 | Sold | $491,000$129/sqft |
Source: Public Record Report a problem | ||
Public tax history
| Year | Property taxes | Tax assessment |
|---|---|---|
| 2025 | $4,724 +69.2% | $26,904 +70% |
| 2024 | $2,793 +3.2% | $15,824 |
| 2023 | $2,707 +0.9% | $15,824 |
| 2022 | $2,684 -48.6% | $15,824 |
| 2021 | $5,223 | $15,824 |
| 2020 | -- | $15,824 +15% |
| 2019 | -- | $13,760 |
| 2018 | -- | $13,760 |
| 2017 | $1,979 | $13,760 |
| 2016 | $1,979 | $13,760 |
| 2014 | $1,979 | $13,760 -0.9% |
| 2013 | $1,979 | $13,880 |
| 2012 | -- | $13,880 -13.6% |
| 2010 | -- | $16,060 |
| 2009 | -- | $16,060 -33.3% |
| 2008 | -- | $24,090 +736.5% |
| 2007 | -- | $2,880 |
Find assessor info on the county website
Neighborhood: 29708
Nearby homes
- $712,4003 bd4 ba2.8k sqft663 Quicksilver Trl, Fort Mill, SC 29708Off Market
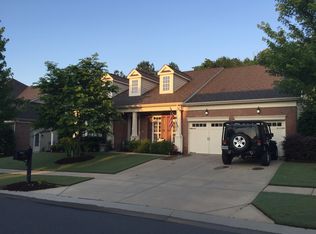
- $714,8004 bd4 ba3.4k sqft651 Quicksilver Trl, Fort Mill, SC 29708Off Market
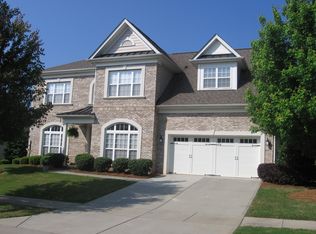
- $834,500-- bd3 ba4.1k sqft669 Quicksilver Trl, Fort Mill, SC 29708Off Market
- $623,600-- bd2 ba2.4k sqft645 Quicksilver Trl, Fort Mill, SC 29708Off Market
- $745,0005 bd3 ba3.3k sqft658 Quicksilver Trl, Fort Mill, SC 29708Sold
- $636,800-- bd2 ba2.4k sqft652 Quicksilver Trl, Fort Mill, SC 29708Off Market
- $660,5004 bd4 ba3k sqft664 Quicksilver Trl, Fort Mill, SC 29708Off Market
- $695,0005 bd3 ba3.2k sqft646 Quicksilver Trl, Fort Mill, SC 29708Sold
Nearby schools
GreatSchools rating
- 8/10Pleasant Knoll Elementary SchoolGrades: K-5Distance: 1.6 mi
- 9/10Pleasant Knoll MiddleGrades: 6-8Distance: 1.5 mi
- 9/10Nation Ford High SchoolGrades: 9-12Distance: 3.7 mi
Schools provided by the listing agent
- Elementary: Pleasant Knoll
- Middle: Pleasant Knoll
- High: Nation Ford
Source: Canopy MLS as distributed by MLS GRID. This data may not be complete. We recommend contacting the local school district to confirm school assignments for this home.
Get a cash offer in 3 minutes
Find out how much your home could sell for in as little as 3 minutes with a no-obligation cash offer.
Estimated market value
$734,200
Get a cash offer in 3 minutes
Find out how much your home could sell for in as little as 3 minutes with a no-obligation cash offer.
Estimated market value
$734,200
- South Carolina
- York County
- Fort Mill
- 29708
- 657 Quicksilver Trl
